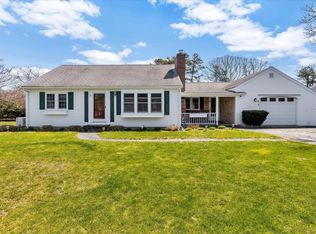
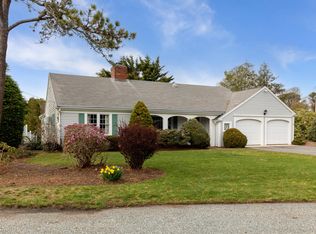
This is Cape Cod living, set back in Captain's Village you'll find a special gem. This well thought out ranch has all the features you need. It has been treasured and very well maintained. Single level living, gleaming hardwood floors throughout, updated kitchen with newer stainless steel appliances. The living room offers a bright place to relax beside your wood burning fire place. All three bedrooms are at the end of the hall, one of which has an ensuite full bath, as well as a shared full bath. Step into the sunroom that has recently been made into an all season room with the additional of a wall mounted mini-split for both heating and cooling options. Attached garage, Central A/C, irrigation, outdoor shower, generator, leased solar panels. The list goes on! Come see this one for yourself, it's a Cape Cod dream.
Pending
$649,000
8 Captain Percival Road, South Yarmouth, MA 02664
3beds
1,612sqft
Est.: Get pre-qualified
Single Family Residence
Built in 1972
0.28 Acres Lot
$663,200 Zestimate®
$403/sqft
$-- HOA
What's special
Wood burning fireplaceSingle level livingOutdoor showerLeased solar panelsAttached garageThree bedroomsGleaming hardwood floors throughout
- 33 days |
- 593 |
- 17 |
Zillow last checked:
Listing updated:
Listed by:
Madeline LaCroix-Wheeler 781-540-1232,
Keller Williams Realty
Source: CCIMLS,MLS#: 22601686
Facts & features
Interior
Bedrooms & bathrooms
- Bedrooms: 3
- Bathrooms: 2
- Full bathrooms: 2
- Main level bathrooms: 2
Primary bedroom
- Description: Flooring: Wood
- Features: Ceiling Fan(s)
- Level: First
Bedroom 2
- Description: Flooring: Wood
- Features: Bedroom 2, Ceiling Fan(s)
Bedroom 3
- Description: Flooring: Wood
- Features: Bedroom 3, Ceiling Fan(s)
Primary bathroom
- Features: Private Full Bath
Dining room
- Description: Flooring: Wood
- Features: Dining Room
Kitchen
- Description: Flooring: Wood,Stove(s): Gas
- Features: Kitchen
Living room
- Description: Fireplace(s): Wood Burning,Flooring: Wood
- Features: Living Room
Heating
- Has Heating (Unspecified Type)
Cooling
- Central Air
Appliances
- Included: Dishwasher, Washer, Refrigerator, Gas Range, Microwave, Gas Dryer, Gas Water Heater
- Laundry: In Basement
Features
- Flooring: Hardwood, Tile, Vinyl
- Basement: Bulkhead Access,Interior Entry,Full
- Number of fireplaces: 1
- Fireplace features: Wood Burning
Interior area
- Total structure area: 1,612
- Total interior livable area: 1,612 sqft
Video & virtual tour
Property
Parking
- Total spaces: 4
- Parking features: Garage - Attached, Open
- Attached garage spaces: 1
- Has uncovered spaces: Yes
Features
- Stories: 1
- Exterior features: Outdoor Shower, Garden
Lot
- Size: 0.28 Acres
- Features: Bike Path, School, Major Highway, Cape Cod Rail Trail, Shopping, Marina, Cleared, Level
Details
- Parcel number: YARM M:0077 B:00174 L:0000
- Zoning: R
- Special conditions: None
Construction
Type & style
- Home type: SingleFamily
- Architectural style: Ranch
- Property subtype: Single Family Residence
Materials
- Clapboard, Shingle Siding
- Foundation: Concrete Perimeter, Poured
- Roof: Asphalt, Shingle
Condition
- Updated/Remodeled, Actual
- New construction: No
- Year built: 1972
- Major remodel year: 2017
Utilities & green energy
- Sewer: Septic Tank
Community & HOA
Community
- Subdivision: Captain's Village
HOA
- Has HOA: No
Location
- Region: South Yarmouth
Financial & listing details
- Price per square foot: $403/sqft
- Tax assessed value: $501,800
- Annual tax amount: $3,703
- Date on market: 4/23/2026
- Cumulative days on market: 32 days
- Road surface type: Paved
Estimated market value
$663,200
$630,000 - $696,000
$3,510/mo
Price history
| Date | Event | Price |
|---|---|---|
| 4/28/2026 | Pending sale | $649,000$403/sqft |
Source:  CCIMLS #22601686 Report a problem CCIMLS #22601686 Report a problem | ||
| 4/23/2026 | Listed for sale | $649,000+75.5%$403/sqft |
Source: CCIMLS #22601686 Report a problem | ||
| 10/24/2017 | Sold | $369,900$229/sqft |
Source: CCIMLS #21715038 Report a problem | ||
| 9/14/2017 | Pending sale | $369,900$229/sqft |
Source: William Raveis Real Estate #21715038 Report a problem | ||
| 8/27/2017 | Listed for sale | $369,900+23.3%$229/sqft |
Source: William Raveis Real Estate #21715038 Report a problem | ||
| 4/13/2011 | Listing removed | $299,900$186/sqft |
Source: Today Real Estate #71193320 Report a problem | ||
| 3/3/2011 | Listed for sale | $299,900-9.1%$186/sqft |
Source: Mary E. Cronin #71193320 Report a problem | ||
| 12/3/2010 | Listing removed | $329,900$205/sqft |
Source: Mary E. Cronin #71129945 Report a problem | ||
| 8/31/2010 | Listed for sale | $329,900+1.5%$205/sqft |
Source: Today Real Estate inc #21008326 Report a problem | ||
| 4/30/2004 | Sold | $325,000+4.8%$202/sqft |
Source: Public Record Report a problem | ||
| 1/2/2004 | Sold | $310,000$192/sqft |
Source: Public Record Report a problem | ||
Public tax history
| Year | Property taxes | Tax assessment |
|---|---|---|
| 2025 | $3,968 +7.2% | $560,500 +11.7% |
| 2024 | $3,703 +3.3% | $501,800 +13.5% |
| 2023 | $3,585 +5.1% | $442,100 +23.9% |
| 2022 | $3,412 | $356,900 |
| 2021 | $3,412 +3% | $356,900 +7.7% |
| 2020 | $3,313 +9.2% | $331,300 +10.3% |
| 2019 | $3,034 +4.2% | $300,400 +6.1% |
| 2018 | $2,913 +4.3% | $283,100 +1.6% |
| 2017 | $2,793 +3.7% | $278,700 +3.3% |
| 2016 | $2,693 +5.2% | $269,800 +5.8% |
| 2015 | $2,561 +3.1% | $255,100 +4.6% |
| 2014 | $2,485 +2.6% | $243,900 -0.4% |
| 2013 | $2,421 +2.6% | $245,000 -3.2% |
| 2012 | $2,360 +3.6% | $253,000 -4% |
| 2011 | $2,277 +7.5% | $263,500 -3.9% |
| 2010 | $2,118 +4.4% | $274,300 -9% |
| 2009 | $2,028 +2.8% | $301,300 -4.8% |
| 2008 | $1,972 +0.9% | $316,600 -4.6% |
| 2007 | $1,954 +9.1% | $331,700 +9.8% |
| 2006 | $1,791 +1.3% | $302,100 +16.9% |
| 2005 | $1,768 -38.3% | $258,500 |
| 2004 | $2,864 | $258,500 |
| 2003 | $2,864 +92.7% | $258,500 +87.2% |
| 2001 | $1,486 | $138,100 |
Find assessor info on the county website
Monthly payment
Est. payment$--/mo
Payment breakdown
Explore the cost of this home by adjusting the details. Changes won't be saved.
All calculations are estimates and provided by Zillow, Inc. for informational purposes only. Actual amounts may vary.
HOA fees may include property taxes on listings classified as Co-Ops. Contact the listing agent and/or owner for fee details.
Mortgage interest rates are dependent on a number of factors, including credit score, down payment, and repayment length. Interest rate data provided by Zillow Group Marketplace, Inc. as of 1/1/1970 from various mortgage lenders with which we have lead or other similar arrangements; the Estimated Payment is an average of those rates.
See how much you could borrow to make a competitive offer.
Climate risks
Neighborhood: South Yarmouth
Nearby schools
GreatSchools rating
- 7/10Station Avenue Elementary SchoolGrades: K-3Distance: 0.7 mi
- 6/10Dennis-Yarmouth Middle SchoolGrades: 6-7Distance: 0.7 mi
- 4/10Dennis-Yarmouth Regional High SchoolGrades: 8-12Distance: 0.8 mi
Schools provided by the listing agent
- District: Dennis-Yarmouth
Source: CCIMLS. This data may not be complete. We recommend contacting the local school district to confirm school assignments for this home.
A local agent can set up tours, give advice and negotiate with sellers.

- Massachusetts
- Barnstable County
- Yarmouth
- 02664
- South Yarmouth
- 8 Captain Percival Road
Nearby cities
Nearby neighborhoods
Nearby zip codes
Other Yarmouth Topics
