Discover the charm of 8 Gates Rd in Marshfield, MA, a single-family residence built in 1963. Offering 1,871 square feet of living space, this attractive property stands as a testament to thoughtful design and is maintained in great condition, providing a welcoming atmosphere from the moment you step through the door. The heart of the home is an open-plan kitchen designed for seamless interaction. It serves as a central hub, featuring a functional island, sleek stone counters, and stainless-steel appliances that cater to modern culinary needs while maintaining a clean, cohesive look. Adjacent to the kitchen, the living room serves as a sophisticated anchor for the home. The space is grounded by beautiful hardwood flooring, creating a rich textural foundation. A fireplace completes the room, offering a focal point that brings warmth and character to the entire living area, as well as the bright cozy sunroom. Beyond the interior, the property extends its reach through a private yard and dedicated outdoor living space with relaxing deck and an outdoor shower. These areas provide a quiet transition between the indoors and the surrounding landscape, ideal for enjoying the outdoors in a setting that offers personal space and privacy. With its blend of classic style and practical, well-maintained living areas, 8 Gates Rd is ready to welcome its next owner! Very convient to the center of town, beaches, pub transportation and schools! Don't miss out on this on!
For sale
$699,900
8 Gates Rd, Marshfield, MA 02050
3beds
1,871sqft
Single Family Residence
Built in 1963
0.46 Acres Lot
$692,100 Zestimate®
$374/sqft
$-- HOA
What's special
Outdoor showerRelaxing deckPrivate yardBright cozy sunroomDedicated outdoor living spaceFunctional islandOpen-plan kitchen
- 5 days
- 2,960
- 164
Likely to sell faster than
Zillow last checked:
Listing updated:
Listed by:
Trinka Trubia 781-985-2504,
The Firm 781-924-3205
Source: MLS PIN,MLS#: 73602848
Facts & features
Interior
Bedrooms & bathrooms
- Bedrooms: 3
- Bathrooms: 2
- Full bathrooms: 1
- 1/2 bathrooms: 1
Primary bedroom
- Features: Bathroom - Half, Closet, Flooring - Hardwood
- Level: First
Bedroom 2
- Features: Closet, Flooring - Hardwood
Bedroom 3
- Features: Closet, Flooring - Hardwood
Bathroom 1
- Features: Bathroom - Half, Bathroom - Tiled With Tub & Shower, Flooring - Stone/Ceramic Tile
- Level: First
Bathroom 2
- Features: Bathroom - Half
- Level: First
Dining room
- Level: First
Family room
- Features: Flooring - Laminate, Window(s) - Picture
- Level: Basement
Kitchen
- Features: Closet/Cabinets - Custom Built, Flooring - Hardwood, Dining Area, Kitchen Island, Cabinets - Upgraded, Exterior Access, High Speed Internet Hookup, Open Floorplan, Recessed Lighting, Remodeled, Slider, Stainless Steel Appliances, Gas Stove, Lighting - Overhead
- Level: Main,First
Living room
- Features: Flooring - Hardwood, Window(s) - Bay/Bow/Box, Open Floorplan
- Level: First
Heating
- Forced Air, Natural Gas
Cooling
- Central Air
Appliances
- Included: Gas Water Heater, Range, Dishwasher, Refrigerator
- Laundry: In Basement
Features
- Slider, Sun Room, Finish - Sheetrock, Internet Available - Unknown
- Flooring: Wood, Tile, Vinyl, Hardwood, Flooring - Wood
- Doors: Insulated Doors
- Windows: Insulated Windows, Screens
- Basement: Full
- Number of fireplaces: 2
- Fireplace features: Family Room, Living Room
Interior area
- Total structure area: 1,871
- Total interior livable area: 1,871 sqft
- Finished area above ground: 1,200
- Finished area below ground: 671
Property
Parking
- Total spaces: 4
- Parking features: Off Street, Paved
- Uncovered spaces: 4
Features
- Patio & porch: Deck - Exterior, Deck - Wood
- Exterior features: Deck - Wood, Rain Gutters, Storage, Screens, Fenced Yard, Outdoor Shower
- Fencing: Fenced
- Waterfront features: Ocean, 1 to 2 Mile To Beach, Beach Ownership(Public)
Lot
- Size: 0.46 Acres
- Features: Cleared
Details
- Parcel number: M:0I08 B:0012 L:0008,1072443
- Zoning: R-2
Construction
Type & style
- Home type: SingleFamily
- Architectural style: Raised Ranch
- Property subtype: Single Family Residence
Materials
- Frame
- Foundation: Concrete Perimeter
- Roof: Shingle
Condition
- Year built: 1963
Utilities & green energy
- Electric: 110 Volts
- Sewer: Public Sewer
- Water: Public
- Utilities for property: for Gas Range
Green energy
- Energy efficient items: Thermostat
Community & HOA
HOA
- Has HOA: No
Location
- Region: Marshfield
Financial & listing details
- Price per square foot: $374/sqft
- Tax assessed value: $567,300
- Annual tax amount: $5,452
- Date on market: 11/17/2026
Estimated market value
$692,100
$657,000 - $727,000
$3,525/mo
Price history
| Date | Event | Price |
|---|---|---|
| 11/17/2026 | Listed for sale | $699,900+125.8%$374/sqft |
Source: MLS PIN #73602848 Report a problem | ||
| 4/8/2016 | Sold | $310,000-6%$166/sqft |
Source: Public Record Report a problem | ||
| 3/1/2016 | Pending sale | $329,900$176/sqft |
Source: Success! Real Estate #71964379 Report a problem | ||
| 2/29/2016 | Listed for sale | $329,900$176/sqft |
Source: Success! Real Estate #71964379 Report a problem | ||
Public tax history
| Year | Property taxes | Tax assessment |
|---|---|---|
| 2025 | $5,420 +2.1% | $547,500 +7.1% |
| 2024 | $5,310 +4.4% | $511,100 +13.7% |
| 2023 | $5,088 +5.9% | $449,500 +21.2% |
| 2022 | $4,804 +1.3% | $371,000 +3.1% |
| 2021 | $4,744 +8% | $359,700 +9.2% |
| 2020 | $4,392 +1.7% | $329,500 +2.1% |
| 2019 | $4,318 +2.2% | $322,700 +2.2% |
| 2018 | $4,224 +2.6% | $315,900 +5.3% |
| 2017 | $4,115 +0.7% | $299,900 +1.9% |
| 2016 | $4,086 +4.4% | $294,400 |
| 2015 | $3,913 +5.3% | $294,400 +5.3% |
| 2014 | $3,715 +8.8% | $279,500 |
| 2013 | $3,413 +0.9% | $279,500 -2.9% |
| 2012 | $3,383 +4.2% | $287,700 |
| 2011 | $3,248 +0.8% | $287,700 -4% |
| 2010 | $3,222 +2.5% | $299,700 -4.8% |
| 2009 | $3,144 +4.8% | $314,700 -8.5% |
| 2008 | $2,999 +8% | $343,900 +0.8% |
| 2007 | $2,777 +1.7% | $341,100 +3.8% |
| 2006 | $2,731 +7.3% | $328,600 +25.3% |
| 2004 | $2,546 -4% | $262,200 +11.4% |
| 2003 | $2,652 +12% | $235,300 +26.3% |
| 2002 | $2,368 +13.2% | $186,300 +36.3% |
| 1998 | $2,092 | $136,700 |
Find assessor info on the county website
Monthly payment
Est. payment
Payment breakdown
Explore the cost of this home by adjusting the details. Changes won't be saved.Climate risks
Neighborhood: 02050
Nearby schools
Schools provided by the listing agent
- Elementary: Daniel Webster
- Middle: Furnace Brook
- High: Marshfield
Source: MLS PIN. This data may not be complete. We recommend contacting the local school district to confirm school assignments for this home.

Similar homes
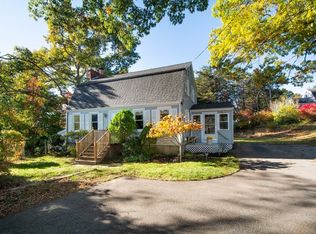
- $750,0003 bd3 ba1.4k sqft17 Bernard St, Marshfield, MA 02050For Sale
 MLS ID #73595407, Patricia Mailloux, Engel & Volkers, South Shore. MLS PIN
- $849,9003 bd2 ba1.4k sqft60 Nevada St, Marshfield, MA 02050For Sale
 MLS ID #73603636, Spinella Homes Team, Real Broker MA, LLC. MLS PIN
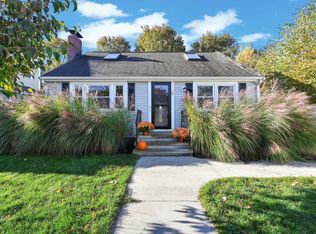
- $649,0003 bd1 ba1.1k sqft20 Musket Rd, Marshfield, MA 02050For Sale
 MLS ID #73595887, Scott Degnan, Conway - Plymouth. MLS PIN
- $659,0003 bd2 ba2k sqft428 Highland St, Marshfield, MA 02050For Sale
 MLS ID #73586087, Kortnee Anderson, Conway - Marshfield. MLS PIN
