Skip main navigation
Pending
  • $975,000

    8 Juniper Rd, Westport, MA 02790

    3beds
    1,536sqft
    : 
    $5,952/mo
    Get pre-qualified
    Single Family Residence
    Built in 1966
    9,365 Square Feet Lot
    $999,900 Zestimate®
    $635/sqft
    $25/mo HOA

    What's special

    Outdoor showerRear deckExposed beamsConvenient first floor bedroomSpiral staircaseFloor to ceiling fireplaceBeautiful bay window
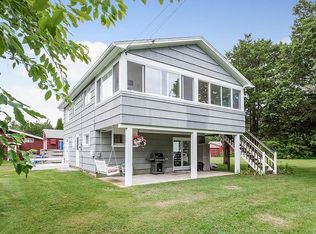
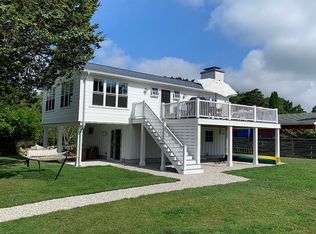

    ENJOY YOUR DEEDED ACCESS TO THE EAST BRANCH OF THE WESTPORT RIVER FROM THIS RENOVATED 3 BEDROOM, 2 FULL BATH CAPE IN MASQUESATCH MEADOWS! A NEW ADDITION PROVIDES A WELL POSITIONED GREAT ROOM WITH CATHEDRAL CEILINGS, EXPOSED BEAMS, SKYLIGHTS, AND A FLOOR TO CEILING FIREPLACE. A SPACIOUS DEN WITH A VAULTED CEILING PROVIDES AMPLE ROOM FOR ENTERTAINING. THE EAT-IN KITCHEN IS FULL OF NATURUAL LIGHT FROM A BEAUTIFUL BAY WINDOW. A CONVENIENT FIRST FLOOR BEDROOM IS ENHANCED BY TWO FULL BATHS AND LAUNDRY. A SPIRAL STAIRCASE LEADS YOU THE TWO SECOND FLOOR BEDROOMS. ENJOY YOUR BACK YARD FROM THE REAR DECK AND YOUR OUTDOOR SHOWER AFTER A DAY AT THE BEACH. THE DETACHED GARAGE WITH EXTRA STORAGE SPACE IS GREAT FOR AUTO OR MARINE ITEMS. MINUTES FROM THE BEACH, THE "MEADOWS" IS A GREAT NEIGHBORHOOD FOR KAYAKING, WALKING, AND BIKING. MINUTES FROM LOCAL BEACHES AND MARINA'S, THIS YEAR ROUND OR SUMMER HOME IS PERFECT FOR ANY LIFESTYLE!
    24 days
    |
    1,054
    |
    60
    |

    Zillow last checked:

    Listing updated:

    Listed by:

    James Sabra 508-951-7994,

    Equity Real Estate 508-679-3998,

    Kathryn Salmon 774-526-2782

    Source: MLS PIN,MLS#: 73543884

      Facts & features

      Interior

      Bedrooms & bathrooms
      • Bedrooms: 3
      • Bathrooms: 2
      • Full bathrooms: 2
      Primary bedroom
      • Features: Ceiling Fan(s), Flooring - Wall to Wall Carpet
      • Level: First
      Bedroom 2
      • Features: Skylight, Flooring - Wall to Wall Carpet
      • Level: Second
      Bedroom 3
      • Features: Skylight, Flooring - Wall to Wall Carpet
      • Level: Second
      Bathroom 1
      • Features: Bathroom - Full, Bathroom - Tiled With Tub & Shower
      • Level: First
      Bathroom 2
      • Features: Bathroom - 3/4
      • Level: First
      Kitchen
      • Features: Flooring - Laminate, Dining Area
      • Level: First
      Living room
      • Features: Skylight, Cathedral Ceiling(s), Ceiling Fan(s), Beamed Ceilings
      • Level: First
      Heating
      • Forced Air, Gravity, Natural Gas, Propane
      Cooling
      • Window Unit(s)
      Appliances
      • Included: Water Heater, Tankless Water Heater, Dishwasher, Range, Refrigerator, Freezer, Washer, Dryer, Range Hood
      • Laundry: Flooring - Stone/Ceramic Tile, First Floor, Electric Dryer Hookup, Washer Hookup
      Features
      • Ceiling Fan(s), Vaulted Ceiling(s), Den
      • Flooring: Tile, Carpet, Engineered Hardwood, Flooring - Wall to Wall Carpet
      • Doors: Storm Door(s)
      • Windows: Insulated Windows
      • Has basement: No
      • Number of fireplaces: 1
      • Fireplace features: Living Room
      Interior area
      • Total structure area: 1,536
      • Total interior livable area: 1,536 sqft
      • Finished area above ground: 1,536

      Property

      Parking
      • Total spaces: 4
      • Parking features: Detached, Storage, Garage Faces Side, Off Street, Tandem, Stone/Gravel, Unpaved
      • Garage spaces: 1
      • Uncovered spaces: 3
      Accessibility
      • Accessibility features: No
      Features
      • Patio & porch: Porch, Deck - Wood
      • Exterior features: Porch, Deck - Wood, Rain Gutters
      • Waterfront features: Harbor, Ocean, River, Direct Access, Walk to, 0 to 1/10 Mile To Beach, Beach Ownership(Association, Deeded Rights)
      • Frontage length: 65.00
      Lot
      • Size: 9,365 Square Feet
      • Features: Level
      Details
      • Foundation area: 1104
      • Parcel number: M:0058 B:0000 L:1111120,3992871
      • Zoning: R1

      Construction

      Type & style
      • Home type: SingleFamily
      • Architectural style: Cape
      • Property subtype: Single Family Residence
      Materials
      • Frame
      • Foundation: Concrete Perimeter
      • Roof: Shingle
      Condition
      • Year built: 1966

      Utilities & green energy

      • Electric: Circuit Breakers, 100 Amp Service
      • Sewer: Private Sewer
      • Water: Private
      • Utilities for property: for Electric Range, for Electric Oven, for Electric Dryer, Washer Hookup

      Community & HOA

      Community
      • Features: Shopping, Walk/Jog Trails, Stable(s), Medical Facility, Conservation Area, Highway Access, House of Worship, Marina, Public School, University
      HOA
      • Has HOA: Yes
      • HOA fee: $300 annually
      Location
      • Region: Westport

      Financial & listing details

      • Price per square foot: $635/sqft
      • Tax assessed value: $696,900
      • Annual tax amount: $5,073
      • Date on market: 7/1/2026
      • Road surface type: Paved

        Estimated market value

        $999,900

        $950,000 - $1.05M

        $3,140/mo

        Price history

        DateEventPrice
        7/20/2026Pending sale$975,000$635/sqft
        Source: MLS PIN #73543884 Report a problem
        7/16/2026Contingent$975,000$635/sqft
        Source: MLS PIN #73543884 Report a problem
        7/1/2026Listed for sale$975,000+60.4%$635/sqft
        Source: MLS PIN #73543884 Report a problem
        5/11/2021Sold$608,000+3.9%$396/sqft
        Source: StateWide MLS RI #1277442 Report a problem
        3/30/2021Pending sale$585,000$381/sqft
        Source: MLS PIN #72797999 Report a problem
        3/16/2021Contingent$585,000$381/sqft
        Source: MLS PIN #72797999 Report a problem
        3/14/2021Listed for sale$585,000+11.4%$381/sqft
        Source: MLS PIN #72797999 Report a problem
        9/25/2020Listing removed$525,000$342/sqft
        Source: Residential Properties Ltd. #72716458 Report a problem
        9/6/2020Pending sale$525,000$342/sqft
        Source: Residential Properties Ltd. #72716458 Report a problem
        8/27/2020Listed for sale$525,000+31.6%$342/sqft
        Source: Residential Properties Ltd. #72716458 Report a problem
        3/6/2006Sold$399,000+134.8%$260/sqft
        Source: Public Record Report a problem
        4/14/2000Sold$169,900+61.8%$111/sqft
        Source: Public Record Report a problem
        8/9/1996Sold$105,000$68/sqft
        Source: Public Record Report a problem

        Public tax history

        YearProperty taxesTax assessment
        2025$4,997 +1.9%$670,800 +5.8%
        2024$4,903 -1.5%$634,300 +3.9%
        2023$4,980 +1.8%$610,300 +5.8%
        2022$4,891 +19.8%$576,800 +21.8%
        2021$4,082 +9.1%$473,600 +6.7%
        2020$3,742 +3.6%$443,900 +1.6%
        2019$3,613 +39.5%$436,900 +37.8%
        2018$2,590 -5.1%$317,000 -7.4%
        2017$2,729 -5.4%$342,400 -6.1%
        2016$2,884 +7.3%$364,600 +7.6%
        2015$2,687 +8.3%$338,900 +5.2%
        2014$2,481 +3.3%$322,200 -0.9%
        2013$2,402 -5.7%$325,100 -10%
        2012$2,547 -0.4%$361,300 -5.2%
        2011$2,557 +16.7%$381,000 +9%
        2010$2,191 +3.9%$349,500 -8.2%
        2009$2,109 +0.2%$380,700 +0.6%
        2008$2,104 +3.2%$378,400 -2.6%
        2007$2,039 +22.2%$388,400 +24.1%
        2006$1,668 -0.4%$313,000 +14.8%
        2005$1,674 -16.4%$272,600 +9.8%
        2004$2,003 +14.6%$248,200 +17.1%
        2003$1,748 +18.3%$211,900 +45.1%
        1998$1,478 $146,000
        Find assessor info on the county website

        Monthly payment

        Est. payment

        Payment breakdown

        Explore the cost of this home by adjusting the details. Changes won't be saved.
        All calculations are estimates and provided by Zillow, Inc. for informational purposes only. Actual amounts may vary.
        HOA fees may include property taxes on listings classified as Co-Ops. Contact the listing agent and/or owner for fee details.
        Mortgage interest rates are dependent on a number of factors, including credit score, down payment, and repayment length. Interest rate data provided by Zillow Group Marketplace, Inc. as of 1/1/1970 from various mortgage lenders with which we have lead or other similar arrangements; the Estimated Payment is an average of those rates.
        See how much you could borrow to make a competitive offer.

        Climate risks

        Neighborhood: 02790

        Getting around

        4 / 100
        Car-Dependent
        24 / 100
        Somewhat Bikeable

        Nearby schools

        GreatSchools rating

        A local agent can set up tours, give advice and negotiate with sellers.

        Browse local experts

        Similar homes