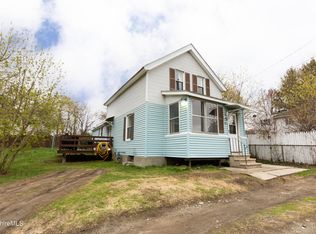
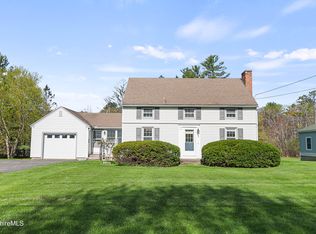
This sweet and charming 3 bedroom, 1.5 bath Colonial blends timeless character with thoughtful updates throughout. Set on a spacious, fully fenced yard, the property offers plenty of room to relax, garden, entertain, or play, along with a welcoming 3 season enclosed porch perfect for enjoying quiet mornings or summer evenings. Inside, the living and dining rooms feature beautifully refinished hardwood floors that bring warmth and charm to the home, while a walk-up finished attic provides valuable bonus space for storage, hobbies, or future possibilities. Recent improvements have enhanced both the functionality and appeal of the property, including a newer electrical service, a newer sewer line, insulation upgrades, and the addition of a brand new half bath. Fresh interior paint, refinished flooring throughout much of the home, and updates to the bathrooms create a clean, refreshed feel while still preserving the home's classic Colonial style. Outside, updated porches, painted shutters and trim, landscaping, and stonework add to the home's curb appeal and inviting presence. With so much of the work already completed, this is a wonderful opportunity to move right in and enjoy!
For sale
$329,900
8 Mohegan St, Pittsfield, MA 01201
3beds
1,656sqft
Est.: Get pre-qualified
Single Family Residence
Built in 1900
0.38 Acres Lot
$327,300 Zestimate®
$199/sqft
$-- HOA
What's special
Inviting presenceUpdates to the bathroomsUpdated porchesBeautifully refinished hardwood floorsSpacious fully fenced yardPainted shutters and trimFresh interior paint
- 19 days |
- 1,410 |
- 105 |
Likely to sell faster than
Zillow last checked:
Listing updated:
Listed by:
Carrie Lobovits Wright 413-212-1865,
WILLIAM PITT SOTHEBY'S - LENOX,
Nick Geranios 413-822-6598,
WILLIAM PITT SOTHEBY'S - LENOX
Source: BCMLS,MLS#: 249431
Tour with a local agent
Facts & features
Interior
Bedrooms & bathrooms
- Bedrooms: 3
- Bathrooms: 2
- Full bathrooms: 1
- 1/2 bathrooms: 1
Bedroom 1
- Level: Second
Bedroom 2
- Level: Second
Bedroom 3
- Level: Second
Half bathroom
- Level: First
Full bathroom
- Level: Second
Bonus room
- Level: Third
Dining room
- Level: First
Kitchen
- Level: First
Living room
- Level: First
Heating
- Oil, Boiler
Appliances
- Included: Dishwasher, Dryer, Range, Refrigerator, Washer
Features
- Flooring: Carpet, Laminate, Linoleum, Wood
- Basement: Unfinished,Sump Pump,Interior Entry,Full,Concrete,Bulk head
Interior area
- Total structure area: 1,656
- Total interior livable area: 1,656 sqft
Property
Parking
- Total spaces: 4
- Parking features: Off Street, Paved Drive
- Details: Off Street
Accessibility
- Accessibility features: 1st Flr Half Bath
Features
- Patio & porch: Porch
- Exterior features: Curbside Recycling, Public Transportation within 1/2 Mile, Mature Landscaping
- Has view: Yes
- View description: Seasonal, Scenic, Hill/Mountain, Distant
Lot
- Size: 0.38 Acres
- Dimensions: 96x170 approximate.
Details
- Parcel number: M:H12 B:0017 L:011
- Zoning description: Residential
Construction
Type & style
- Home type: SingleFamily
- Architectural style: NE Farmhouse,Colonial
- Property subtype: Single Family Residence
Materials
- Roof: Asphalt Shingles
Condition
- Year built: 1900
Utilities & green energy
- Electric: 100 Amp Service, Circuit Breakers
- Sewer: Public Sewer
- Water: Public
- Utilities for property: Trash Public, Cable Available
Community & HOA
Location
- Region: Pittsfield
Financial & listing details
- Price per square foot: $199/sqft
- Tax assessed value: $191,000
- Annual tax amount: $3,427
- Date on market: 5/7/2026
Estimated market value
$327,300
$311,000 - $344,000
$2,495/mo
Price history
| Date | Event | Price |
|---|---|---|
| 5/7/2026 | Listed for sale | $329,900+37.5%$199/sqft |
Source:  BCMLS #249431 Report a problem BCMLS #249431 Report a problem | ||
| 11/20/2025 | Sold | $240,000-2%$145/sqft |
Source: BCMLS #247811 Report a problem | ||
| 11/4/2025 | Pending sale | $245,000$148/sqft |
Source: BCMLS #247811 Report a problem | ||
| 9/23/2025 | Listed for sale | $245,000+197%$148/sqft |
Source: BCMLS #247811 Report a problem | ||
| 3/7/1997 | Sold | $82,500-6.3%$50/sqft |
Source:  BCMLS #137710 Report a problem BCMLS #137710 Report a problem | ||
| 6/27/1995 | Sold | $88,000+15.8%$53/sqft |
Source: Public Record Report a problem | ||
| 6/30/1993 | Sold | $76,000-10.6%$46/sqft |
Source: Public Record Report a problem | ||
| 6/15/1987 | Sold | $85,000$51/sqft |
Source: Public Record Report a problem | ||
Public tax history
| Year | Property taxes | Tax assessment |
|---|---|---|
| 2025 | $3,427 +0.9% | $191,000 +3.8% |
| 2024 | $3,395 +7.1% | $184,000 +6.3% |
| 2023 | $3,171 +9.5% | $173,100 +10.9% |
| 2022 | $2,897 +2.4% | $156,100 +6.2% |
| 2021 | $2,830 +6.8% | $147,000 +9.3% |
| 2020 | $2,651 +6.3% | $134,500 +4.7% |
| 2019 | $2,495 -0.8% | $128,500 +2.2% |
| 2018 | $2,515 +6.9% | $125,700 +4.9% |
| 2017 | $2,352 +7.6% | $119,800 +2.8% |
| 2016 | $2,186 +3.9% | $116,500 |
| 2015 | $2,104 +0% | $116,500 -3.7% |
| 2014 | $2,104 +4.1% | $121,000 |
| 2013 | $2,021 +3.7% | $121,000 |
| 2012 | $1,949 | $121,000 -5.7% |
| 2011 | $1,949 +6.2% | $128,300 -0.7% |
| 2010 | $1,835 +3.9% | $129,200 |
| 2009 | $1,766 +3.5% | $129,200 -0.4% |
| 2008 | $1,706 -6% | $129,700 +1.9% |
| 2007 | $1,814 +3.7% | $127,300 +13.9% |
| 2006 | $1,750 +1.9% | $111,800 +1.8% |
| 2005 | $1,718 +3.4% | $109,800 +33.7% |
| 2004 | $1,662 +1.2% | $82,100 |
| 2003 | $1,643 +5.7% | $82,100 +7.7% |
| 2001 | $1,554 +23.3% | $76,200 +1.9% |
| 1996 | $1,260 | $74,800 |
Find assessor info on the county website
Monthly payment
Est. payment$--/mo
Payment breakdown
Explore the cost of this home by adjusting the details. Changes won't be saved.
All calculations are estimates and provided by Zillow, Inc. for informational purposes only. Actual amounts may vary.
HOA fees may include property taxes on listings classified as Co-Ops. Contact the listing agent and/or owner for fee details.
Mortgage interest rates are dependent on a number of factors, including credit score, down payment, and repayment length. Interest rate data provided by Zillow Group Marketplace, Inc. as of 1/1/1970 from various mortgage lenders with which we have lead or other similar arrangements; the Estimated Payment is an average of those rates.
See how much you could borrow to make a competitive offer.
Climate risks
Neighborhood: 01201
Getting around
16 / 100
Minimal TransitNearby schools
GreatSchools rating
- 3/10Silvio O Conte Community SchoolGrades: PK-5Distance: 1.3 mi
- 3/10John T Reid Middle SchoolGrades: 6-8Distance: 0.4 mi
- 3/10Taconic High SchoolGrades: 9-12Distance: 1.3 mi
Schools provided by the listing agent
- Elementary: Silvio O Conte Comm
- Middle: Herberg (5&6) Reid (7&8)
- High: Taconic
Source: BCMLS. This data may not be complete. We recommend contacting the local school district to confirm school assignments for this home.
A local agent can set up tours, give advice and negotiate with sellers.
- Massachusetts
- Berkshire County
- Pittsfield
- 01201
- 8 Mohegan St
Nearby cities
Nearby neighborhoods
Nearby zip codes
Other Pittsfield Topics
