Welcome home to the desirable Cascades Subdivision in Clinton. This beautiful 3-bedroom 2 bath home is move in ready and offers the perfect combination of comfort and convenience. The updated kitchen features modern finishes and plenty of space for cooking and entertaining. You'll love the large closets throughout the home providing ample amounts of storage for all your needs. Situated om a quiet street, this property offers a peaceful setting while remaining close to everything Clinton has to offer. This one checks all the boxes. Don't miss your opportunity to own this well-maintained home. This one won't last long.
Closed
Price Unknown
8 Parkview Rd, Clinton, MS 39056
3beds
2,032sqft
Residential, Single Family Residence
Built in 1993
0.28 Acres Lot
$284,900 Zestimate®
$--/sqft
$1,877 Estimated rent
Home value
$284,900
$254,000 - $319,000
$1,877/mo
Zestimate® history
Owner options
List your home for rent
$1,877/mo
Rent Zestimate®
Find your next renter with Zillow Rental Manager. Plus, with online applications, you can quickly screen prospective tenants – for free.
$1,877/mo
Rent Zestimate®
Refinance and save
$219/mo
Est. payment
Refinancing to a lower rate could help reduce your monthly payments and save thousands over the life of the loan.
$219/mo
Est. payment
Explore your selling options
Work with a Zillow partner agent
Leverage their expertise and Zillow's premium Showcase listings to get your home seen by more buyers.
Get startedList with your own agent
Get your home in front of millions of buyers by listing it on Zillow.
Learn how to do itSell it yourself
Take full control of how buyers see your home on Zillow by listing For Sale by Owner (FSBO).
List your homeWhat's special
Peaceful setting
Zillow last checked:
Listing updated:
Listed by:
David Stevens II 601-540-1219,
Century 21 David Stevens
Bought with:
Dwight Barnes, S52018
The Agency Haus LLC DBA Agency
Source: MLS United,MLS#: 4152331
Facts & features
Interior
Bedrooms & bathrooms
- Bedrooms: 3
- Bathrooms: 2
- Full bathrooms: 2
Heating
- Central, Electric
Cooling
- Ceiling Fan(s), Central Air
Appliances
- Included: Dishwasher, Disposal, Electric Cooktop, Electric Water Heater, Exhaust Fan, Microwave, Oven
Features
- Dry Bar, Entrance Foyer, High Ceilings, Soaking Tub
- Flooring: Carpet, Ceramic Tile, Wood
- Doors: Storm Door(s)
- Windows: Insulated Windows, Window Treatments
- Has fireplace: Yes
- Fireplace features: Living Room, Wood Burning
Interior area
- Total structure area: 2,032
- Total interior livable area: 2,032 sqft
Property
Parking
- Total spaces: 2
- Parking features: Attached, Garage Door Opener
- Attached garage spaces: 2
Features
- Levels: One
- Stories: 1
- Patio & porch: Patio
- Exterior features: Courtyard
- Fencing: Back Yard,Privacy,Wood
- Waterfront features: None
Lot
- Size: 0.28 Acres
- Features: Cul-De-Sac
Details
- Parcel number: 28600838507
Construction
Type & style
- Home type: SingleFamily
- Architectural style: Traditional
- Property subtype: Residential, Single Family Residence
Materials
- Brick
- Foundation: Slab
- Roof: Architectural Shingles,Composition,Shingle
Condition
- Move In Ready
- New construction: No
- Year built: 1993
Utilities & green energy
- Sewer: Public Sewer
- Water: Public
- Utilities for property: Electricity Available, Water Available
Community & HOA
Community
- Security: Smoke Detector(s)
- Subdivision: Cascades
HOA
- Has HOA: Yes
- Services included: Maintenance Grounds
- HOA fee: $219 semi-annually
Location
- Region: Clinton
Financial & listing details
- Tax assessed value: $159,280
- Annual tax amount: $1,362
- Date on market: 6/10/2026
- Electric utility on property: Yes
Price history
| Date | Event | Price |
|---|---|---|
| 8/17/2026 | Sold | -- |
Source: MLS United #4152331 Report a problem | ||
| 7/16/2026 | Pending sale | $285,900$141/sqft |
Source: MLS United #4152331 Report a problem | ||
| 6/10/2026 | Listed for sale | $285,900+44.8%$141/sqft |
Source: MLS United #4152331 Report a problem | ||
| 6/30/2020 | Sold | -- |
Source: MLS United #1328480 Report a problem | ||
| 5/22/2020 | Pending sale | $197,500$97/sqft |
Source: Century 21 David Stevens #328480 Report a problem | ||
| 5/14/2020 | Listed for sale | $197,500$97/sqft |
Source: Century 21 David Stevens #328480 Report a problem | ||
| 5/13/2020 | Pending sale | $197,500$97/sqft |
Source: Century 21 David Stevens #328480 Report a problem | ||
| 5/13/2020 | Listed for sale | $197,500$97/sqft |
Source: CENTURY 21 David Stevens Inc. #328480 Report a problem | ||
| 3/31/2020 | Pending sale | $197,500$97/sqft |
Source: CENTURY 21 David Stevens Inc. #328480 Report a problem | ||
| 3/3/2020 | Listed for sale | $197,500$97/sqft |
Source: CENTURY 21 David Stevens Inc. #328480 Report a problem | ||
| 11/1/1993 | Sold | -- |
Source: Agent Provided Report a problem | ||
Public tax history
| Year | Property taxes | Tax assessment |
|---|---|---|
| 2024 | $1,294 +1% | $15,928 |
| 2023 | $1,281 | $15,928 |
| 2022 | -- | $15,928 |
| 2021 | -- | $15,928 +1.4% |
| 2020 | -- | $15,714 |
| 2019 | -- | $15,714 |
| 2018 | -- | $15,714 |
| 2017 | $1,318 | $15,714 -4.1% |
| 2016 | $1,318 | $16,392 +1.7% |
| 2015 | $1,318 +3.4% | $16,125 |
| 2014 | $1,274 | $16,125 |
| 2013 | -- | $16,125 |
| 2012 | -- | $16,125 +4.8% |
| 2011 | -- | $15,385 |
| 2010 | -- | $15,385 |
| 2009 | -- | $15,385 |
| 2008 | -- | $15,385 +8.2% |
| 2007 | -- | $14,225 |
| 2006 | -- | $14,225 |
| 2005 | -- | $14,225 |
| 2004 | -- | $14,225 |
| 2003 | -- | $14,225 |
| 2002 | -- | $14,225 +21.3% |
| 2001 | -- | $11,725 |
| 2000 | -- | $11,725 |
Find assessor info on the county website
Neighborhood: 39056
Nearby homes
- $225,9002 bd2 ba1.9k sqft9 Parkview Rd, Clinton, MS 39056Off Market
- $257,8003 bd2 ba1.9k sqft7 Parkview Rd, Clinton, MS 39056Off Market
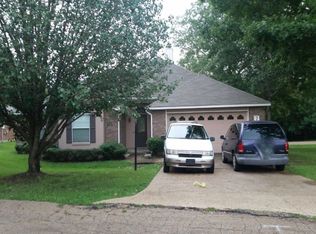
- $237,8002 bd2 ba1.6k sqft10 Parkview Rd, Clinton, MS 39056Off Market
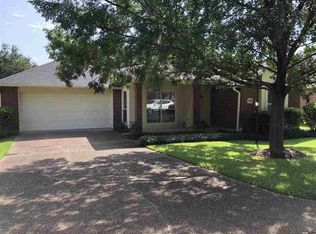
- $262,1003 bd2 ba1.9k sqft100 Carter Cv, Clinton, MS 39056Off Market
- $283,9003 bd2 ba2.4k sqft11 Parkview Rd, Clinton, MS 39056Off Market
- $262,1003 bd2 ba1.9k sqft107 Carter Cv, Clinton, MS 39056Off Market
- $264,1003 bd2 ba2k sqft101 Carter Cv, Clinton, MS 39056Off Market
- $279,3003 bd2 ba2.2k sqft6 Parkview Rd, Clinton, MS 39056Off Market
Nearby schools
GreatSchools rating
- 10/10Clinton Park Elementary SchoolGrades: PK-1Distance: 0.9 mi
- 10/10Clinton Junior High SchoolGrades: 7-8Distance: 1.1 mi
- 8/10Clinton High SchoolGrades: 10-12Distance: 1.1 mi
Schools provided by the listing agent
- Elementary: Clinton
- Middle: Clinton
- High: Clinton
Source: MLS United. This data may not be complete. We recommend contacting the local school district to confirm school assignments for this home.
- Mississippi
- Hinds County
- Clinton
- 39056
- 8 Parkview Rd
Nearby cities
Nearby zip codes
Other Clinton Topics
