Where do we begin?! Welcome to a truly special home tucked away in one of the most desirable areas of one of the Granite State’s most sought-after towns. This Colonial/Garrison style home offers a rare combination of tranquility, space, and convenience, all set at the end of a well-maintained cul-de-sac. The wooded tree line guarantees privacy around the perimeter of your home. The yard allows for ample activities like gardening, entertaining or simply enjoying the sounds of nature. Be set away, but also close enough to the necessities of life. Experience all Derry has to offer with multitudes of historic sites, phenomenal dinning, walking trails and a whole lot more. Back at home, it's time to get comfortable. As the seasons change, get cozy by the pellet stove in the spacious living space that provides warmth and comfort. The updated kitchen will have you cooking all of your favorite meals. After dinner, imagine stepping outside onto the fully screened-in porch, where you can relax and enjoy the crisp New England breeze without worrying about the bugs! Maybe you have a project you need to finish up in the 2 car garage. Above the garage you have a massive multi-purpose room with colossal cathedral ceiling's. If that doesn't leave you in awe, the custom flooring will. There is a full bathroom on each level providing convenience to your guests. And for the hot humid summer days? There is a central A/C that will ensure that is not a problem! On the second floor, there are 2 moderately sized bedrooms and a primary bedroom large enough to get lost in! Did somebody say California King in New Hampshire?! Words can only do this home so much justice. You need to come see it with your own eyes! Private showings begin immediately. Come visit us at our open houses Friday 9/11 from 5:30pm to 7pm. Saturday 9/12 from 11am to 1pm and Sunday 9/13 from 11am to 1pm.
Pending
Listed by: Keller Williams Realty-Metropolitan • Anthony Hyde
$575,000
8 Raelynn Drive, Derry, NH 03038
3beds
2,323sqft
Single Family Residence
Built in 1990
1.28 Acres Lot
$601,900 Zestimate®
$248/sqft
$-- HOA
What's special
Updated kitchenSpacious living spaceCustom flooring
- 10 days
- 4,188
- 355
Zillow last checked:
Listing updated:
Listed by:
Anthony Hyde,
Keller Williams Realty-Metropolitan 603-232-8282
Source: PrimeMLS,MLS#: 5109092
Facts & features
Interior
Bedrooms & bathrooms
- Bedrooms: 3
- Bathrooms: 2
- Full bathrooms: 2
Heating
- Oil, Pellet Stove, Hot Water
Cooling
- Central Air
Features
- Basement: Bulkhead,Concrete,Concrete Floor,Interior Stairs,Storage Space,Basement Stairs,Interior Entry
Interior area
- Total structure area: 3,763
- Total interior livable area: 2,323 sqft
- Finished area above ground: 2,323
- Finished area below ground: 0
Property
Parking
- Total spaces: 2
- Parking features: Paved
- Garage spaces: 2
Features
- Levels: Two
- Stories: 2
Lot
- Size: 1.28 Acres
- Features: Landscaped, Walking Trails, Wooded, Near Golf Course, Near Paths, Neighborhood, Near Hospital, Near School(s)
Details
- Parcel number: DERYM8B158L3
- Zoning description: MDR
- Special conditions: Standard
Construction
Type & style
- Home type: SingleFamily
- Architectural style: Colonial,Garrison
- Property subtype: Single Family Residence
Materials
- Wood Frame, Vinyl Siding
- Foundation: Concrete
- Roof: Asphalt Shingle
Condition
- New construction: No
- Year built: 1990
Utilities & green energy
- Electric: 200+ Amp Service
- Sewer: 1000 Gallon, Septic Tank
- Utilities for property: Cable Available
Community & HOA
Location
- Region: Derry
Financial & listing details
- Price per square foot: $248/sqft
- Tax assessed value: $620,700
- Annual tax amount: $9,495
- Date on market: 9/10/2026
- Road surface type: Paved
Estimated market value
$601,900
$572,000 - $632,000
$3,560/mo
Price history
| Date | Event | Price |
|---|---|---|
| 9/16/2026 | Pending sale | $575,000$248/sqft |
Source:  PrimeMLS #5109092 Report a problem PrimeMLS #5109092 Report a problem | ||
| 9/10/2026 | Listed for sale | $575,000-14.8%$248/sqft |
Source: PrimeMLS #5109092 Report a problem | ||
| 9/8/2026 | Listing removed | $675,000$291/sqft |
Source: PrimeMLS #5100654 Report a problem | ||
| 8/31/2026 | Price change | $675,000-2.2%$291/sqft |
Source: PrimeMLS #5100654 Report a problem | ||
| 7/20/2026 | Listed for sale | $690,000+158.4%$297/sqft |
Source: PrimeMLS #5100654 Report a problem | ||
| 5/25/2011 | Listing removed | $267,000$115/sqft |
Source: Prudential Verani Londonderry #4050077 Report a problem | ||
| 5/11/2011 | Price change | $267,000-1.1%$115/sqft |
Source: Prudential Verani Londonderry #4050077 Report a problem | ||
| 4/5/2011 | Price change | $269,900-6.9%$116/sqft |
Source: Prudential Verani Londonderry #4050077 Report a problem | ||
| 3/20/2011 | Listed for sale | $289,900-18.3%$125/sqft |
Source: Prudential Verani Londonderry #4050077 Report a problem | ||
| 5/26/2005 | Sold | $354,900$153/sqft |
Source: Public Record Report a problem | ||
Public tax history
| Year | Property taxes | Tax assessment |
|---|---|---|
| 2024 | $11,601 +4.6% | $620,700 +15.7% |
| 2023 | $11,095 +8.6% | $536,500 |
| 2022 | $10,215 +10.7% | $536,500 +41.5% |
| 2020 | $9,230 -3.3% | $379,200 +3.7% |
| 2019 | $9,547 +0.3% | $365,500 |
| 2018 | $9,514 -0.9% | $365,500 +9.8% |
| 2017 | $9,605 +6.7% | $332,800 |
| 2016 | $9,006 +0.5% | $332,800 +8.5% |
| 2015 | $8,965 -0.6% | $306,700 |
| 2014 | $9,023 +1.8% | $306,700 +9% |
| 2013 | $8,864 +3.3% | $281,500 |
| 2012 | $8,580 +4.8% | $281,500 -6.2% |
| 2011 | $8,184 -4.2% | $300,100 |
| 2010 | $8,547 +2.9% | $300,100 -7.8% |
| 2008 | $8,307 -0.6% | $325,400 -14.1% |
| 2007 | $8,357 | $379,000 |
Find assessor info on the county website
Monthly payment
Est. payment
Payment breakdown
Explore the cost of this home by adjusting the details. Changes won't be saved.Climate risks
Neighborhood: 03038
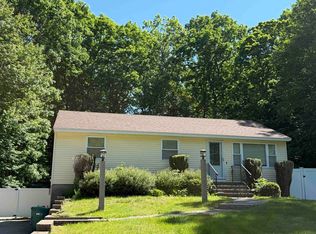
Similar homes
- $580,0003 bd2 ba1.9k sqft13 Cole Road, Derry, NH 03038Active
 MLS ID #5105019, Diana Mancuso. PrimeMLS
 - $--3 bd2 ba1.5k sqft4 Squamscott Ave, Derry, NH 03038Auction
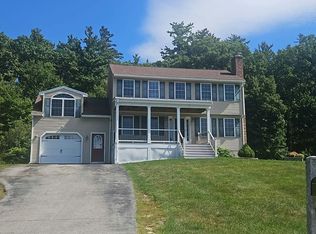 Auction.com 2
 - $549,0003 bd2 ba1.5k sqft72 Chester Road, Derry, NH 03038Active
 MLS ID #5107987, Christina Grover. PrimeMLS
 - $430,0003 bd2 ba1.3k sqft10 Kendall Pond Road, Derry, NH 03038Active
 MLS ID #5106546, Donna Von Gunten. PrimeMLS
