Exceptionally maintained and truly unique ranch home just minutes from the City of Fredericksburg, nestled on an oversized wooded lot that creates a peaceful, private setting and brings the beauty of nature indoors. The main level features three spacious bedrooms and two fully remodeled bathrooms with ceramic tile and upgraded vanities. Hardwood flooring flows throughout all bedrooms, adding warmth and character. A spectacular hardwood staircase leads to the lower-level living area, highlighted by a dramatic two-story brick fireplace with a soaring floor-to-ceiling brick accent wall. The remodeled kitchen offers white cabinetry with soft-close doors, pull-out drawers, stainless steel appliances, granite countertops, and durable luxury vinyl plank flooring that extends into the eat-in dining area. The generous living room provides abundant space for relaxing and entertaining, complete with a wall of custom built-ins. Located behind the garage entrance, a versatile two-story addition includes a full bathroom and an upstairs sink, making it ideal for a home office, craft studio, guest suite, rental opportunity, or multi-purpose living space. The addition has it's own heating/cooling system and hot water heater. Nearly every major component of the home has been updated, including the windows, roof, main HVAC system, hot water heater, and much more, providing peace of mind for years to come. Conveniently located near shopping, VRE commuter rail, hospitals, restaurants, and everyday amenities, this exceptional property offers the perfect combination of comfort, character, and convenience. This is a home you won't want to miss!
Coming soon 08/03
$485,000
8 Ridgemore Cir, Fredericksburg, VA 22405
3beds
3,105sqft
Single Family Residence
Built in 1969
0.66 Acres Lot
$483,500 Zestimate®
$156/sqft
$-- HOA
What's special
- 19 days |
- 796 |
- 92 |
Zillow last checked:
Listing updated:
Listed by:
Christina Nye 540-846-9176,
Samson Properties,
Co-Listing Agent: Camilla S Tierney 540-783-8034,
Samson Properties
Source: Bright MLS,MLS#: VAST2051356
Loading...
Facts & features
Interior
Bedrooms & bathrooms
- Bedrooms: 3
- Bathrooms: 3
- Full bathrooms: 3
- Main level bathrooms: 3
- Main level bedrooms: 3
Basement
- Description: Percent Finished: 95.0
- Area: 1650
Heating
- Forced Air, Natural Gas
Cooling
- Central Air, Electric
Appliances
- Included: Microwave, Dishwasher, Disposal, Dryer, Exhaust Fan, Humidifier, Ice Maker, Refrigerator, Stainless Steel Appliance(s), Water Heater, Washer, Cooktop, Gas Water Heater
- Laundry: Lower Level
Features
- Air Filter System, Breakfast Area, Built-in Features, Ceiling Fan(s), Combination Kitchen/Dining, Family Room Off Kitchen, Upgraded Countertops, 2 Story Ceilings, Dry Wall, Paneled Walls
- Flooring: Carpet, Ceramic Tile, Hardwood, Vinyl, Wood
- Windows: Double Hung, Insulated Windows, Screens, Casement, Window Treatments
- Basement: Full
- Number of fireplaces: 1
- Fireplace features: Brick
Interior area
- Total structure area: 3,215
- Total interior livable area: 3,105 sqft
- Finished area above ground: 1,565
- Finished area below ground: 1,540
Property
Parking
- Total spaces: 3
- Parking features: Garage Faces Front, Garage Door Opener, Inside Entrance, Attached, Driveway
- Attached garage spaces: 1
- Uncovered spaces: 2
- Details: Garage Sqft: 264
Accessibility
- Accessibility features: None
Features
- Levels: Two
- Stories: 2
- Patio & porch: Patio
- Pool features: None
Lot
- Size: 0.66 Acres
- Features: Backs to Trees, Landscaped, Secluded
Details
- Additional structures: Above Grade, Below Grade
- Parcel number: 53F 3 123
- Zoning: R1
- Special conditions: Standard
Construction
Type & style
- Home type: SingleFamily
- Architectural style: Ranch/Rambler
- Property subtype: Single Family Residence
Materials
- Vinyl Siding
- Foundation: Block
- Roof: Architectural Shingle
Condition
- Excellent
- New construction: No
- Year built: 1969
Utilities & green energy
- Sewer: Public Sewer
- Water: Public
Community & HOA
Community
- Subdivision: Spring Valley
HOA
- Has HOA: No
Location
- Region: Fredericksburg
Financial & listing details
- Price per square foot: $156/sqft
- Tax assessed value: $387,700
- Annual tax amount: $3,632
- Date on market: 8/3/2026
- Listing agreement: Exclusive Right To Sell
- Listing terms: Conventional,Cash,FHA,VA Loan
- Ownership: Fee Simple
Estimated market value
$483,500
$454,000 - $513,000
$2,481/mo
Price history
Price history is unavailable.
Public tax history
| Year | Property taxes | Tax assessment |
|---|---|---|
| 2025 | $3,581 +3.4% | $387,700 |
| 2024 | $3,464 +14.6% | $387,700 +15.1% |
| 2023 | $3,022 +5.6% | $336,700 |
| 2022 | $2,862 +16.4% | $336,700 +32.9% |
| 2021 | $2,458 | $253,400 |
| 2020 | $2,458 +2.6% | $253,400 +6.8% |
| 2019 | $2,396 +2% | $237,200 |
| 2018 | $2,348 | $237,200 +7% |
| 2017 | $2,348 +7% | $221,600 |
| 2016 | $2,194 | $221,600 +5.5% |
| 2015 | -- | $210,000 |
| 2014 | -- | $210,000 +14.5% |
| 2013 | -- | $183,400 |
| 2012 | -- | $183,400 +0.1% |
| 2011 | -- | $183,200 |
| 2010 | -- | $183,200 -31.1% |
| 2009 | -- | $265,700 |
| 2008 | -- | $265,700 -15.4% |
| 2006 | -- | $314,200 |
| 2005 | -- | $314,200 +76.6% |
| 2004 | -- | $177,900 +24.5% |
| 2003 | -- | $142,900 |
| 2002 | -- | $142,900 +10% |
| 2001 | -- | $129,900 |
| 2000 | -- | $129,900 |
Find assessor info on the county website
Monthly payment
Est. payment
Payment breakdown
Explore the cost of this home by adjusting the details. Changes won't be saved.Climate risks
Neighborhood: Falmouth
Nearby schools
GreatSchools rating
- 3/10Falmouth Elementary SchoolGrades: K-5Distance: 0.6 mi
- 4/10Edward E. Drew Jr. Middle SchoolGrades: 6-8Distance: 0.9 mi
- 4/10Stafford Sr. High SchoolGrades: 9-12Distance: 2 mi
Schools provided by the listing agent
- District: Stafford County Public Schools
Source: Bright MLS. This data may not be complete. We recommend contacting the local school district to confirm school assignments for this home.

- $600,0005 bd5 ba3.9k sqft10 Ridgemore Cir, Fredericksburg, VA 22405Off Market
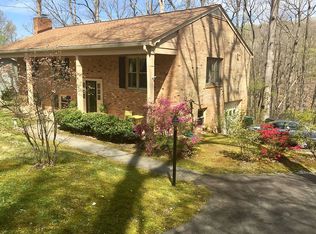
- $504,4005 bd3 ba2.8k sqft6 Ridgemore Cir, Fredericksburg, VA 22405Off Market
- $449,8003 bd1 ba1.4k sqft7 Ridgemore Cir, Fredericksburg, VA 22405Off Market
- $417,1003 bd1 ba1.4k sqft5 Ridgemore Cir, Fredericksburg, VA 22405Off Market
- $492,7004 bd3 ba2.2k sqft11 Ridgemore Cir, Fredericksburg, VA 22405Off Market
- $490,5004 bd3 ba2.7k sqft12 Ridgemore Cir, Fredericksburg, VA 22405Off Market
- $502,0005 bd3 ba2.7k sqft3 Ridgemore Cir, Fredericksburg, VA 22405Off Market
- $497,0005 bd3 ba2.3k sqft17 Ridgemore Cir, Fredericksburg, VA 22405Off Market
A local agent can set up tours, give advice and negotiate with sellers.
Similar homes
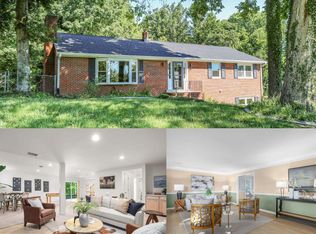
- $500,0003 bd3 ba3.2k sqft1213 Forbes St, Fredericksburg, VA 22405For Sale
 MLS ID #VAST2050960, Patti Murphy, Long & Foster Real Estate, Inc.. Bright MLS
 - $460,0003 bd2 ba1.5k sqft48 Homers Ln, Fredericksburg, VA 22405For Sale
 MLS ID #VAST2051734, Melissa Stewart, Coldwell Banker Elite. Bright MLS
 - $484,9994 bd3 ba1.7k sqft28 Galilean Dr, Fredericksburg, VA 22406For Sale
 MLS ID #VAST2050318, Ruben Arcila, District Pro Realty. Bright MLS
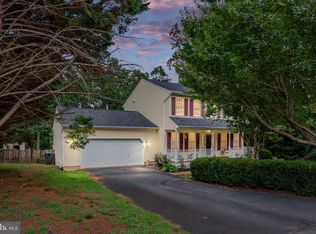
 - $495,0004 bd4 ba2.6k sqft9609 Norwick Ln, Fredericksburg, VA 22408For Sale
 MLS ID #VASP2042740, Bonnie Kyte, Samson Properties. Bright MLS
 - $--3 bd3 ba1.6k sqft6404 Forest Grove Dr, Fredericksburg, VA 22407AuctionAuction.com 2
- $499,0005 bd3 ba2k sqft10015 Windridge Dr, Fredericksburg, VA 22407For SaleMLS ID #VASP2043318, Carol Noon, Century 21 Redwood Realty. Bright MLS
- $580,0004 bd3 ba3.1k sqft76 Cardinal Forest Dr, Fredericksburg, VA 22406For SaleMLS ID #VAST2051906, Katharine Binkley, Realty ONE Group Capital. Bright MLS
- $450,0003 bd3 ba1.9k sqftRuffin's Pond, Fredericksburg, VA 22408For SaleMLS ID #VASP2043330, Elizabeth Jones, Nest Realty Fredericksburg. Bright MLS
- $515,0005 bd3 ba2.2k sqft11 Pinecrest Ct, Stafford, VA 22554For SaleMLS ID #VAST2051816, Lauren Buchman, Pearson Smith Realty, LLC. Bright MLS
- $474,9003 bd3 ba1.8k sqft800 Shamrock Dr, Fredericksburg, VA 22407For SaleMLS ID #VASP2043100, DONNA YOUNG, Samson Properties. Bright MLS
- $499,9005 bd3 ba2.4k sqft6823 Massaponax Church Rd, Spotsylvania, VA 22551For SaleMLS ID #VASP2043780, Don Seay, 1st Choice Better Homes & Land, LC. Bright MLS
- $450,0003 bd3 ba1.9k sqft64 Greenridge Dr, Stafford, VA 22554For SaleMLS ID #VAST2051452, Lindsey Harrington, Berkshire Hathaway HomeServices PenFed Realty. Bright MLS
- $500,0004 bd3 ba2.6k sqft3 Neville Ct, Stafford, VA 22554For SaleMLS ID #VAST2051004, Renee Haynes, Taylor Properties. Bright MLS
- $495,0003 bd2 ba1.8k sqft2080 Mountain View Rd, Stafford, VA 22556For SaleMLS ID #VAST2051512, Cindy Horta Rodriguez, RLAH @properties. Bright MLS
- $425,0005 bd3 ba2.1k sqft9600 Honeysuckle Rd, Fredericksburg, VA 22408For SaleMLS ID #VASP2041662, Devin Moore, Innovation Properties, LLC. Bright MLS
- $525,0005 bd2 ba3k sqft15214 Spotswood Furnace Rd, Fredericksburg, VA 22407For SaleMLS ID #VASP2043084, Amy Cherry Taylor, Porch & Stable Realty, LLC. Bright MLS
- $649,9003 bd3 ba2.3k sqft55 Snowbird Ln, Stafford, VA 22554For SaleMLS ID #VAST2051272, Kim Chamberlain, Samson Properties. Bright MLS
- $524,9904 bd3 ba2.3k sqft42 Beaver Lodge Rd, Stafford, VA 22556For SaleMLS ID #VAST2051926, Moises Reyes, Team Reyes Inc.. Bright MLS
- $499,9993 bd2 ba1.8k sqft29 Ebenezer Church Rd, Stafford, VA 22556For SaleMLS ID #VAST2051022, Karen Zink, Berkshire Hathaway HomeServices PenFed Realty. Bright MLS
- $612,0004 bd4 ba2.4k sqft57 Acorn Ridge Ct, Fredericksburg, VA 22406For SaleMLS ID #VAST2051500, Bill McGrady, EXIT Elite Realty. Bright MLS
