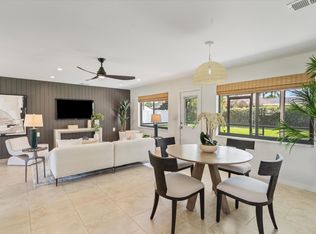
8 Windsor Road West , where classic charm, thoughtful updates, and an unbeatable Tequesta location come together. From the inviting black-and-white exterior and welcoming front porch, this 3-bedroom, 2-bath home makes a beautiful first impression. Step inside to a bright, open living space highlighted by rich wood floors and an easy flow designed for both everyday living and entertaining. The spacious dining area features a built-in bar and electric fireplace, all overlooking the backyard and pool. Just beyond, the custom kitchen takes center stage with a grand island, counter seating, recessed lighting, and plenty of space to gather, cook, and entertain. Three comfortable bedrooms and two beautifully updated bathrooms complete the interior, while outside, your own private backyard retreat awaits. A newly updated pool, spacious patio, and plenty of room to relax, play, and unwind make this the perfect extension of the home. Located in Jupiter in the Pines, just moments from the heart of the Village of Tequesta, this location is hard to beat. Enjoy easy access to local coffee shops, yoga and fitness studios, parks, restaurants, shopping, and everything that makes the Tequesta lifestyle so special. Charming, updated, and made for entertaining-8 Windsor Road West is ready to welcome you home!
For sale
$889,000
8 WINDSOR Road W, Jupiter, FL 33469
3beds
1,564sqft
Single Family Residence
Built in 1968
8,025 Square Feet Lot
$836,400 Zestimate®
$568/sqft
$-- HOA
What's special
Electric fireplaceGrand islandBeautifully updated bathroomsNewly updated poolThree comfortable bedroomsPrivate backyard retreatBright open living space
- 8 days
- 1,302
- 113
Likely to sell faster than
Zillow last checked:
Listing updated:
Listed by:
Kristen Olsen 772-834-9693,
Water Pointe Realty Group,
Ryan Billings 561-225-3825,
Water Pointe Realty Group
Source: BeachesMLS,MLS#: B26068543 Originating MLS: BeachesMLS
Originating MLS: BeachesMLSFacts & features
Interior
Bedrooms & bathrooms
- Bedrooms: 3
- Bathrooms: 2
- Full bathrooms: 2
- Main level bathrooms: 2
- Main level bedrooms: 3
Primary bedroom
- Level: Main
- Area: 192
- Dimensions: 16 X 12
Kitchen
- Level: Main
- Area: 238
- Dimensions: 14 X 17
Living room
- Level: Main
- Area: 315
- Dimensions: 21 X 15
Heating
- Central
Cooling
- Central Air
Appliances
- Included: Cooktop, Dryer, Dishwasher, Electric Cooktop, Electric Water Heater, Freezer, Disposal, Ice Maker, Microwave, Oven, Range, Refrigerator, Water Heater, Washer
- Laundry: Inside, Laundry Closet
Features
- Breakfast Bar, Built-in Features, Kitchen Island, Living/Dining Room, Main Level Primary, Multiple En Suite Bathrooms, Pantry, Split Bedrooms, Bar
- Flooring: Wood
- Doors: French Doors
- Has fireplace: Yes
- Fireplace features: Electric
Interior area
- Total structure area: 1,696
- Total interior livable area: 1,564 sqft
Video & virtual tour
Property
Parking
- Total spaces: 4
- Parking features: Asphalt, Driveway
- Uncovered spaces: 2
Accessibility
- Accessibility features: None
Features
- Levels: One
- Stories: 1
- Entry location: Entry Level Living Area Y
- Exterior features: Barbecue
- Has private pool: Yes
- Pool features: Fenced, In Ground, Private, Pool/Spa Combo
- Has spa: Yes
- Spa features: In Ground
- Fencing: Back Yard,Fenced,Gate
- Has view: Yes
- View description: Pool
- Waterfront features: None
Lot
- Size: 8,025 Square Feet
- Features: Sprinklers Automatic, < 1/4 Acre
Details
- Parcel number: 30424036090120060
- Zoning: R1 (city)
- Special conditions: Standard
Construction
Type & style
- Home type: SingleFamily
- Architectural style: Ranch,Traditional
- Property subtype: Single Family Residence
Materials
- Block, Stucco
- Roof: Shingle
Condition
- Resale
- New construction: No
- Year built: 1968
Utilities & green energy
- Sewer: Public Sewer
- Water: Public
- Utilities for property: Cable Available, Electricity Available, Water Available
Community & HOA
Community
- Security: Smoke Detector(s)
- Subdivision: JUPITER IN THE PINES
HOA
- Has HOA: No
Location
- Region: Jupiter
Financial & listing details
- Price per square foot: $568/sqft
- Tax assessed value: $336,265
- Annual tax amount: $5,069
- Date on market: 8/28/2026
- Cumulative days on market: 8 days
- Listing terms: Cash,Conventional,Other
- Electric utility on property: Yes
Estimated market value
$836,400
$795,000 - $878,000
$5,485/mo
Price history
| Date | Event | Price |
|---|---|---|
| 8/28/2026 | Listed for sale | $889,000+201.4%$568/sqft |
Source:  BeachesMLS #B26068543 Report a problem BeachesMLS #B26068543 Report a problem | ||
| 1/28/2026 | Listing removed | $11,500$7/sqft |
Source: BeachesMLS #R11135538 Report a problem | ||
| 10/27/2025 | Listed for rent | $11,500$7/sqft |
Source: BeachesMLS #R11135538 Report a problem | ||
| 11/23/2015 | Sold | $295,000-4.8%$189/sqft |
Source: BeachesMLS #R10166948 Report a problem | ||
| 9/11/2015 | Listed for sale | $309,900+31.9%$198/sqft |
Source: RE/MAX Properties #RX-10166948 Report a problem | ||
| 8/17/2015 | Sold | $235,000$150/sqft |
Source: Public Record Report a problem | ||
| 5/8/2015 | Listing removed | $235,000$150/sqft |
Source: Owner Report a problem | ||
| 4/10/2015 | Price change | $235,000-4.5%$150/sqft |
Source: Owner Report a problem | ||
| 12/28/2014 | Listed for sale | $246,000$157/sqft |
Source: Owner Report a problem | ||
Public tax history
| Year | Property taxes | Tax assessment |
|---|---|---|
| 2025 | $5,069 +3.2% | $327,425 +2.9% |
| 2024 | $4,914 +19.4% | $318,197 +19.1% |
| 2023 | $4,116 +0.3% | $267,182 +3% |
| 2022 | $4,104 +0.9% | $259,400 +3% |
| 2021 | $4,068 +0.2% | $251,845 +1.4% |
| 2020 | $4,062 +1.3% | $248,368 +2.3% |
| 2019 | $4,011 | $242,784 +1.9% |
| 2018 | $4,011 +5.3% | $238,257 +2.1% |
| 2017 | $3,809 +0.4% | $233,357 +2.1% |
| 2016 | $3,795 -0.1% | $228,557 +15.3% |
| 2015 | $3,800 -8% | $198,293 +84.8% |
| 2014 | $4,131 +174.9% | $107,321 +1.5% |
| 2013 | $1,503 +0.8% | $105,735 +1.7% |
| 2012 | $1,491 +3.9% | $103,968 +4.3% |
| 2011 | $1,435 +1.9% | $99,695 +1.5% |
| 2010 | $1,408 +9.2% | $98,222 +2.7% |
| 2009 | $1,290 +6.8% | $95,640 +0.1% |
| 2008 | $1,208 -10.6% | $95,544 +3% |
| 2007 | $1,351 -4.5% | $92,761 +2.5% |
| 2006 | $1,415 | $90,499 +3% |
| 2005 | -- | $87,863 +3% |
| 2004 | $410 +293.8% | $85,304 +1.9% |
| 2003 | $104 -92.1% | $83,713 +2.4% |
| 2002 | $1,312 +0.4% | $81,751 +1.6% |
| 2001 | $1,307 +5% | $80,464 +3% |
| 2000 | $1,244 +16.1% | $78,120 -8.8% |
| 1999 | $1,071 | $85,645 |
Find assessor info on the county website
Monthly payment
Est. payment
Payment breakdown
Explore the cost of this home by adjusting the details. Changes won't be saved.Climate risks
Neighborhood: Riverside Drive Park
Nearby schools
Schools provided by the listing agent
- Elementary: Jupiter
- Middle: Jupiter
- High: Jupiter
Source: BeachesMLS. This data may not be complete. We recommend contacting the local school district to confirm school assignments for this home.
Similar homes
- $845,0003 bd2 ba1.8k sqft454 Dover Road, Jupiter, FL 33469For Sale
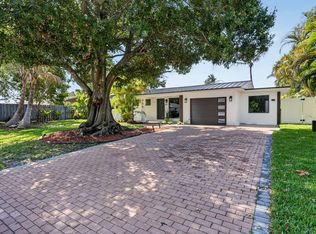
 MLS ID #B26022400, Candace Garber, TruDeals Realty Corp. BeachesMLS
 - $1,099,0003 bd3 ba1.8k sqft109 E RIVERSIDE Drive, Jupiter, FL 33469For Sale
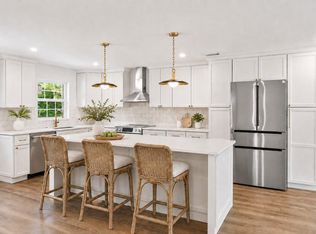 MLS ID #B26064269, Rebecca L Dunn, Hibiscus Real Estate. BeachesMLS
 - $750,0004 bd2 ba1.7k sqft19144 SE Arnold Drive, Tequesta, FL 33469For Sale
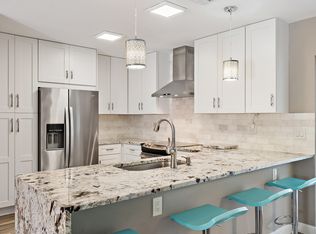 MLS ID #B26056121, Andrew Daversa PA, Waterfront Properties & Club C. BeachesMLS
 - $689,0005 bd2 ba1.6k sqft19005 SE SOUTHGATE Drive, Jupiter, FL 33469For Sale
 MLS ID #B26061290, Glenis Romero Hargreaves, God's Home 4 U Realty & Investment LLC. BeachesMLS
 - $929,0003 bd2 ba1.3k sqft3733 Cape Pointe Circle, Jupiter, FL 33477For SaleMLS ID #B26058584, Milla & Andrew Russo, Illustrated Properties LLC (Jupiter). BeachesMLS
- $699,0003 bd2 ba1.9k sqft218 HAMPTON Court, Jupiter, FL 33458For SaleMLS ID #B26064488, Michael J Rivieccio, Compass Florida LLC. BeachesMLS
- $625,0003 bd3 ba1.4k sqft8925 SE Riverfront Terrace, Tequesta, FL 33469For SaleMLS ID #B26068846, Bradley Hurst, Illustrated Properties LLC (Jupiter). BeachesMLS
- $959,0003 bd2 ba2k sqft108 Euphrates Circle, Palm Beach Gardens, FL 33410For SaleMLS ID #B26068827, Chris Morrissey, Serhant. BeachesMLS
- $975,0003 bd3 ba2k sqft142 Newcastle Drive, Jupiter, FL 33458For SaleMLS ID #B26058612, Madison Christine Koufos, DJ & Lindsey Real Estate. BeachesMLS
- $1,225,0004 bd3 ba1.7k sqft1102 Kriss Lane, Jupiter, FL 33458For SaleMLS ID #B26068233, Ryan C Jones, Lighthouse Realty Group, Inc. BeachesMLS
- $959,0003 bd3 ba2k sqft511 SWEET BAY Circle, Jupiter, FL 33458For SaleMLS ID #B26060029, Kyle Crotty, William Raveis Florida, LLC. BeachesMLS
- $1,050,0004 bd3 ba2.2k sqft17968 Bridle Court, Jupiter, FL 33478For SaleMLS ID #B26042581, Austin Frankoski, KW Innovations. BeachesMLS
- $775,0002 bd2 ba1.5k sqft3616 Freshwater Drive, Jupiter, FL 33477For SaleMLS ID #B26014392, Jeanne Coudert, William Raveis Real Estate. BeachesMLS
- $1,299,9993 bd3 ba2k sqft1484 Via Del Sol, Jupiter, FL 33477For SaleMLS ID #R11156007, Mia Brister, Compass Florida LLC. BeachesMLS
- $887,0003 bd2 ba1.8k sqft8170 Bob-O-Link Drive, West Palm Beach, FL 33412For SaleMLS ID #B26061265, Ashley K Johnson, EXP Realty LLC. BeachesMLS
- $1,150,0002 bd2 ba1.4k sqftAntigua, Jupiter, FL 33477For SaleMLS ID #B26048274, Richard Morits, Compass Florida LLC. BeachesMLS
- $1,090,0003 bd2 ba2.1k sqft8352 N 154th Ct Road N, Palm Beach Gardens, FL 33418For SaleMLS ID #B26037755, Christian Demers, Illustrated Properties LLC (Co. BeachesMLS
- $849,9002 bd2 ba1.2k sqft1200, Jupiter, FL 33477For SaleMLS ID #B26068665, Danielle Munson, Coral Cove Realty Inc. BeachesMLS
- $797,0003 bd2 ba1.9k sqft1115 Gator Trail, West Palm Beach, FL 33409For SaleMLS ID #B26069723, Nairobi F Senft, Meridian Properties Inc.. BeachesMLS
- $860,0002 bd2 ba2.1k sqft20, Jupiter, FL 33478For SaleMLS ID #B26030264, Elena Fleck, Redfin Corporation. BeachesMLS
