Excellent opportunity in this beautiful cul de sac neighborhood off Thompson Rd. 2 Bedrooms and 1 Bathroom on the main level, and potential for 3rd Bedroom and 1 Bathroom on the lower level, accommodating various living arrangements. 2-Car garage under for convenience. Front and rear yards to spread out and enjoy your space. Town water and town sewer. This property is eligible under the First Look Initiative. All Owner Occupant offers will be responded to after 7 days on the market and Investor offers will be responded to after 30 days. However, all offers can be submitted during the First Look period.
Foreclosure
$355,000
8 Windy Ridge Rd, Webster, MA 01570
3beds
1,693sqft
Single Family Residence
Built in 1982
0.64 Acres Lot
$357,100 Zestimate®
$210/sqft
$-- HOA
What's special
- 15 days
- 1,086
- 43
Likely to sell faster than
Zillow last checked:
Listing updated:
Listed by:
Michael Madulka 508-579-7777,
Quinsigamond Realty 508-798-2020
Source: MLS PIN,MLS#: 73588501
Facts & features
Interior
Bedrooms & bathrooms
- Bedrooms: 3
- Bathrooms: 2
- Full bathrooms: 1
- 1/2 bathrooms: 1
Heating
- Electric
Cooling
- None
Features
- Basement: Partially Finished,Interior Entry,Garage Access
- Number of fireplaces: 1
Interior area
- Total structure area: 1,693
- Total interior livable area: 1,693 sqft
- Finished area above ground: 1,168
- Finished area below ground: 525
Property
Parking
- Total spaces: 6
- Parking features: Under, Paved Drive, Off Street
- Attached garage spaces: 2
- Uncovered spaces: 4
Features
- Patio & porch: Deck
- Exterior features: Deck
- Waterfront features: Lake/Pond, 1 to 2 Mile To Beach
Lot
- Size: 0.64 Acres
Details
- Parcel number: M:0037 B:000A L:0014 U:0,1748299
- Zoning: SFR-43
- Special conditions: Real Estate Owned
Construction
Type & style
- Home type: SingleFamily
- Architectural style: Raised Ranch
- Property subtype: Single Family Residence
Materials
- Frame
- Foundation: Concrete Perimeter
- Roof: Shingle
Condition
- Year built: 1982
Utilities & green energy
- Sewer: Public Sewer
- Water: Public
Community & HOA
Community
- Features: Shopping, Park, Medical Facility, Highway Access, House of Worship, Marina, Public School
HOA
- Has HOA: No
Location
- Region: Webster
Financial & listing details
- Price per square foot: $210/sqft
- Tax assessed value: $328,900
- Annual tax amount: $3,920
- Date on market: 10/8/2026
- Exclusions: No Changes To The Seller's Addendum/P&S. Buyer Must Return P&S Within 24 Hours Or Seller May Cancel.
- Road surface type: Paved
Foreclosure details
Estimated market value
$357,100
$339,000 - $375,000
$2,532/mo
Price history
| Date | Event | Price |
|---|---|---|
| 8/27/2026 | Sold | $300,000+7.1%$177/sqft |
Source: Public Record Report a problem | ||
| 12/29/2024 | Listing removed | $280,000$165/sqft |
Source: MLS PIN #73204574 Report a problem | ||
| 12/29/2024 | Listed for sale | $280,000$165/sqft |
Source: MLS PIN #73204574 Report a problem | ||
| 3/1/2024 | Contingent | $280,000$165/sqft |
Source: MLS PIN #73204574 Report a problem | ||
| 2/22/2024 | Listed for sale | $280,000+30.3%$165/sqft |
Source: MLS PIN #73204574 Report a problem | ||
| 11/22/2002 | Sold | $214,900+79.8%$127/sqft |
Source: Public Record Report a problem | ||
| 10/13/1998 | Sold | $119,500$71/sqft |
Source: Public Record Report a problem | ||
Public tax history
| Year | Property taxes | Tax assessment |
|---|---|---|
| 2025 | $3,766 +1.4% | $317,000 +4% |
| 2024 | $3,714 +9% | $304,900 +11.9% |
| 2023 | $3,406 +3.6% | $272,500 +15.7% |
| 2022 | $3,289 -1.7% | $235,600 +6.4% |
| 2021 | $3,345 +2.8% | $221,500 +2.5% |
| 2020 | $3,254 +8.8% | $216,100 +10.8% |
| 2019 | $2,991 +4.8% | $195,100 +5.2% |
| 2018 | $2,855 +4.3% | $185,500 +2.5% |
| 2017 | $2,737 +2.2% | $180,900 +2.3% |
| 2016 | $2,678 | $176,900 |
Find assessor info on the county website
Monthly payment
Climate risks
Neighborhood: 01570
Nearby schools
Schools provided by the listing agent
- Elementary: Park Ave
- Middle: Webster Middle
- High: Bartlett High
Source: MLS PIN. This data may not be complete. We recommend contacting the local school district to confirm school assignments for this home.
Similar homes
- $350,0003 bd1 ba1.2k sqft15 Warsaw Ave, Dudley, MA 01571For Sale
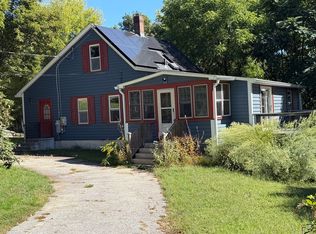 MLS ID #73576331, Merissa Hampton, Hampton-Young Real Estate, LLC. MLS PIN
- $459,0002 bd2 ba1.1k sqft8 Thompson Rd, Webster, MA 01570For Sale
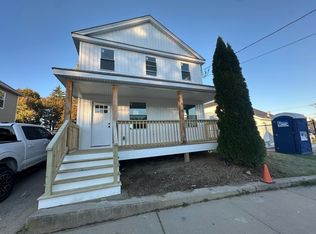 MLS ID #73592237, Murilo Silva, BR Best Realty. MLS PIN
- $349,9003 bd2 ba1.2k sqft133 Church Street, Thompson, CT 06277For Sale
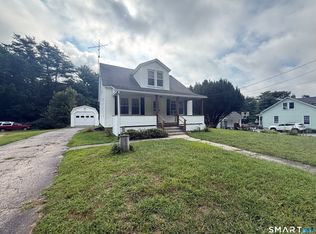
 MLS ID #24202370, Ryan Lajoie, Johnston & Associates Real Estate, LLC. Smart MLS
- $329,9003 bd1 ba1.3k sqft972 Quaddick Town Farm Road, Thompson, CT 06277For Sale
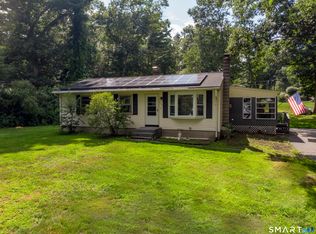 MLS ID #24196234, Joseph Bonneau, eXp Realty. Smart MLS
- $375,0003 bd2 ba1.3k sqft3 Abbey Ln, Foster, RI 02825For Sale
 MLS ID #1426329, Don Martone, Bond Brokerage. StateWide MLS RI
- $380,0003 bd2 ba1.4k sqft47 Central Pike, Foster, RI 02825For SaleMLS ID #1425054, Lisa Neundorf, Castles Condos & Cottages,LLC. StateWide MLS RI
- $349,0002 bd1 ba1k sqft15 Pawtucket Ave, Glocester, RI 02814For SaleMLS ID #1425845, Cody Sequino, Harborside Realty. StateWide MLS RI
