Nestled on a picturesque lot surrounded by mature trees and forever wild land, this spacious 3 bedroom, 1.5 bath Colonial offers the perfect blend of functionality and privacy. A charming entryway welcomes you inside and opens to a spacious, light-filled living room, creating the perfect place to relax or entertain. The living room flows seamlessly into the large eat-in kitchen, featuring abundant wood cabinets, stainless steel appliances, a tile backsplash, and a generous dining area.
Just off the kitchen, you'll find a versatile bonus room that makes an ideal home office, playroom, or additional living space. A convenient 1s floor half bath adds to the home's functionality. The updated three-season room offers stunning views of the backyard and provides the perfect spot to enjoy your morning coffee or unwind at the end of the day.
Upstairs, you'll find 3 generously sized bedrooms and a full bath. Step outside to your private backyard retreat featuring an enormous stamped concrete patio, mature trees, and forever wild land behind and beside the property, creating a peaceful setting with exceptional privacy. Completing this wonderful home is a 2 car attached garage and a double-wide driveway for ample parking.
Don't miss your opportunity to own this spacious Colonial with a beautiful natural setting and room for everyone to enjoy! Delayed showings until 6/25/26 at 9am and delayed negotiations 6/30/26 at 2pm.
Pending
$299,900
80 Maple Hill Farm Rd, Penfield, NY 14526
3beds
1,584sqft
Single Family Residence
Built in 1972
0.33 Acres Lot
$-- Zestimate®
$189/sqft
$-- HOA
What's special
Private backyard retreatCharming entrywayStainless steel appliancesGenerous dining areaAbundant wood cabinetsTile backsplash
- 25 days |
- 2,058 |
- 146 |
Zillow last checked:
Listing updated:
Listed by:
Keller Williams Realty Greater Rochester 585-758-8400,
Anthony C. Butera 585-404-3841,
Stephen A. Bentivegna 585-758-8324,
Keller Williams Realty Greater Rochester
Source: NYSAMLSs,MLS#: R1692038 Originating MLS: Rochester
Originating MLS: RochesterFacts & features
Interior
Bedrooms & bathrooms
- Bedrooms: 3
- Bathrooms: 2
- Full bathrooms: 1
- 1/2 bathrooms: 1
- Main level bathrooms: 1
Heating
- Gas, Forced Air
Cooling
- Central Air
Appliances
- Included: Dryer, Dishwasher, Electric Oven, Electric Range, Gas Water Heater, Microwave, Refrigerator, Washer
- Laundry: In Basement
Features
- Separate/Formal Dining Room, Entrance Foyer, Eat-in Kitchen, Separate/Formal Living Room, Home Office
- Flooring: Carpet, Hardwood, Laminate, Tile, Varies
- Windows: Thermal Windows
- Basement: Full
- Has fireplace: No
Interior area
- Total structure area: 1,584
- Total interior livable area: 1,584 sqft
Video & virtual tour
Property
Parking
- Total spaces: 2
- Parking features: Attached, Garage
- Attached garage spaces: 2
Features
- Levels: Two
- Stories: 2
- Patio & porch: Patio
- Exterior features: Blacktop Driveway, Patio
Lot
- Size: 0.33 Acres
- Dimensions: 96 x 182
- Features: Rectangular, Rectangular Lot, Residential Lot
Details
- Parcel number: 2642001241600001076000
- Special conditions: Standard
Construction
Type & style
- Home type: SingleFamily
- Architectural style: Colonial
- Property subtype: Single Family Residence
Materials
- Composite Siding
- Foundation: Block
- Roof: Asphalt
Condition
- Resale
- Year built: 1972
Utilities & green energy
- Electric: Circuit Breakers
- Sewer: Connected
- Water: Connected, Public
- Utilities for property: Cable Available, Electricity Available, Electricity Connected, High Speed Internet Available, Sewer Connected, Water Connected
Community & HOA
Community
- Subdivision: Parkside
Location
- Region: Penfield
Financial & listing details
- Price per square foot: $189/sqft
- Tax assessed value: $238,300
- Annual tax amount: $7,705
- Date on market: 6/24/2026
- Cumulative days on market: 25 days
- Listing terms: Cash,Conventional,FHA,VA Loan
Estimated market value
Not available
Estimated sales range
Not available
$2,863/mo
Price history
| Date | Event | Price |
|---|---|---|
| 7/1/2026 | Pending sale | $299,900$189/sqft |
Source:  NYSAMLSs #R1692038 Report a problem NYSAMLSs #R1692038 Report a problem | ||
| 6/24/2026 | Listed for sale | $299,900+42.8%$189/sqft |
Source: NYSAMLSs #R1692038 Report a problem | ||
| 12/13/2019 | Sold | $210,000+5.1%$133/sqft |
Source: NYSAMLSs #R1233892 Report a problem | ||
| 11/5/2019 | Pending sale | $199,900$126/sqft |
Source: Howard Hanna - Irondequoit #R1233892 Report a problem | ||
| 10/22/2019 | Listed for sale | $199,900+96%$126/sqft |
Source: Howard Hanna #R1233892 Report a problem | ||
| 11/25/2009 | Sold | $102,000$64/sqft |
Source: Public Record Report a problem | ||
Public tax history
| Year | Property taxes | Tax assessment |
|---|---|---|
| 2025 | -- | $238,300 |
| 2024 | -- | $238,300 |
| 2023 | -- | $238,300 |
| 2022 | -- | $238,300 +60.4% |
| 2021 | -- | $148,600 |
| 2020 | -- | $148,600 |
| 2018 | -- | $148,600 |
| 2017 | $3,088 | $148,600 |
| 2016 | -- | $148,600 |
| 2015 | -- | $148,600 |
| 2014 | -- | $148,600 +18.9% |
| 2013 | -- | $125,000 |
| 2012 | -- | $125,000 |
| 2011 | -- | $125,000 -14.1% |
| 2010 | -- | $145,600 |
| 2009 | -- | $145,600 +17.8% |
| 2007 | -- | $123,600 |
| 2006 | -- | $123,600 |
| 2005 | -- | $123,600 +6.1% |
| 2004 | -- | $116,500 |
| 2003 | -- | $116,500 |
| 2002 | -- | $116,500 |
| 2001 | -- | $116,500 +5% |
| 2000 | -- | $111,000 |
Find assessor info on the county website
Monthly payment
Climate risks
Neighborhood: 14526
Nearby schools
GreatSchools rating
- 9/10Cobbles Elementary SchoolGrades: K-5Distance: 1.9 mi
- 6/10Bay Trail Middle SchoolGrades: 6-8Distance: 2.1 mi
- 9/10Penfield Senior High SchoolGrades: 9-12Distance: 1.3 mi
Schools provided by the listing agent
- District: Penfield
Source: NYSAMLSs. This data may not be complete. We recommend contacting the local school district to confirm school assignments for this home.
- $325,5004 bd1 ba1.5k sqft72 Maple Hill Farm Rd, Penfield, NY 14526Off Market
- $451,1005 bd2 ba2.3k sqft64 Maple Hill Farm Rd, Penfield, NY 14526Off Market
- $374,0003 bd1 ba1.6k sqft87 Maple Hill Farm Rd, Penfield, NY 14526Off Market
- $360,0004 bd2 ba1.7k sqft71 Maple Hill Farm Rd, Penfield, NY 14526Sold
- $414,0003 bd2 ba1.9k sqft88 Maple Hill Farm Rd, Penfield, NY 14526Off Market
- $453,0004 bd3 ba2k sqft87 Lazy Trl, Penfield, NY 14526Off Market
- $449,6004 bd3 ba2k sqft87 Lazy Trl UNIT E, Penfield, NY 14526Off Market
- $386,0004 bd2 ba1.9k sqft63 Maple Hill Farm Rd, Penfield, NY 14526Sold
A local agent can set up tours, give advice and negotiate with sellers.
Similar homes
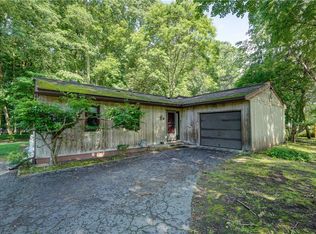
- $319,9003 bd2 ba1.4k sqft1505 Creek St, Rochester, NY 14625For Sale

 MLS ID #R1697532, Amy L. Petrone, Listing by: RE/MAX Realty Group. NYSAMLSs
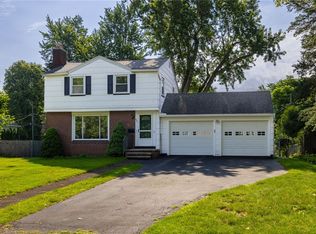
 - $299,9003 bd2 ba1.5k sqft71 Harvest Rd, Fairport, NY 14450For Sale
 MLS ID #R1691004, Oktay Kocaoglu, Listing by: Keller Williams Realty Gateway. NYSAMLSs
 - $299,9003 bd2 ba1.3k sqft240 Yarmouth Rd, Rochester, NY 14610For Sale
 MLS ID #R1697464, Zach Hall-Bachner, Listing by: Ivy House Realty LLC. NYSAMLSs
 - $295,5003 bd2 ba1.4k sqft44 Kings Lacey Way, Fairport, NY 14450For Sale
 MLS ID #R1676946, Diane Springer, Listing by: Howard Hanna. NYSAMLSs
 - $324,9003 bd2 ba1.8k sqft2248 Brookside Dr, Walworth, NY 14568For SaleMLS ID #R1699394, Sara Verstraete, Listing by: RE/MAX Realty Group. NYSAMLSs
- $350,0004 bd2 ba1.7k sqft107 Wheatstone Cir, Fairport, NY 14450For SaleMLS ID #R1695628, Marcia E. Glenn, Listing by: Howard Hanna. NYSAMLSs
- $299,0003 bd2 ba1.4k sqft196 Antlers Dr, Rochester, NY 14618For SaleMLS ID #R1696416, Georgianna Toth, Listing by: RE/MAX Plus. NYSAMLSs
- $325,0003 bd2 ba1.7k sqft76 French Rd, Rochester, NY 14618For SaleMLS ID #R1689024, Samuel Schrimsher, Listing by: Rise Real Estate Services LLC. NYSAMLSs
- $299,9005 bd2 ba1.7k sqft26 Morven Rd, Rochester, NY 14610For SaleMLS ID #R1696428, Robert J. Ruhland, Listing by: Keller Williams Realty Greater Rochester. NYSAMLSs
- $299,9003 bd4 ba1.8k sqft610 Vintage Ln, Rochester, NY 14615For SaleMLS ID #R1697498, Nicole Noon, Listing by: eXp Realty. NYSAMLSs
- $299,9003 bd3 ba1.6k sqft2119 Stonehedge Dr, Ontario, NY 14519For SaleMLS ID #R1690963, Darlene Maimone, Listing by: Howard Hanna. NYSAMLSs
- $389,9005 bd3 ba2k sqft21 Squirrels Heath Rd, Fairport, NY 14450For SaleMLS ID #R1699268, Amy L. Petrone, Listing by: RE/MAX Realty Group. NYSAMLSs
- $294,9003 bd3 ba1.8k sqft90 Hickory St, Rochester, NY 14620For SaleMLS ID #R1698016, Nicole F. Curcio, Listing by: Upstate Prestige Properties. NYSAMLSs
- $324,9953 bd3 ba1.8k sqft225 Sandoris Cir, Rochester, NY 14622For SaleMLS ID #R1695489, Robert K. Malone, Listing by: Keller Williams Realty Greater Rochester. NYSAMLSs
- $269,9004 bd2 ba1.3k sqft23 Capri Dr, Rochester, NY 14624For SaleMLS ID #R1687924, Dennis R. Levandowski, Listing by: Berkshire Hathaway HomeServices Discover Real Estate. NYSAMLSs
- $329,9003 bd3 ba2.2k sqft1525 Elmwood Ave, Rochester, NY 14620For SaleMLS ID #R1693417, John J. McEntee, Listing by: RE/MAX Plus. NYSAMLSs
- $350,0004 bd3 ba1.8k sqft23 Blackwatch Trl, Fairport, NY 14450For SaleMLS ID #R1695913, Robin R. Wilt, Listing by: Transcontinental Properties LLC. NYSAMLSs
- $299,9004 bd3 ba1.8k sqft47 Alton Way, West Henrietta, NY 14586For SaleMLS ID #R1694661, Gretchen Eleanor Nace, Listing by: Elysian Homes by Mark Siwiec and Associates. NYSAMLSs
- $329,9003 bd2 ba1.7k sqft2 Nursery St, Rochester, NY 14610For SaleMLS ID #R1688367, Theresa J Didion, Listing by: Keller Williams Realty Gateway. NYSAMLSs
- $299,9003 bd3 ba1.6k sqft3 Coneflower Dr, West Henrietta, NY 14586For SaleMLS ID #R1694995, Stephen E. Wrobbel, Listing by: Howard Hanna. NYSAMLSs
