Welcome to this beautifully maintained 3-bedroom, 2.5-bath ranch, perfectly situated on a quiet, tree-lined cul-de-sac! Offering the ideal combination of comfort, style, and entertainment, this home is sure to impress. The main level features hardwood floors throughout much of the living space, a spacious living room with soaring cathedral ceilings and a cozy fireplace, and an updated kitchen complete with stainless steel appliances, a center island, and a breakfast bar that opens seamlessly to the dining area. Three generously sized bedrooms include a primary suite with its own private half bath. The fully finished basement takes entertaining to the next level, featuring a dedicated home theater with equipment included, a wet bar, a recreation area, and an additional full bathroom. Step outside to enjoy a newly installed brick patio, perfect for outdoor gatherings, along with a driveway featuring new pavers. Newer siding and windows add to the home's appeal. Tucked away in a peaceful cul-de-sac setting, this home offers inviting living spaces, exceptional entertaining potential, and true ranch-style convenience. Don't miss the opportunity to make it yours!
Active
$578,888
80 Sunset Rd, North Plainfield Boro, NJ 07063
3beds
--sqft
Single Family Residence
Built in 1957
9,583 Square Feet Lot
$-- Zestimate®
$--/sqft
$-- HOA
What's special
Cozy fireplaceFully finished basementRecreation areaCenter islandWet barThree generously sized bedroomsPeaceful cul-de-sac setting
- 4 days
- 564
- 75
Zillow last checked:
Listing updated:
Listed by:
Peter Tlatelpa 000-000-0000,
Real
Source: GSMLS,MLS#: 4062289
Facts & features
Interior
Bedrooms & bathrooms
- Bedrooms: 3
- Bathrooms: 3
- Full bathrooms: 2
- 1/2 bathrooms: 1
Bedroom 1
- Level: First
Bedroom 2
- Level: First
Bedroom 3
- Level: First
Bedroom 4
- Level: Basement
Dining room
- Features: Living/Dining Combo
- Level: First
Kitchen
- Features: Eat-in Kitchen
- Level: First
Living room
- Level: First
Basement
- Features: 1 Bedroom, Bath(s) Other, Media Room
Heating
- 1 Unit, Baseboard - Hotwater, Natural Gas
Cooling
- 1 Unit, Central Air
Appliances
- Included: Carbon Monoxide Detector, Range/Oven-Gas, Refrigerator, Gas Water Heater
Features
- Media Room
- Flooring: Wood
- Basement: Yes,Finished,Full
- Number of fireplaces: 1
- Fireplace features: Living Room
Property
Parking
- Total spaces: 6
- Parking features: 2 Car Width, Attached Garage
- Attached garage spaces: 1
- Uncovered spaces: 6
Features
- Patio & porch: Deck
- Exterior features: Barbecue
- Fencing: Metal Fence,Privacy
Lot
- Size: 9,583 Square Feet
- Dimensions: 70 x 134
- Features: Cul-De-Sac
Details
- Parcel number: 2714001700003000160000
Construction
Type & style
- Home type: SingleFamily
- Architectural style: Ranch
- Property subtype: Single Family Residence
Materials
- Aluminum Siding
- Roof: Asphalt Shingle
Condition
- Year built: 1957
Utilities & green energy
- Sewer: Public Sewer
- Water: Public
- Utilities for property: Underground Utilities
Community & HOA
Community
- Security: Carbon Monoxide Detector(s), Smoke Detector(s), Carbon Monoxide Detector
Location
- Region: North Plainfield
Financial & listing details
- Tax assessed value: $230,000
- Annual tax amount: $10,448
- Date on market: 11/1/2026
- Exclusions: all of sellers belongings.
- Ownership type: Fee Simple
Estimated market value
Not available
Estimated sales range
Not available
$3,997/mo
Price history
| Date | Event | Price |
|---|---|---|
| 11/1/2026 | Listed for sale | $578,888+7.2% |
Source:  GSMLS #4062289 Report a problem | ||
| 12/15/2023 | Sold | $540,000+6.9% |
Source: GSMLS #3870284 Report a problem | ||
| 11/3/2023 | Pending sale | $505,000 |
Source: GSMLS #3870284 Report a problem | ||
| 10/18/2023 | Listed for sale | $505,000+158% |
Source: GSMLS #3870284 Report a problem | ||
| 9/27/2013 | Sold | $195,700+3% |
Source: GSMLS #3023934 Report a problem | ||
| 5/22/2013 | Price change | $190,000-9.5% |
Source: CENTURY 21 Real Estate Group #3023934 Report a problem | ||
| 5/2/2013 | Listed for sale | $210,000 |
Source: CENTURY 21 Real Estate Group #3023934 Report a problem | ||
| 6/3/2002 | Sold | $210,000 |
Source: Public Record Report a problem | ||
Public tax history
| Year | Property taxes | Tax assessment |
|---|---|---|
| 2026 | $10,449 +4.2% | $230,000 |
| 2025 | $10,023 | $230,000 |
| 2024 | $10,023 +2.6% | $230,000 |
| 2023 | $9,773 +5.5% | $230,000 |
| 2022 | $9,267 | $230,000 |
| 2021 | -- | $230,000 |
| 2020 | $8,758 +2.2% | $230,000 |
| 2019 | $8,572 | $230,000 |
| 2018 | $8,572 +33.8% | $230,000 |
| 2017 | $6,405 -19% | $230,000 |
| 2016 | $7,905 +4.8% | $230,000 |
| 2015 | $7,542 -1.5% | $230,000 |
| 2014 | $7,657 +4.2% | $230,000 -6.3% |
| 2013 | $7,348 +2.8% | $245,500 |
| 2012 | $7,149 +5% | $245,500 |
| 2011 | $6,808 +3.8% | $245,500 |
| 2010 | $6,557 -17.9% | $245,500 |
| 2009 | $7,985 | $245,500 +74.5% |
| 2008 | -- | $140,700 |
| 2007 | -- | $140,700 |
| 2006 | -- | $140,700 |
| 2005 | -- | $140,700 |
| 2004 | $5,515 | $140,700 |
| 2003 | -- | $140,700 |
| 2002 | -- | $140,700 |
| 2001 | -- | $140,700 |
Find assessor info on the county website
Monthly payment
Est. payment
Payment breakdown
Explore the cost of this home by adjusting the details. Changes won't be saved.Climate risks
Neighborhood: 07063
Nearby schools
Schools provided by the listing agent
- Elementary: West End
- Middle: Somerset
- High: N Plainfld
Source: GSMLS. This data may not be complete. We recommend contacting the local school district to confirm school assignments for this home.
- $491,0003 bd2 ba1.2k sqft76 Sunset Rd, North Plainfield, NJ 07063Off Market
- $452,200-- bd-- ba1.2k sqft84 Sunset Rd, North Plainfield, NJ 07063Off Market
- $514,0003 bd1 ba1.2k sqft72 Sunset Rd, North Plainfield, NJ 07063Off Market

- $502,5003 bd2 ba1.2k sqft88 Sunset Rd, North Plainfield, NJ 07063Off Market

Similar homes
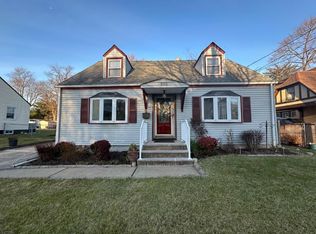
- $599,0003 bd2 ba-- sqft1300 Myrtle Ave, Plainfield City, NJ 07063For Sale
 MLS ID #4062320, Elizabeth Dias, Bhhs Fox & Roach. GSMLS
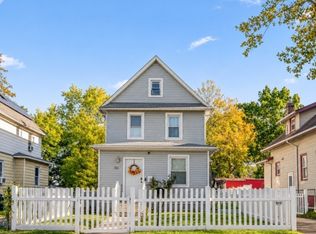
- $549,0004 bd2 ba-- sqft825 Monroe Ave, Plainfield City, NJ 07063For Sale
 MLS ID #4063292, Claudia Jean Rawls, Century 21 Jrs Realty. GSMLS
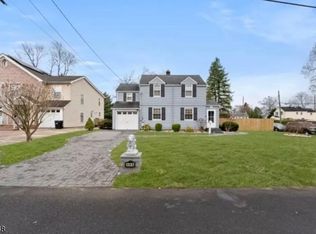
- $549,0004 bd3 ba2k sqft353 Bergen, Plainfield City, NJ 07063For Sale
 MLS ID #4062700, Maria Escalante, Mt Realty Advisors Llc.. GSMLS
- $575,0004 bd2 ba-- sqft505 Mountainview Dr, North Plainfield Boro, NJ 07063For Sale
 MLS ID #4058766, Elizabeth Peralta De Rosario, Exp Realty, Llc. GSMLS
- $565,0004 bd3 ba2k sqft1738 W 3rd St, Piscataway, NJ 08854For Sale
 MLS ID #2707319R, SEBASTIAN A. DIAZ MARTES. All Jersey MLS
- $449,9003 bd2 ba-- sqft400 W End Ave, North Plainfield, NJ 07063For SaleMLS ID #2705798R, CLAUDIA J. RAWLS. All Jersey MLS
- $524,9003 bd2 ba1.5k sqft233 Henry Ct, North Plainfield, NJ 07060For SaleMLS ID #2706065R, BRIAN BROWN. All Jersey MLS
- $555,0003 bd3 ba1.2k sqft1746 Elk St, Piscataway, NJ 08854For SaleMLS ID #2706693R, CHARLES T. FACCIPONTI. All Jersey MLS
