Tastefully remodeled pool home in Davie with $140K+ in upgrades including a NEWER TILE ROOF! Flexible floorplan offering 3 bedrooms + dedicated office/game room with a sliding French door. Kitchen has gorgeous cabinetry, sleek counter tops + space for a coffee station/eat-in nook. The massive and bright primary suite has a walk-in closet with built-ins, and an updated bathroom with dual sinks. Upgrades galore with wood-like TILE flooring thru-out, decorative crown molding, & chic modern finishes. Triple seem less sliding doors lead from dining room to patio providing that indoor/outdoor experience. Step outside & enjoy your NEW MODERN POOL year round with pool heater! Fully fenced backyard + grassy side yard w/ double gates. Great curb appeal-extended paver driveway. A-rated schools...
Sold for $800,000
$800,000
800 Blue Ridge Way, Davie, FL 33325
3beds
2,021sqft
Single Family Residence
Built in 1990
8,296 Square Feet Lot
$799,800 Zestimate®
$396/sqft
$5,318 Estimated rent
Home value
$799,800
$720,000 - $888,000
$5,318/mo
Zestimate® history
Owner options
List your home for rent
$5,318/mo
Rent Zestimate®
Find your next renter with Zillow Rental Manager. Plus, with online applications, you can quickly screen prospective tenants – for free.
$5,318/mo
Rent Zestimate®
Refinance and save
$5,675/mo
Est. payment
Refinancing to a lower rate could help reduce your monthly payments and save thousands over the life of the loan.
$5,675/mo
Est. payment
Explore your selling options
Work with a Zillow partner agent
Leverage their expertise and Zillow's premium Showcase listings to get your home seen by more buyers.
Get startedList with your own agent
Get your home in front of millions of buyers by listing it on Zillow.
Learn how to do itSell it yourself
Take full control of how buyers see your home on Zillow by listing For Sale by Owner (FSBO).
List your homeWhat's special
Great curb appealFlexible floorplanWalk-in closet with built-insChic modern finishesSleek countertopsGorgeous cabinetryNewer tile roof
Zillow last checked:
Listing updated:
Listed by:
Jacqueline J Bacaris 954-347-3037,
Canvas Real Estate
Bought with:
Lisa-Gaye Vernon, 3128782
Baypointe Realty & Management
Source: BeachesMLS,MLS#: B26043699 Originating MLS: BeachesMLS
Originating MLS: BeachesMLSFacts & features
Interior
Bedrooms & bathrooms
- Bedrooms: 3
- Bathrooms: 2
- Full bathrooms: 2
- Main level bathrooms: 2
- Main level bedrooms: 3
Heating
- Central
Cooling
- Central Air, Ceiling Fan(s)
Appliances
- Included: Dryer, Dishwasher, Electric Water Heater, Freezer, Microwave, Oven, Range, Refrigerator, Water Heater, Washer
- Laundry: Inside, Laundry Room
Features
- Breakfast Bar, Built-in Features, Bedroom on Main Level, Closet Cabinetry, Dual Sinks, Eat-in Kitchen, Family/Dining Room, High Ceilings, Kitchen/Dining Combo, Main Level Primary, Pantry, Storage, Separate Shower, Stacked Bedrooms, Vaulted Ceiling(s), Walk-In Closet(s)
- Flooring: Tile
- Doors: French Doors
- Windows: Sliding
- Has fireplace: No
Interior area
- Total structure area: 2,174
- Total interior livable area: 2,021 sqft
Property
Parking
- Total spaces: 6
- Parking features: Attached, Driveway, Garage, Paver Block
- Attached garage spaces: 2
- Uncovered spaces: 4
Accessibility
- Accessibility features: None
Features
- Levels: One
- Stories: 1
- Patio & porch: Covered, Patio, Porch
- Exterior features: Outdoor Living Area
- Has private pool: Yes
- Pool features: Heated, In Ground, Pool Equipment, Private, Salt Water
- Fencing: Back Yard,Fenced,Gate,Privacy
- Has view: Yes
- View description: Pool
Lot
- Size: 8,296 Square Feet
- Features: Landscaped, Oversized Lot, Many Trees, Sprinklers Automatic, < 1/4 Acre
Details
- Parcel number: 504010053050
- Zoning: PRD-3.8
- Special conditions: Standard
Construction
Type & style
- Home type: SingleFamily
- Architectural style: Ranch
- Property subtype: Single Family Residence
Materials
- Block
- Foundation: Block
- Roof: Tile
Condition
- Resale
- New construction: No
- Year built: 1990
Utilities & green energy
- Sewer: Public Sewer
- Water: Public
- Utilities for property: Cable Available, Electricity Not Available, Phone Connected, Water Available
Community & HOA
Community
- Features: Home Owners Association, Street Lights, Sidewalks
- Security: Security System Leased
- Subdivision: SHENANDOAH SECTION FOUR
HOA
- Has HOA: Yes
- Amenities included: Basketball Court, Clubhouse, Maintenance, Picnic Area, Park, Parking, Sports Fields, Sidewalks, Tennis Court(s), Trail(s)
- Services included: Common Areas, Maintenance Grounds
- HOA fee: $56 monthly
- HOA name: Miami Mgmt
- HOA phone: 954-846-7545
Location
- Region: Davie
Financial & listing details
- Price per square foot: $396/sqft
- Tax assessed value: $629,550
- Annual tax amount: $7,479
- Date on market: 6/21/2026
- Cumulative days on market: 11 days
- Listing terms: Cash,Conventional,FHA
- Road surface type: Asphalt
Price history
| Date | Event | Price |
|---|---|---|
| 7/24/2026 | Sold | $800,000+0.3%$396/sqft |
Source:  BeachesMLS #B26043699 Report a problem BeachesMLS #B26043699 Report a problem | ||
| 6/21/2026 | Listed for sale | $797,500+124.6%$395/sqft |
Source: BeachesMLS #B26043699 Report a problem | ||
| 9/22/2017 | Sold | $355,000+1.7%$176/sqft |
Source: BeachesMLS #F10072402 Report a problem | ||
| 6/21/2017 | Pending sale | $349,000$173/sqft |
Source: Town Real Estate #F10072402 Report a problem | ||
| 6/17/2017 | Listed for sale | $349,000+14.1%$173/sqft |
Source: Town Real Estate #F10072402 Report a problem | ||
| 4/24/2008 | Sold | $306,000+99.1%$151/sqft |
Source: Public Record Report a problem | ||
| 10/3/2000 | Sold | $153,700+1.1%$76/sqft |
Source: Public Record Report a problem | ||
| 8/6/1997 | Sold | $152,000+10.9%$75/sqft |
Source: Public Record Report a problem | ||
| 4/1/1993 | Sold | $137,000$68/sqft |
Source: Public Record Report a problem | ||
Public tax history
| Year | Property taxes | Tax assessment |
|---|---|---|
| 2025 | $7,480 +2.6% | $381,690 +2.9% |
| 2024 | $7,292 +2.1% | $370,940 +3% |
| 2023 | $7,145 +9.7% | $360,140 +5.7% |
| 2022 | $6,515 +3% | $340,780 +2.8% |
| 2021 | $6,324 +0.2% | $331,340 +0.9% |
| 2020 | $6,309 -1.3% | $328,480 -1.9% |
| 2019 | $6,389 | $334,910 +1.4% |
| 2018 | $6,389 +2.7% | $330,150 +29.1% |
| 2017 | $6,221 +31.4% | $255,800 +2.1% |
| 2016 | $4,736 +0.8% | $250,540 +0.7% |
| 2015 | $4,699 -3.1% | $248,800 +0.8% |
| 2014 | $4,847 | $246,830 -4.5% |
| 2013 | $4,847 +4% | $258,570 +3.2% |
| 2012 | $4,659 +3.2% | $250,650 +8% |
| 2011 | $4,515 -5.2% | $232,170 -1.7% |
| 2010 | $4,761 -12.3% | $236,170 -13.7% |
| 2009 | $5,430 +96.2% | $273,580 +78.5% |
| 2008 | $2,767 -7.7% | $153,250 +3% |
| 2007 | $2,999 -6.2% | $148,790 +2.5% |
| 2006 | $3,197 | $145,170 +3% |
| 2005 | -- | $140,950 +3% |
| 2004 | $2,899 +2.5% | $136,850 +1.9% |
| 2003 | $2,828 +1.4% | $134,300 +2.4% |
| 2002 | $2,790 +2.6% | $131,160 +1.6% |
| 2001 | $2,718 -10.2% | $129,100 |
| 2000 | $3,026 | -- |
Find assessor info on the county website
Neighborhood: 33325
Nearby homes
- $391,0203 bd2 ba1.5k sqft801 Blue Ridge Way, Fort Lauderdale, FL 33325Off Market
- $748,5004 bd2 ba2.3k sqft801 Greenbriar Ave, Davie, FL 33325Off Market
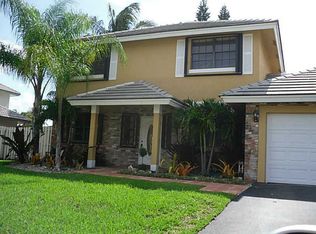
- $754,1004 bd3 ba2.2k sqft820 Blue Ridge Way, Davie, FL 33325Off Market
- $756,1004 bd3 ba2.4k sqft821 Greenbriar Ave, Davie, FL 33325Off Market
- $748,5003 bd3 ba2.2k sqft761 Greenbriar Ave, Davie, FL 33325Off Market
- $645,2003 bd2 ba1.5k sqft830 Blue Ridge Way, Davie, FL 33325Off Market
- $775,0004 bd2 ba2.1k sqft841 Greenbriar Ave, Davie, FL 33325Off Market
- $708,4004 bd2 ba1.9k sqft14451 Hickory Ct, Davie, FL 33325Off Market
Nearby schools
GreatSchools rating
- 7/10Flamingo Elementary SchoolGrades: PK-5Distance: 1.1 mi
- 7/10Indian Ridge Middle SchoolGrades: 6-8Distance: 3.5 mi
- 6/10Western High SchoolGrades: 9-12Distance: 0.9 mi
Schools provided by the listing agent
- Elementary: Flamingo (Broward)
- Middle: Indian Ridge
- High: Western
Source: BeachesMLS. This data may not be complete. We recommend contacting the local school district to confirm school assignments for this home.
Get a cash offer in 3 minutes
Find out how much your home could sell for in as little as 3 minutes with a no-obligation cash offer.
Estimated market value
$799,800
Get a cash offer in 3 minutes
Find out how much your home could sell for in as little as 3 minutes with a no-obligation cash offer.
Estimated market value
$799,800
- Florida
- Broward County
- Davie
- 33325
- 800 Blue Ridge Way
Nearby cities
Nearby neighborhoods
Nearby zip codes
Other Davie Topics
