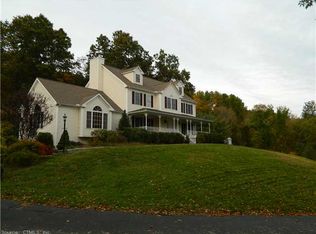
Welcome home to this beautifully maintained Colonial-style Tudor, offering nearly 3,000 square feet of living space with 3 bedrooms and 3 full baths. Thoughtfully cared for by the same owners for the past 27 years, this inviting home offers a wonderful blend of comfort, character, and functionality for the whole family. The main level offers a spacious layout with formal living room and dining, updated kitchen, and beautifully updated bathroom, creating a comfortable setting for both everyday living and entertaining. The finished basement provides additional living space, complete with a gas fireplace and convenient walkout access to the backyard. Additional room downstairs offers flexibility for a home office, guest room, gym, playroom, or potential fourth bedroom. Set on 1.75 acres, the property boasts a spacious backyard with plenty of room for outdoor enjoyment, gardening, and recreation, while a private pond adds a peaceful, picturesque touch to the natural surroundings. The back deck, surrounded by nature and overlooking the expansive yard, is the perfect spot to enjoy your morning coffee or unwind at the end of the day. Conveniently located near major highways, schools, parks, and everyday amenities, this home offers both privacy and convenience. Enjoy all that the Town of Southbury has to offer, including excellent restaurants, charming cafes, local shops, fitness centers, and more. A well-maintained home in desirable setting with plenty of space inside and out.
For sale
$672,900
800 Fish Rock Road, Southbury, CT 06488
3beds
2,992sqft
Single Family Residence
Built in 1990
1.75 Acres Lot
$664,200 Zestimate®
$225/sqft
$-- HOA
What's special
- 19 days
- 1,338
- 107
Zillow last checked:
Listing updated:
Listed by:
Shawna M. Mucherino (203)560-6313,
Coldwell Banker Realty 860-393-0087
Source: Smart MLS,MLS#: 24199490
Facts & features
Interior
Bedrooms & bathrooms
- Bedrooms: 3
- Bathrooms: 3
- Full bathrooms: 3
Primary bedroom
- Features: Bedroom Suite, Walk-In Closet(s), Wall/Wall Carpet
- Level: Upper
- Area: 208 Square Feet
- Dimensions: 13 x 16
Bedroom
- Level: Upper
- Area: 165 Square Feet
- Dimensions: 11 x 15
Bedroom
- Level: Upper
- Area: 144 Square Feet
- Dimensions: 12 x 12
Dining room
- Features: Balcony/Deck, Hardwood Floor
- Level: Main
- Area: 165 Square Feet
- Dimensions: 11 x 15
Living room
- Features: Cathedral Ceiling(s), Balcony/Deck, Hardwood Floor
- Level: Main
- Area: 299 Square Feet
- Dimensions: 13 x 23
Other
- Features: Fireplace
- Level: Lower
- Area: 300 Square Feet
- Dimensions: 15 x 20
Heating
- Forced Air, Oil
Cooling
- Central Air
Appliances
- Included: Cooktop, Oven/Range, Oven, Microwave, Refrigerator, Dishwasher, Washer, Dryer, Water Heater
- Laundry: Main Level
Features
- Basement: Partial,Heated,Storage Space,Finished,Cooled,Walk-Out Access,Liveable Space
- Attic: Access Via Hatch
- Number of fireplaces: 2
Interior area
- Total structure area: 2,992
- Total interior livable area: 2,992 sqft
- Finished area above ground: 2,299
- Finished area below ground: 693
Property
Parking
- Total spaces: 2
- Parking features: Attached
- Attached garage spaces: 2
Features
- Patio & porch: Deck
Lot
- Size: 1.75 Acres
- Features: Few Trees, Dry, Cleared
Details
- Parcel number: 1329279
- Zoning: R-60
Construction
Type & style
- Home type: SingleFamily
- Architectural style: Colonial,Tudor
- Property subtype: Single Family Residence
Materials
- Stone, Stucco
- Foundation: Concrete Perimeter
- Roof: Asphalt
Condition
- New construction: No
- Year built: 1990
Utilities & green energy
- Sewer: Septic Tank
- Water: Well
Community & HOA
HOA
- Has HOA: No
Location
- Region: Southbury
Financial & listing details
- Price per square foot: $225/sqft
- Tax assessed value: $341,210
- Annual tax amount: $8,667
- Date on market: 8/16/2026
Estimated market value
$664,200
$631,000 - $697,000
$4,597/mo
Price history
| Date | Event | Price |
|---|---|---|
| 8/20/2026 | Listed for sale | $672,900+149.7%$225/sqft |
Source: | ||
| 12/8/1999 | Sold | $269,500$90/sqft |
Source: Public Record Report a problem | ||
Public tax history
| Year | Property taxes | Tax assessment |
|---|---|---|
| 2025 | $8,257 +2.5% | $341,210 |
| 2024 | $8,053 +4.9% | $341,210 |
| 2023 | $7,677 +4.8% | $341,210 +33.4% |
| 2022 | $7,327 -2.3% | $255,820 |
| 2021 | $7,496 +0% | $255,820 |
| 2020 | $7,496 +0.7% | $255,820 |
| 2019 | $7,444 +0.3% | $255,820 |
| 2018 | $7,419 -3.8% | $255,820 -2.8% |
| 2017 | $7,715 +3.2% | $263,310 |
| 2015 | $7,478 +2.9% | $263,310 |
| 2014 | $7,267 +4.5% | $263,310 |
| 2013 | $6,951 -0.3% | $263,310 -20% |
| 2012 | $6,975 -0.9% | $329,020 |
| 2011 | $7,041 -0.5% | $329,020 |
| 2010 | $7,074 +2.9% | $329,020 |
| 2009 | $6,877 -0.9% | $329,020 |
| 2008 | $6,942 +16.7% | $329,020 +40.5% |
| 2007 | $5,948 +1.2% | $234,160 |
| 2006 | $5,877 +5% | $234,160 |
| 2005 | $5,596 +13.8% | $234,160 |
| 2003 | $4,917 +18.3% | $234,160 +38.1% |
| 2001 | $4,155 | $169,600 |
Find assessor info on the county website
Monthly payment
Est. payment
Payment breakdown
Explore the cost of this home by adjusting the details. Changes won't be saved.Climate risks
Neighborhood: 06488
Nearby schools
Schools provided by the listing agent
- High: Pomperaug
Source: Smart MLS. This data may not be complete. We recommend contacting the local school district to confirm school assignments for this home.


