Welcome to this well-maintained home in the heart of Azle! Recent updates include new flooring, fresh interior paint, and a new dishwasher. Enjoy the convenience of a full sprinkler system powered by its own private well, helping maintain the lawn without the added cost of using public water.
A standout feature of this property is the 30' x 33' climate-controlled shop, offering endless possibilities for a workshop, hobby space, home business, or additional storage. The shop includes a large attic for storage, hard-wired doorbell, attached carport, and additional storage room beneath the carport.
The property also features a double driveway providing ample parking space for vehicles, guests, or recreational equipment. Conveniently located near schools, shopping, dining, and local amenities, this property offers a great combination of comfort, updates, and versatile workspace.
Pending
$289,900
800 Poe St, Azle, TX 76020
3beds
1,374sqft
:
Get pre-qualified$1,997/mo
Single Family Residence
Built in 1977
0.3 Acres Lot
$289,200 Zestimate®
$211/sqft
$-- HOA
What's special
Attached carportNew dishwasherFresh interior paintNew flooringLarge attic for storageHard-wired doorbell
- 21 days |
- 249 |
- 25 |
Zillow last checked:
Listing updated:
Listed by:
Daisey Sanchez 0725066,
NextHome LoneStar Living 817-980-8479
Source: NTREIS,MLS#: 21331558
Facts & features
Interior
Bedrooms & bathrooms
- Bedrooms: 3
- Bathrooms: 2
- Full bathrooms: 2
Primary bedroom
- Features: Ceiling Fan(s), En Suite Bathroom, Walk-In Closet(s)
- Level: First
- Dimensions: 0 x 0
Bedroom
- Features: Ceiling Fan(s)
- Level: First
- Dimensions: 0 x 0
Bedroom
- Features: Ceiling Fan(s)
- Level: First
- Dimensions: 0 x 0
Dining room
- Level: First
- Dimensions: 0 x 0
Other
- Features: Built-in Features, En Suite Bathroom
- Level: First
- Dimensions: 0 x 0
Other
- Features: Built-in Features
- Level: First
- Dimensions: 0 x 0
Kitchen
- Features: Built-in Features, Eat-in Kitchen, Pantry
- Level: First
- Dimensions: 0 x 0
Living room
- Features: Ceiling Fan(s)
- Level: First
- Dimensions: 0 x 0
Heating
- Central, Electric
Cooling
- Central Air, Ceiling Fan(s), Electric
Appliances
- Included: Dishwasher, Electric Range
- Laundry: Washer Hookup, Electric Dryer Hookup, In Garage
Features
- Eat-in Kitchen, Open Floorplan, Pantry, Cable TV, Walk-In Closet(s)
- Has basement: No
- Has fireplace: No
Interior area
- Total interior livable area: 1,374 sqft
Video & virtual tour
Property
Parking
- Total spaces: 4
- Parking features: Additional Parking, Concrete, Covered, Carport, Door-Single, Driveway, Garage, Garage Door Opener, Garage Faces Side
- Attached garage spaces: 2
- Carport spaces: 2
- Covered spaces: 4
Features
- Levels: One
- Stories: 1
- Exterior features: Rain Gutters, Storage
- Pool features: None
- Fencing: Back Yard,Privacy,Wood
Lot
- Size: 0.3 Acres
- Features: Corner Lot, Sprinkler System
Details
- Additional structures: Garage(s), Shed(s), Storage, Workshop
- Parcel number: 01268759
Construction
Type & style
- Home type: SingleFamily
- Architectural style: Detached
- Property subtype: Single Family Residence
- Attached to another structure: Yes
Materials
- Brick
- Foundation: Slab
- Roof: Shingle
Condition
- Year built: 1977
Utilities & green energy
- Sewer: Public Sewer
- Water: Public, Private, Well
- Utilities for property: Electricity Available, Sewer Available, Water Available, Cable Available
Community & HOA
Community
- Subdivision: High School Add
HOA
- Has HOA: No
Location
- Region: Azle
Financial & listing details
- Price per square foot: $211/sqft
- Tax assessed value: $246,680
- Annual tax amount: $5,426
- Date on market: 7/15/2026
- Cumulative days on market: 17 days
- Listing terms: Cash,Conventional,FHA,Other,USDA Loan,VA Loan
- Exclusions: TV in living room, TV in the front room closest to front door, refrigerator, freezers in garage, and all outdoor play equipment
Estimated market value
$289,200
$275,000 - $304,000
$1,868/mo
Price history
| Date | Event | Price |
|---|---|---|
| 7/21/2026 | Pending sale | $289,900$211/sqft |
Source:  NextHome #21331558 Report a problem NextHome #21331558 Report a problem | ||
| 7/21/2026 | Listed for sale | $289,900$211/sqft |
Source: NextHome #21331558 Report a problem | ||
| 7/21/2026 | Contingent | $289,900$211/sqft |
Source: NTREIS #21331558 Report a problem | ||
| 7/15/2026 | Listed for sale | $289,900$211/sqft |
Source: NTREIS #21331558 Report a problem | ||
Public tax history
| Year | Property taxes | Tax assessment |
|---|---|---|
| 2025 | $3,728 -11.1% | $246,680 |
| 2024 | $4,193 +10.2% | $246,680 -0.8% |
| 2023 | $3,805 -18.4% | $248,607 +14.4% |
| 2022 | $4,665 -6.3% | $217,359 +8.3% |
| 2021 | $4,978 +13.2% | $200,636 +15% |
| 2020 | $4,399 +14.6% | $174,441 +14.6% |
| 2019 | $3,839 +9.7% | $152,228 +13.5% |
| 2018 | $3,501 +5.4% | $134,126 +6.2% |
| 2017 | $3,321 +32.9% | $126,352 +27.8% |
| 2016 | $2,499 +14.1% | $98,847 +14.3% |
| 2015 | $2,191 | $86,500 |
| 2014 | $2,191 | $86,500 |
| 2013 | -- | $86,500 +0.1% |
| 2012 | -- | $86,400 |
| 2011 | -- | $86,400 -0.1% |
| 2010 | -- | $86,500 -6.1% |
| 2009 | -- | $92,100 -3.3% |
| 2008 | -- | $95,200 -2.6% |
| 2007 | -- | $97,700 +13.7% |
| 2006 | -- | $85,900 -5.5% |
| 2005 | -- | $90,900 |
| 2004 | -- | $90,900 |
| 2003 | -- | $90,900 +16.1% |
| 2002 | -- | $78,300 +7% |
| 2001 | -- | $73,200 +7.5% |
| 2000 | -- | $68,100 |
Find assessor info on the county website
Monthly payment
Est. payment
Payment breakdown
Explore the cost of this home by adjusting the details. Changes won't be saved.Climate risks
Neighborhood: 76020
Nearby schools
GreatSchools rating
- 7/10Walnut Creek Elementary SchoolGrades: PK-4Distance: 1.1 mi
- 4/10Santo Forte J High SchoolGrades: 7-8Distance: 2.4 mi
- 6/10Azle High SchoolGrades: 9-12Distance: 1.3 mi
Schools provided by the listing agent
- Elementary: Walnut Creek
- Middle: Azle
- High: Azle
- District: Azle ISD
Source: NTREIS. This data may not be complete. We recommend contacting the local school district to confirm school assignments for this home.
- $250,9003 bd2 ba1.3k sqft805 Lake Pl, Azle, TX 76020Off Market
- $225,6003 bd2 ba1k sqft808 Poe St, Azle, TX 76020Off Market
- $217,0002 bd2 ba1k sqft812 Poe St, Azle, TX 76020Off Market
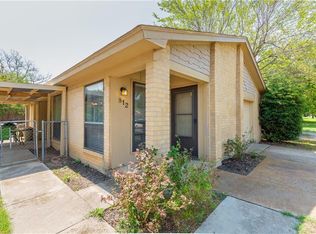
- $226,7003 bd2 ba1.1k sqft805 Poe St, Azle, TX 76020Off Market
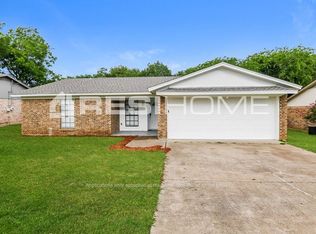
- $240,9003 bd2 ba1.3k sqft809 Lake Pl, Azle, TX 76020Off Market
- $241,8003 bd2 ba1.3k sqft744 Poe St, Azle, TX 76020Off Market
- $234,1003 bd2 ba1.3k sqft809 Poe St, Azle, TX 76020Off Market
- $265,4003 bd2 ba1.7k sqft801 Poe St, Azle, TX 76020Off Market
A local agent can set up tours, give advice and negotiate with sellers.
Similar homes
- $--3 bd1 ba1k sqft909 Sportsman Park Rd, Azle, TX 76020AuctionXome
- $255,0004 bd2 ba1.4k sqft325 Walnut Ave, Azle, TX 76020For Sale
 MLS ID #21338024, Maria Dryden. NTREIS
 - $347,0003 bd2 ba1.7k sqft1321 Oak Harbor Blvd, Azle, TX 76020For Sale
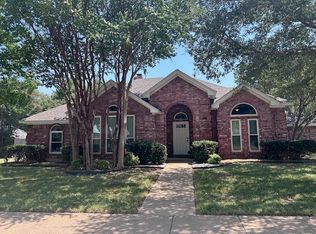 MLS ID #21348138, Debra Jenkins. NTREIS
 - $239,9993 bd2 ba1.3k sqft104 Lynn Dr, Azle, TX 76020For Sale
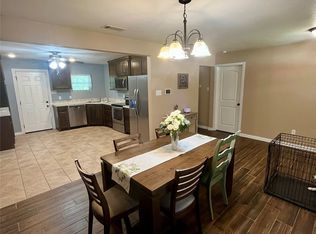 MLS ID #21341199, Melody Ross. NTREIS
 - $299,0003 bd2 ba1.6k sqft728 Lake Crest Pkwy, Azle, TX 76020For SaleMLS ID #21309902, Carol Jones. NTREIS
- $299,9003 bd2 ba1.6k sqft736 High Crest Dr, Azle, TX 76020For SaleMLS ID #21320914, Redonna Dunlap. NTREIS
- $295,0004 bd2 ba1.7k sqft1124 Autumnwood Dr, Azle, TX 76020For SaleMLS ID #21349305, Robert Roe. NTREIS
- $185,9003 bd2 ba1.4k sqft1100 Poe St, Azle, TX 76020For SaleMLS ID #21349347, Lori Brown. NTREIS
- $315,0003 bd2 ba1.8k sqft128 Redbird Ln N, Azle, TX 76020For SaleMLS ID #21343258, Mary Harmon. NTREIS
- $--3 bd2 ba1.4k sqft1117 Bradley Dr, Azle, TX 76020AuctionXome
- $285,0003 bd2 ba1.3k sqft741 Oak Park Dr, Azle, TX 76020For SaleMLS ID #21244078, Amber Purcell. NTREIS
- $265,6003 bd2 ba1.6k sqft132 Skylark Dr, Azle, TX 76020For SaleMLS ID #21326014, Brenda Zambrano. NTREIS
- $249,0003 bd2 ba1.4k sqft400 Woodlake Cir, Azle, TX 76020For SaleMLS ID #21287840, Marsha Hardin. NTREIS
- $276,0003 bd2 ba1.5k sqft1108 Edgewater Dr, Azle, TX 76020For SaleMLS ID #21331648, Amber Broadway. NTREIS
- $325,0003 bd2 ba1.5k sqft1453 Eagle Nest Dr, Azle, TX 76020For SaleMLS ID #21340856, Melissa Lawrence. NTREIS
- $249,0003 bd2 ba1.2k sqft617 Rolling Ridge Ct, Azle, TX 76020For SaleMLS ID #21299087, Josh Mills. NTREIS
- $319,0004 bd3 ba1.9k sqft1004 Gladstone Ave, Azle, TX 76020For SaleMLS ID #21200955, Janie Lee. NTREIS
- $299,9003 bd2 ba1.7k sqft112 Bridlewood St, Azle, TX 76020For SaleMLS ID #21302909, Teresa Lozano. NTREIS
- $359,9003 bd2 ba1.9k sqft1309 Oak Harbor Blvd, Azle, TX 76020For SaleMLS ID #21332213, Jill Simpson. NTREIS
- $324,0003 bd2 ba1.5k sqft350 S Pearson Ln, Azle, TX 76020For SaleMLS ID #21275058, Michael Reed. NTREIS
