The next best thing to new construction--without the new-construction price! Extensively renovated and truly move-in ready, this home features a new roof, windows, front and rear sod, garage door and opener, interior and exterior doors, waterproof laminate flooring, carpet and light fixtures. Enjoy a brand-new kitchen with shaker cabinets, quartz countertops, subway tile backsplash, stainless appliances and pantry. Both bathrooms are completely new with upgraded vanities, toilets, fixtures and tile. Major mechanicals are updated with a new furnace, A/C and water heater. Upstairs offers convenient second-floor laundry and a spacious primary bedroom with walk-in closet. Located in the highly desirable Gifford School District, this home delivers a nearly-new feel in a great location.
Active
Price cut: $10K (9/16)
$439,900
8008 Gina DRIVE, Mount Pleasant, WI 53406
3beds
1,821sqft
Single Family Residence
Built in 1980
8,712 Square Feet Lot
$434,100 Zestimate®
$242/sqft
$-- HOA
What's special
Quartz countertopsConvenient second-floor laundryWalk-in closetNew roofLight fixturesFront and rear sodBrand-new kitchen
- 11 days
- 449
- 28
Zillow last checked:
Listing updated:
Listed by:
Thomas Sauer info@lakecountryflatfee.com,
Lake Country Flat Fee
Source: WIREX MLS,MLS#: 1979632 Originating MLS: Metro MLS
Originating MLS: Metro MLSFacts & features
Interior
Bedrooms & bathrooms
- Bedrooms: 3
- Bathrooms: 2
- Full bathrooms: 1
- 1/2 bathrooms: 1
Primary bedroom
- Level: Upper
- Area: 170
- Dimensions: 17 x 10
Bedroom 2
- Level: Upper
- Area: 154
- Dimensions: 14 x 11
Bedroom 3
- Level: Upper
- Area: 143
- Dimensions: 13 x 11
Bathroom
- Features: Tub Only, Ceramic Tile, Shower Over Tub
Dining room
- Level: Main
- Area: 110
- Dimensions: 11 x 10
Family room
- Level: Main
- Area: 234
- Dimensions: 18 x 13
Kitchen
- Level: Main
- Area: 200
- Dimensions: 20 x 10
Living room
- Level: Main
- Area: 228
- Dimensions: 19 x 12
Heating
- Natural Gas, Forced Air
Cooling
- Central Air
Appliances
- Included: Dishwasher, Microwave, Oven, Refrigerator
Features
- High Speed Internet
- Basement: Full,Sump Pump
Interior area
- Total structure area: 1,821
- Total interior livable area: 1,821 sqft
Property
Parking
- Total spaces: 2.5
- Parking features: Garage Door Opener, Attached, 2 Car
- Attached garage spaces: 2.5
Features
- Levels: Two
- Stories: 2
- Patio & porch: Patio
- Fencing: Fenced Yard
Lot
- Size: 8,712 Square Feet
Details
- Parcel number: 151032210295000
- Zoning: RES
Construction
Type & style
- Home type: SingleFamily
- Architectural style: Colonial
- Property subtype: Single Family Residence
Materials
- Aluminum Siding, Aluminum/Steel, Brick, Brick/Stone, Wood Siding
Condition
- 21+ Years
- New construction: No
- Year built: 1980
Utilities & green energy
- Sewer: Public Sewer
- Water: Shared Well
- Utilities for property: Cable Available
Community & HOA
Location
- Region: Racine
- Municipality: Mount Pleasant
Financial & listing details
- Price per square foot: $242/sqft
- Tax assessed value: $338,000
- Annual tax amount: $5,244
- Date on market: 9/8/2026
- Inclusions: Refrigerator, Stove, Dishwasher, Microwave
- Exclusions: Sellers Personal Property
Estimated market value
$434,100
$412,000 - $456,000
$2,362/mo
Price history
| Date | Event | Price |
|---|---|---|
| 9/16/2026 | Price change | $439,900-2.2%$242/sqft |
Source:  WIREX MLS #1979632 Report a problem WIREX MLS #1979632 Report a problem | ||
| 9/8/2026 | Listed for sale | $449,900+91.4%$247/sqft |
Source: WIREX MLS #1979632 Report a problem | ||
| 5/8/2026 | Sold | $235,000+6.9%$129/sqft |
Source: WIREX MLS #1958758 Report a problem | ||
| 4/23/2026 | Pending sale | $219,900$121/sqft |
Source: WIREX MLS #1958758 Report a problem | ||
| 4/21/2026 | Listed for sale | $219,900$121/sqft |
Source: WIREX MLS #1958758 Report a problem | ||
Public tax history
| Year | Property taxes | Tax assessment |
|---|---|---|
| 2025 | $5,244 +6.8% | $338,000 +6.7% |
| 2024 | $4,912 +8.3% | $316,800 +10.7% |
| 2023 | $4,534 +4.3% | $286,100 +5.6% |
| 2022 | $4,348 -2% | $271,000 +9.7% |
| 2021 | $4,438 | $247,000 +26.5% |
| 2020 | -- | $195,200 |
| 2019 | $3,434 +1.2% | $195,200 +7.5% |
| 2018 | $3,393 +2.2% | $181,500 +4.4% |
| 2017 | $3,321 +6.7% | $173,800 +13.2% |
| 2016 | $3,112 | $153,600 |
| 2015 | $3,112 +5.9% | $153,600 |
| 2014 | $2,939 -6.2% | $153,600 |
| 2013 | $3,133 -4.8% | $153,600 -0.5% |
| 2012 | $3,290 +0.9% | $154,400 -4.9% |
| 2011 | $3,259 -4.2% | $162,300 -13.7% |
| 2010 | $3,401 +2.7% | $188,100 |
| 2009 | $3,312 +1.7% | $188,100 -7.2% |
| 2008 | $3,257 +5.4% | $202,700 |
| 2007 | $3,092 -0.8% | $202,700 |
| 2006 | $3,118 +6% | $202,700 +27.6% |
| 2005 | $2,943 -0.5% | $158,800 |
| 2004 | $2,958 +5.1% | $158,800 |
| 2003 | $2,814 +2.9% | $158,800 +16.3% |
| 2002 | $2,734 -3.3% | $136,600 |
| 2001 | $2,826 +4.6% | $136,600 |
| 2000 | $2,703 | $136,600 |
Find assessor info on the county website
Monthly payment
Est. payment
Payment breakdown
Explore the cost of this home by adjusting the details. Changes won't be saved.Climate risks
Neighborhood: 53406
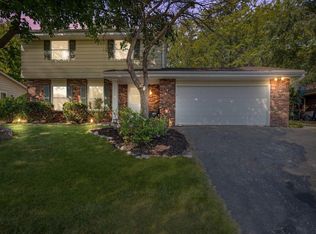
Similar homes
- $419,9003 bd2 ba2.6k sqft1604 N Green Bay ROAD, Mount Pleasant, WI 53406Active
 MLS ID #1981410, Janie Rivera-Conley. WIREX MLS
 - $489,9003 bd2 ba1.5k sqft6342 Kinzie AVENUE, Mount Pleasant, WI 53406Active
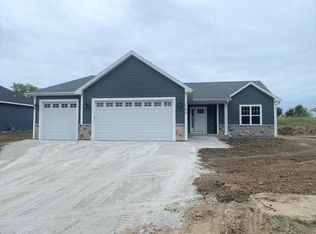 MLS ID #1981012, AJ Swartz. WIREX MLS
 - $350,0003 bd2 ba2.4k sqftSpring Creek, Mount Pleasant, WI 53406Active
 MLS ID #1980710, Siali Johnson. WIREX MLS
 - $389,9003 bd2 ba2.1k sqft2716 Ole Davidson ROAD, Mount Pleasant, WI 53405Active
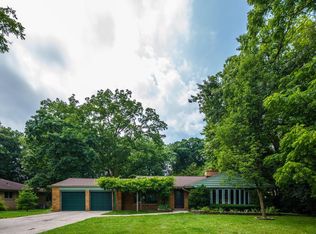 MLS ID #1976460, Karen Sorenson. WIREX MLS
