Single level home in terrific NE location. Raised high ceilings, bright and open floor plan. Great room with fireplace and doors to backyard. Separate tiled kitchen with large nook area. Recent updates: Brand new paved driveway June 2026, garage opener sep 2025, new hot water heater 2025, New HVAC 2018. No HOA. Community bordering walking trails along arroyo leads to Baca Domingo Park and Vineyard Park. Short walking distance to shopping center - Smith, Tula's Kitchen, Dion's, Starbucks, Chili's. Additionally only 0.7 miles to Trader Joe's & 2.6 miles to I-25 freeway.
Pending
$472,000
8008 Oso Rico Rd NE, Albuquerque, NM 87122
3beds
1,831sqft
Single Family Residence
Built in 2000
-- sqft lot
$475,000 Zestimate®
$258/sqft
$-- HOA
What's special
- 50 days |
- 76 |
- 0 |
Zillow last checked:
Listed by:
Mei Cheng 505-798-6300,
New Mexico Properties 505-798-6300
Source: BHHS broker feed,MLS#: 1106673
Facts & features
Interior
Bedrooms & bathrooms
- Bedrooms: 3
- Bathrooms: 2
- Full bathrooms: 2
Heating
- Forced Air
Appliances
- Included: Microwave, Refrigerator
Features
- Cable Ready
- Has basement: No
Interior area
- Total structure area: 1,831
- Total interior livable area: 1,831 sqft
Property
Parking
- Parking features: GarageAttached
- Has attached garage: Yes
Features
- Patio & porch: Patio
Details
- Parcel number: 101906444005441403
Construction
Type & style
- Home type: SingleFamily
- Property subtype: Single Family Residence
Condition
- Year built: 2000
Community & HOA
Location
- Region: Albuquerque
Financial & listing details
- Price per square foot: $258/sqft
- Tax assessed value: $337,841
- Annual tax amount: $4,758
- Date on market: 7/4/2026
- Lease term: Contact For Details
Estimated market value
$475,000
$437,000 - $513,000
$2,579/mo
Price history
| Date | Event | Price |
|---|---|---|
| 8/17/2026 | Sold | -- |
Source:  SWMLS #1106673 Report a problem SWMLS #1106673 Report a problem | ||
| 7/9/2026 | Pending sale | $472,000$258/sqft |
Source: SWMLS #1106673 Report a problem | ||
| 7/4/2026 | Listed for sale | $472,000+89.6%$258/sqft |
Source: SWMLS #1106673 Report a problem | ||
| 3/19/2022 | Listing removed | -- |
Source: Zillow Rental Manager Report a problem | ||
| 3/15/2022 | Listed for rent | $2,300+17.9%$1/sqft |
Source: Zillow Rental Manager Report a problem | ||
| 1/30/2021 | Listing removed | -- |
Source: Zillow Rental Manager Report a problem | ||
| 1/24/2021 | Price change | $1,950-2.3%$1/sqft |
Source: Zillow Rental Manager Report a problem | ||
| 1/19/2021 | Price change | $1,995-2.7%$1/sqft |
Source: Zillow Rental Manager Report a problem | ||
| 1/16/2021 | Listed for rent | $2,050+17.1%$1/sqft |
Source: Zillow Rental Manager Report a problem | ||
| 2/3/2020 | Listing removed | $1,750$1/sqft |
Source: Owner Report a problem | ||
| 1/31/2020 | Listed for rent | $1,750$1/sqft |
Source: Owner Report a problem | ||
| 10/11/2019 | Listing removed | $1,750$1/sqft |
Source: Owner Report a problem | ||
| 10/1/2019 | Listed for rent | $1,750$1/sqft |
Source: Owner Report a problem | ||
| 12/16/2015 | Sold | -- |
Source: Agent Provided Report a problem | ||
| 4/24/2015 | Sold | -- |
Source: Agent Provided Report a problem | ||
| 3/22/2015 | Listed for sale | $249,000$136/sqft |
Source: RE/MAX MASTERS #836115 Report a problem | ||
Public tax history
| Year | Property taxes | Tax assessment |
|---|---|---|
| 2025 | $4,758 +3.2% | $112,602 +3% |
| 2024 | $4,612 +1.7% | $109,323 +3% |
| 2023 | $4,536 +3.5% | $106,139 +3% |
| 2022 | $4,383 +3.5% | $103,048 +3% |
| 2021 | $4,236 +1.7% | $100,047 +3% |
| 2020 | $4,166 | $97,134 +3% |
| 2019 | -- | $94,304 |
| 2018 | $3,368 -13.7% | $94,304 +3% |
| 2017 | $3,900 +3.1% | $91,558 +3% |
| 2016 | $3,782 -95.5% | $88,891 +4.6% |
| 2015 | $84,967 +2515.9% | $84,967 +3% |
| 2014 | $3,248 | $82,492 +1.1% |
| 2013 | $3,248 | $81,566 +3% |
| 2012 | -- | $79,190 +3% |
| 2011 | -- | $76,885 +3% |
| 2010 | -- | $74,645 +3% |
| 2009 | -- | $72,471 +3% |
| 2008 | -- | $70,361 +3% |
| 2007 | -- | $68,312 +3% |
| 2006 | -- | $66,322 +3% |
| 2005 | -- | $64,392 +3% |
| 2004 | -- | $62,516 +3% |
| 2003 | -- | $60,695 +3% |
| 2002 | -- | $58,927 +2.3% |
| 2001 | -- | $57,586 |
Find assessor info on the county website
Monthly payment
Est. payment
Payment breakdown
Explore the cost of this home by adjusting the details. Changes won't be saved.Climate risks
Neighborhood: Nor Este
Nearby schools
GreatSchools rating
- 10/10Dennis Chavez Elementary SchoolGrades: PK-5Distance: 0.6 mi
- 8/10Desert Ridge Middle SchoolGrades: 6-8Distance: 0.3 mi
- 7/10La Cueva High SchoolGrades: 9-12Distance: 0.6 mi
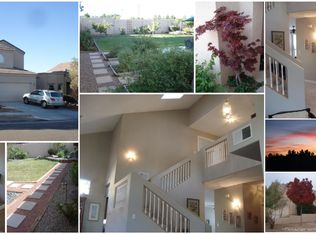
- $575,5004 bd3 ba2.4k sqft8016 Oso Rico Rd NE, Albuquerque, NM 87122Off Market
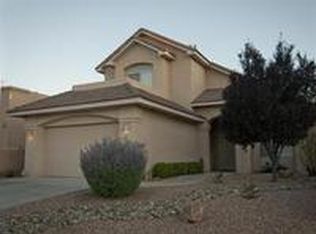
- $566,3004 bd3 ba2.4k sqft8004 Oso Rico Rd NE, Albuquerque, NM 87122Off Market
- $160,0000.89 acresCarmel Ave NE, Albuquerque, NM 87122Off Market
- $160,0000.89 acresCarmel Ave NE, Albuquerque, NM 87122Off Market
- $160,000-- bd-- ba-- sqftCarmel Ave NE, Albuquerque, NM 87122Off Market
- $834,600-- bd-- ba-- sqftCarmel Ave NE, Albuquerque, NM 87122Off Market
- $140,000-- bd-- ba-- sqftCarmel Ave NE, Albuquerque, NM 87122Off Market
- $160,000-- bd-- ba-- sqftCarmel Ave NE, Albuquerque, NM 87122Off Market
A local agent can set up tours, give advice and negotiate with sellers.
Similar homes
- $485,0003 bd3 ba2.1k sqft2159 Black Willow Dr NE, Albuquerque, NM 87122For Sale
 MLS ID #1109651, Kim Jensen, RE/MAX SELECT. SWMLS
 - $469,9003 bd3 ba1.9k sqft9232 Bluewood Ln NE, Albuquerque, NM 87122For Sale
 MLS ID #1105235, Joe Schifani, Affordable Realty Services Inc. SWMLS
 - $450,0003 bd2 ba1.5k sqft7228 Boxwood Ave NE, Albuquerque, NM 87113For Sale
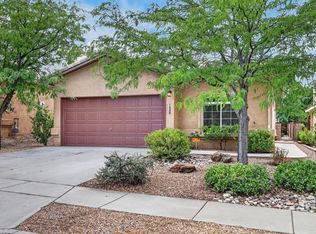 MLS ID #1109672, Charlotte Boyer, Realty One of New Mexico. SWMLS
 - $549,9003 bd3 ba1.8k sqft8201 Desert Shadow Way NE, Albuquerque, NM 87122For Sale
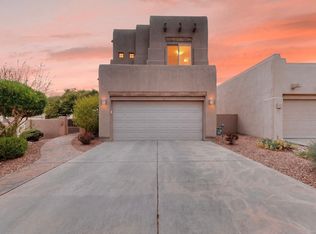 MLS ID #1108721, Trung D Doan, Equity New Mexico. SWMLS
 - $465,0003 bd2 ba1.8k sqft8608 Bluff Springs Dr NE, Albuquerque, NM 87113For SaleMLS ID #1106286, Mei-Ing Cheng, Berkshire Hathaway NM Prop. SWMLS
- $448,0004 bd2 ba1.5k sqft7139 Eagle Canyon Rd NE, Albuquerque, NM 87113For SaleMLS ID #1108728, Jeanette Raver, Realty One of New Mexico. SWMLS
- $450,0003 bd3 ba2k sqft7220 Gallinas Ave NE, Albuquerque, NM 87109For SaleMLS ID #1108042, Peace of the Planet Properties, Keller Williams Realty. SWMLS
- $515,0003 bd3 ba2.2k sqft8401 Calle Adolanto NE, Albuquerque, NM 87113For SaleMLS ID #1104387, Nancy Sharon Apodaca, Keller Williams Realty. SWMLS
- $399,9003 bd2 ba1.9k sqft9015 Freedom Way NE, Albuquerque, NM 87109For SaleMLS ID #1109034, Ramona A Romero-Brown, Platinum Realty Group. SWMLS
- $425,0004 bd2 ba1.9k sqft900 Copperhead Ct NE, Albuquerque, NM 87113For SaleMLS ID #1105254, Melinda Joyce DerGregorian, Realty One of New Mexico. SWMLS
- $425,0003 bd2 ba1.7k sqft4928 Skyline View Ct NE, Albuquerque, NM 87111For SaleMLS ID #1107862, Genevieve J Martin, NM Home Masters, LLC. SWMLS
- $458,5003 bd3 ba2.1k sqft6352 Pima Pl NW, Albuquerque, NM 87120For SaleMLS ID #1105587, Maria L Gallegos, NM Property Brokers LLC. SWMLS
- $499,8003 bd2 ba1.6k sqft6412 Chaco Ridge Pl NE, Albuquerque, NM 87111For SaleMLS ID #1108393, Kendra A Lucero-Matteucci, Realty One of New Mexico. SWMLS
- $495,0003 bd3 ba2.2k sqft1204 Riva Ridge Ct SE #1204, Albuquerque, NM 87123For SaleMLS ID #1109196, Stefani K. Quintana, Coldwell Banker Legacy. SWMLS
- $480,0004 bd3 ba2.6k sqft2904 River Willow Trl NW, Albuquerque, NM 87120For SaleBHHS broker feed
- $460,0003 bd3 ba2.4k sqft8720 Springhill Dr NW, Albuquerque, NM 87114For SaleMLS ID #1102678, Shannon Lelah Groves, Coldwell Banker Legacy. SWMLS
- $500,0003 bd3 ba2.6k sqft10524 Calle Sombra NW, Albuquerque, NM 87114For SaleMLS ID #1108304, The Cavnar Group, ERA Summit. SWMLS
- $473,9004 bd3 ba2.7k sqft7100 Glyndon Trl NW, Albuquerque, NM 87114For SaleMLS ID #1107007, Kathryn N Lang, Realty One of New Mexico. SWMLS
- $500,0003 bd3 ba2.1k sqft5629 Powers Way Rd SW, Albuquerque, NM 87121For SaleMLS ID #1104435, Mayra Marquez-Lechuga, Keller Williams Realty. SWMLS
- $389,9003 bd2 ba1.7k sqft5815 Painted Pony Dr NW, Albuquerque, NM 87120For SaleMLS ID #1106368, Crystal M Sadowski, Realty One of New Mexico. SWMLS
