Space, charm, and a beautiful setting come together at 802 Riverside Dr! Nestled on approximately half an acre along a quiet cul-de-sac, this home is surrounded by mature trees and gorgeous landscaping, creating a peaceful place to call home. Inside, you’ll find updates throughout, including recent carpet, fresh paint, and new countertops. Step outside to a spacious 35' x 13' covered back porch—perfect for morning coffee, entertaining, or simply enjoying the backyard. A 15' x 11' storage shed and covered RV parking provide plenty of extra space for all the toys. With beautiful outdoor living, a generous lot, and improvements throughout (review the attached updates list), this home is ready to enjoy!
For sale
$389,900
802 Riverside Dr, Alvin, TX 77511
3beds
1,995sqft
Single Family Residence
Built in 1980
0.42 Acres Lot
$381,000 Zestimate®
$195/sqft
$-- HOA
What's special
Covered rv parkingFresh paintGenerous lotBeautiful outdoor livingRecent carpetNew countertopsSurrounded by mature trees
- 19 days
- 237
- 17
Zillow last checked:
Listing updated:
Listed by:
Patricia Stockman TREC #0696793 832-640-6769,
eXp Realty, LLC
Source: HAR,MLS#: 90569876
Facts & features
Interior
Bedrooms & bathrooms
- Bedrooms: 3
- Bathrooms: 2
- Full bathrooms: 2
Primary bedroom
- Level: First
- Area: 323
- Dimensions: 17x19
Bedroom
- Level: First
- Area: 121
- Dimensions: 11x11
Bedroom
- Level: First
- Area: 165
- Dimensions: 11x15
Other
- Level: First
- Area: 156
- Dimensions: 13x12
Breakfast
- Level: First
- Area: 72
- Dimensions: 9x8
Dining room
- Level: First
- Area: 156
- Dimensions: 13x12
Family room
- Level: First
- Area: 336
- Dimensions: 21x16
Kitchen
- Level: First
- Area: 99
- Dimensions: 11x9
Heating
- Natural Gas
Cooling
- Electric
Appliances
- Included: Microwave, Gas Range, Dishwasher
Features
- All Bedrooms Down, En-Suite Bath
- Flooring: Carpet, Laminate, Tile
- Number of fireplaces: 1
- Fireplace features: Wood Burning
Interior area
- Total structure area: 1,995
- Total interior livable area: 1,995 sqft
Property
Parking
- Total spaces: 2
- Parking features: Detached, Additional Parking, RV Access/Parking
- Garage spaces: 2
Features
- Stories: 1
- Patio & porch: Covered
- Fencing: Back Yard
Lot
- Size: 0.42 Acres
- Features: Cul-De-Sac, Subdivided, 1/4 Up to 1/2 Acre
Details
- Parcel number: 83070031000
Construction
Type & style
- Home type: SingleFamily
- Architectural style: Traditional
- Property subtype: Single Family Residence
Materials
- Brick
- Foundation: Slab
- Roof: Composition
Condition
- New construction: No
- Year built: 1980
Utilities & green energy
- Sewer: Public Sewer
- Water: Public
Community & HOA
Community
- Subdivision: Wildwinn Sec 2
Location
- Region: Alvin
Financial & listing details
- Price per square foot: $195/sqft
- Tax assessed value: $325,030
- Annual tax amount: $7,458
- Date on market: 10/3/2026
- Listing terms: Cash,Conventional,FHA,VA Loan
Estimated market value
$381,000
$362,000 - $400,000
$2,128/mo
Price history
| Date | Event | Price |
|---|---|---|
| 10/3/2026 | Listed for sale | $389,900$195/sqft |
Source:  HAR #90569876 Report a problem | ||
Public tax history
| Year | Property taxes | Tax assessment |
|---|---|---|
| 2025 | $2,130 -20.2% | $325,030 +7.1% |
| 2024 | $2,671 +7.6% | $303,508 +10% |
| 2023 | $2,482 -35.8% | $275,916 +10% |
| 2022 | $3,865 +2.7% | $250,833 +10% |
| 2021 | $3,764 | $228,030 +10% |
| 2020 | -- | $207,300 +3.2% |
| 2019 | $3,478 -25.5% | $200,890 +2.2% |
| 2018 | $4,666 | $196,480 -1.9% |
| 2017 | $4,666 +15.8% | $200,350 +5.4% |
| 2016 | $4,028 | $190,130 +3% |
| 2015 | $4,028 | $184,670 +12.7% |
| 2014 | $4,028 | $163,920 +2.5% |
| 2012 | -- | $159,940 -7.5% |
| 2011 | -- | $172,860 |
| 2010 | -- | $172,860 |
| 2009 | -- | $172,860 |
| 2008 | -- | $172,860 +13.2% |
| 2006 | -- | $152,700 -0.7% |
| 2005 | -- | $153,750 +5.9% |
| 2004 | -- | $145,240 +17% |
| 2003 | -- | $124,120 -2.1% |
| 2002 | -- | $126,810 +3% |
| 2001 | -- | $123,160 |
Find assessor info on the county website
Monthly payment
Est. payment
Payment breakdown
Explore the cost of this home by adjusting the details. Changes won't be saved.Climate risks
Neighborhood: 77511
Nearby schools
Schools provided by the listing agent
- Elementary: Walt Disney Elementary School
- Middle: Alvin Junior High School
- High: Alvin High School
Source: HAR. This data may not be complete. We recommend contacting the local school district to confirm school assignments for this home.

Similar homes
- $275,0004 bd2 ba2.2k sqft105 Hillcrest Dr, Alvin, TX 77511For Sale
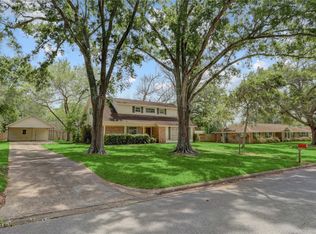 MLS ID #58343834, Rebecca Bonner, Texas Premier Realty. HAR
- $--3 bd2 ba1.5k sqft332 Windsor Sq, Alvin, TX 77511Auction
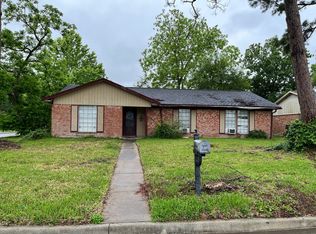 Auction.com 2
- $324,9003 bd2 ba1.7k sqft101 W Larkspur Dr, Alvin, TX 77511For Sale
 MLS ID #97883995, Monica Foster, eXp Realty, LLC. HAR
- $358,9003 bd2 ba1.4k sqft110 Mustang Dr, Alvin, TX 77511For Sale
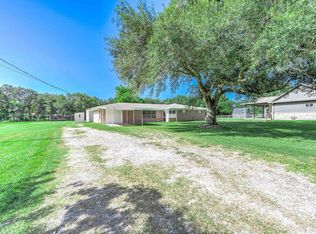 MLS ID #74363517, David Kane, Kane Rescom Realty. HAR
