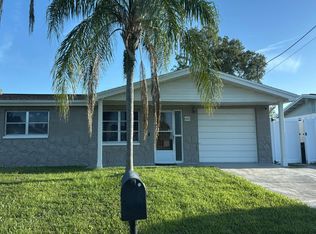
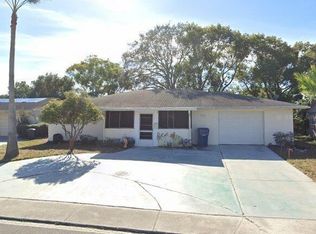
Price Drop!! Single Family 3/BR 2/BA 2 Car Pool home! Built in1971 this block home with attached two car garage offers Terrazzo flooring throughout the home and provides just the right amount of privacy for anytime of day swimming. A perfectly sized home positioned in an ideal location on Jasmine Blvd that makes driving anywhere you need extremely easy. Whatever route you need to take, be it HWY 52 or Little Rd or Commercial Blvd, or even the Veterans Expressway gets you to a major roadway in minutes. Home features a split floor plan, galley kitchen, family room, dining room/living room combo, 2 guest bedrooms, a full hall bathroom, master bedroom en suite bathroom and french doors leading out to an in ground pool w/oversized lanai that is perfect for entertaining. Do you remember the last time you walked through a home with Terrazzo flooring in every single room(closets too). With a little imagination, you can unlock this home's full potential and create a place you are proud to call home. Come check this wonderful home today! **All information is deemed reliable but not guaranteed.
For sale
Price cut: $25K (8/1)
$250,000
8024 JASMINE BOULEVARD, PORT RICHEY, FL 34668
3beds
1,316sqft
Single Family Residence
Built in 1971
7,000 Square Feet Lot
$248,500 Zestimate®
$190/sqft
$-- HOA
What's special
- 56 days |
- 2,673 |
- 201 |
Likely to sell faster than
Zillow last checked:
Listing updated:
Listed by:
Jennifer Parliman 609-602-4849,
F I GREY & SON RESIDENTIAL 727-495-2424
Source: Stellar MLS,MLS#: W7886803 Originating MLS: West Pasco
Originating MLS: West Pasco
Facts & features
Interior
Bedrooms & bathrooms
- Bedrooms: 3
- Bathrooms: 2
- Full bathrooms: 2
Rooms
- Room types: Family Room, Utility Room
Primary bedroom
- Features: En Suite Bathroom, Walk-In Closet(s)
- Level: First
Bedroom 2
- Features: Built-in Closet
- Level: First
Bedroom 3
- Features: Built-in Closet
- Level: First
Dining room
- Features: Ceiling Fan(s), No Closet
- Level: First
Kitchen
- Features: No Closet
- Level: First
Living room
- Features: No Closet
- Level: First
Living room
- Features: No Closet
- Level: First
Heating
- Electric
Cooling
- Central Air
Appliances
- Included: Dishwasher, Disposal, Range, Refrigerator
- Laundry: In Garage, Inside
Features
- Ceiling Fan(s), Primary Bedroom Main Floor, Split Bedroom, Walk-In Closet(s)
- Flooring: Terrazzo
- Has fireplace: No
Interior area
- Total structure area: 2,135
- Total interior livable area: 1,316 sqft
Video & virtual tour
Property
Parking
- Total spaces: 2
- Parking features: Driveway
- Attached garage spaces: 2
- Has uncovered spaces: Yes
Features
- Levels: One
- Stories: 1
- Patio & porch: Patio
- Exterior features: Sidewalk
- Has private pool: Yes
- Pool features: Gunite
- Spa features: In Ground
- Fencing: Chain Link
Lot
- Size: 7,000 Square Feet
- Features: Cleared, Near Public Transit
- Residential vegetation: Trees/Landscaped
Details
- Parcel number: 1625140030000006530
- Zoning: R4
- Special conditions: None
Construction
Type & style
- Home type: SingleFamily
- Architectural style: Custom
- Property subtype: Single Family Residence
Materials
- Block
- Foundation: Slab
- Roof: Tile
Condition
- Completed
- New construction: No
- Year built: 1971
Details
- Warranty included: Yes
Utilities & green energy
- Sewer: Public Sewer
- Water: Public
- Utilities for property: Cable Available, Electricity Connected, Public, Water Connected
Community & HOA
Community
- Pet fee: $0 monthly
- Subdivision: JASMINE LAKES
HOA
- Has HOA: No
Location
- Region: Port Richey
Financial & listing details
- Price per square foot: $190/sqft
- Tax assessed value: $213,898
- Annual tax amount: $3,084
- Date on market: 6/28/2026
- Cumulative days on market: 53 days
- Listing terms: Cash,Conventional,FHA
- Ownership: Fee Simple
- Total actual rent: 0
- Electric utility on property: Yes
- Road surface type: Asphalt, Paved
Estimated market value
$248,500
$236,000 - $261,000
$2,030/mo
Price history
| Date | Event | Price |
|---|---|---|
| 8/1/2026 | Price change | $250,000-9.1%$190/sqft |
Source:  Stellar MLS #W7886803 Report a problem Stellar MLS #W7886803 Report a problem | ||
| 6/29/2026 | Listed for sale | $275,000+414%$209/sqft |
Source: Stellar MLS #W7886803 Report a problem | ||
| 12/26/2023 | Listing removed | -- |
Source: Zillow Rentals Report a problem | ||
| 11/27/2023 | Listed for rent | $1,950$1/sqft |
Source: Zillow Rentals Report a problem | ||
| 4/30/2014 | Sold | $53,500-1.8%$41/sqft |
Source: Public Record Report a problem | ||
| 4/12/2014 | Price change | $54,500-6.8%$41/sqft |
Source: Homepath #W7535097 Report a problem | ||
| 3/12/2014 | Price change | $58,500-3.9%$44/sqft |
Source: Homepath #W7535097 Report a problem | ||
| 1/14/2014 | Price change | $60,900-9.8%$46/sqft |
Source: Homepath #W7535097 Report a problem | ||
| 12/14/2013 | Listed for sale | $67,500-19.6%$51/sqft |
Source: Homepath #W7535097 Report a problem | ||
| 9/6/2000 | Sold | $84,000$64/sqft |
Source: Public Record Report a problem | ||
Public tax history
| Year | Property taxes | Tax assessment |
|---|---|---|
| 2025 | $3,085 +2.2% | $213,898 -3.9% |
| 2024 | $3,017 +4.6% | $222,662 +71.2% |
| 2023 | $2,884 +24.1% | $130,040 +10% |
| 2022 | $2,324 +18.5% | $118,220 +21% |
| 2021 | $1,961 +8.2% | $97,710 +10% |
| 2020 | $1,812 +9.3% | $88,830 +10% |
| 2019 | $1,658 | $80,760 -12.5% |
| 2018 | $1,658 +11.1% | $92,284 +22.1% |
| 2017 | $1,493 +11% | $75,592 +20.6% |
| 2016 | $1,345 +23.6% | $62,701 +13.7% |
| 2015 | $1,088 +4.5% | $55,163 +2.5% |
| 2014 | $1,041 | $53,794 -3.5% |
| 2013 | -- | $55,772 -4.6% |
| 2012 | -- | $58,464 -4% |
| 2011 | -- | $60,891 -9.7% |
| 2010 | -- | $67,395 -8.4% |
| 2009 | -- | $73,546 -20.2% |
| 2008 | -- | $92,148 -27% |
| 2007 | -- | $126,237 +5.8% |
| 2006 | -- | $119,299 +25.3% |
| 2005 | -- | $95,216 +19.6% |
| 2004 | -- | $79,602 +13.2% |
| 2003 | -- | $70,324 +12.9% |
| 2002 | -- | $62,310 +14.8% |
| 2000 | -- | $54,294 |
| 1999 | -- | $54,294 |
Find assessor info on the county website
Monthly payment
Est. payment
Payment breakdown
Explore the cost of this home by adjusting the details. Changes won't be saved.Climate risks
Neighborhood: 34668
Nearby schools
GreatSchools rating
- 1/10Fox Hollow Elementary SchoolGrades: PK-5Distance: 0.6 mi
- 2/10Bayonet Point Middle SchoolGrades: 6-8Distance: 1.1 mi
- 2/10Fivay High SchoolGrades: 8-12Distance: 2.2 mi
Schools provided by the listing agent
- Elementary: Fox Hollow Elementary-PO
- Middle: Bayonet Point Middle-PO
- High: Fivay High-PO
Source: Stellar MLS. This data may not be complete. We recommend contacting the local school district to confirm school assignments for this home.
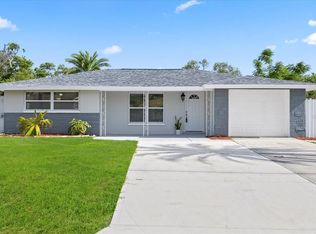
- $320,0003 bd3 ba1.3k sqft8030 Jasmine Blvd, Port Richey, FL 34668Sold

- $240,0002 bd2 ba1k sqft8030 Jasmine Blvd S, Pt Richey, FL 34668Sold
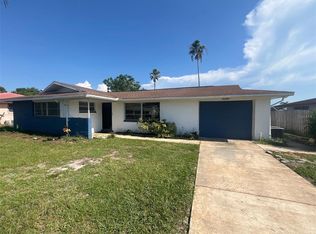
- $197,0003 bd2 ba1.2k sqft8020 Jasmine Blvd, Port Richey, FL 34668Sold
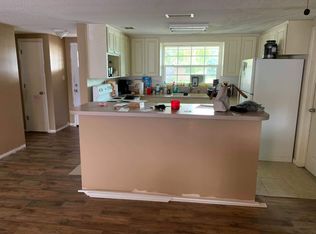
- $162,0002 bd2 ba1k sqft8025 Lotus Dr, Port Richey, FL 34668Off Market
- $225,1002 bd2 ba1.1k sqft8021 Lotus Dr, Port Richey, FL 34668Off Market
- $198,5002 bd2 ba1.2k sqft8034 Jasmine Blvd, Port Richey, FL 34668Off Market
- $233,4003 bd2 ba1.3k sqft8031 Lotus Dr, Port Richey, FL 34668Off Market
- $231,300-- bd2 ba1.2k sqft8014 Jasmine Blvd, Port Richey, FL 34668Off Market
A local agent can set up tours, give advice and negotiate with sellers.
Similar homes
- $--2 bd2 ba1k sqft6421 Stone Rd, Port Richey, FL 34668Auction
 Auction.com 2
 - $237,5002 bd2 ba1.3k sqft11414 STANSBERRY DRIVE, PORT RICHEY, FL 34668For Sale

 MLS ID #TB8539210, Diane Cuglietta, LIPPLY REAL ESTATE. Stellar MLS
 - $239,0002 bd2 ba1.1k sqft7534 ROSEWOOD DRIVE, PORT RICHEY, FL 34668For Sale
 MLS ID #TB8512989, Tom Orlando, FUTURE HOME REALTY INC. Stellar MLS
 - $247,5002 bd3 ba1.4k sqft8220 FOX HOLLOW DRIVE, PORT RICHEY, FL 34668For Sale
 MLS ID #TB8516543, Maria Kastritsos, OLYMPIC REALTY SERVICES LLC. Stellar MLS
 - $269,9003 bd2 ba1.4k sqft7335 GULF HIGHLANDS DRIVE, PORT RICHEY, FL 34668For SaleMLS ID #TB8532853, Vlad Sutka, PRISTINE BAY REAL ESTATE SERVICES. Stellar MLS
- $235,0003 bd2 ba1.2k sqft9331 RAINBOW LANE, PORT RICHEY, FL 34668For SaleMLS ID #TB8505590, Alissa Caputo, FUTURE HOME REALTY INC. Stellar MLS
- $229,9002 bd2 ba1.3k sqft7301 SAN CARLOS DRIVE, PORT RICHEY, FL 34668For SaleMLS ID #W7888167, Dennis Rosa, BAM REALTY ADVISORS INC. Stellar MLS
- $239,9002 bd2 ba1.3k sqft7016 CUTTY SARK DRIVE, PORT RICHEY, FL 34668For SaleMLS ID #TB8516043, Michael Bennett, Sr., PEOPLE'S TRUST REALTY. Stellar MLS
- $240,0002 bd2 ba1k sqft7211 JAMES STREET, PORT RICHEY, FL 34668For SaleMLS ID #TB8524933, Miguel Salinas, APPLE HOMES LLC. Stellar MLS
- $210,0003 bd1 ba992 sqft7725 ROTTINGHAM ROAD, PORT RICHEY, FL 34668For SaleMLS ID #TB8524888, Sherri Holmes, CHARLES RUTENBERG REALTY INC. Stellar MLS
- $208,0002 bd2 ba1.1k sqft8634 WINDING WOOD DRIVE, PORT RICHEY, FL 34668For SaleMLS ID #W7886138, Michele Rehm, STAR ONE REALTY GROUP ELITE. Stellar MLS
- $215,0003 bd2 ba1.3k sqft6301 SEABREEZE DRIVE, PORT RICHEY, FL 34668For SaleMLS ID #S5150605, Rafael Guanill, WF REALTY CORP.. Stellar MLS
- $279,9002 bd2 ba1.5k sqft7619 VIENNA LANE, PORT RICHEY, FL 34668For SaleMLS ID #W7884064, Gerard Buglione, CHARLES RUTENBERG REALTY INC. Stellar MLS
- $225,0002 bd2 ba990 sqft9401 GRAY FOX LANE, PORT RICHEY, FL 34668For SaleMLS ID #W7886503, Allan Safranek, III, RICHEY REALTY. Stellar MLS
- $239,0002 bd2 ba1.1k sqft5825 MICHIGAN AVENUE, NEW PORT RICHEY, FL 34652For SaleMLS ID #TB8515006, Joseph Dattilo, Jr, FUTURE HOME REALTY INC. Stellar MLS
- $322,5003 bd2 ba1.7k sqft8949 FOREST LAKE DRIVE, PORT RICHEY, FL 34668For SaleMLS ID #W7888643, Dainellys Villacis, FUTURE HOME REALTY. Stellar MLS
- $245,0003 bd3 ba1.5k sqft6325 KENTFIELD AVENUE, NEW PORT RICHEY, FL 34653For SaleMLS ID #W7888292, Frank Fekete, LLC, RE/MAX SUNSET REALTY. Stellar MLS
- $244,9003 bd2 ba1.6k sqft7235 REDBUD COURT, NEW PORT RICHEY, FL 34653For SaleMLS ID #TB8469969, John Aponte, PEOPLE'S TRUST REALTY. Stellar MLS
- $229,0003 bd2 ba1.7k sqft13710 WHITBY ROAD, HUDSON, FL 34667For SaleMLS ID #TB8434936, Larry Geiger, LPT REALTY, LLC. Stellar MLS
- $199,0002 bd1 ba744 sqft9030 GRAY FOX LANE, PORT RICHEY, FL 34668For SaleMLS ID #TB8517379, Joel Rodgers, GULF PROPERTY MANAGEMENT LLC. Stellar MLS
