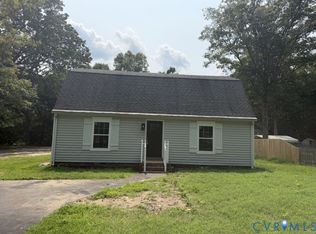
Welcome to 8024 Little Florida Rd. A little country living but not to far out from restaurants, shopping and schools. This well maintained,1378 sq ft brick ranch sits on an acre of land on a country road. 3 bedrooms and 2 full baths with an eat in kitchen. Lots of original hard wood floors. Beautiful oak cabinets in the kitchen with a ceramic double sink. Primary bedroom has 2 closets and a full bath, ceiling fan and hard wood floors. Enjoy a cup of coffee on the side deck or front porch while watching nature come and go. You will love the HEATED 2 car garage with a 2 bay lean to attached for extra storage or turn it into something else. Grilling area, workshop etc. This home is move in ready. If you have young children the brand new elementary school will be open this fall. Battlefield Park Elementary. Don't wait , schedule your showings soon. Refrigerator, washer and dryer convey as is.
Pending
$359,000
8024 Little Florida Rd, Mechanicsville, VA 23111
3beds
1,378sqft
:
Get pre-qualified$2,225/mo
Single Family Residence
Built in 1971
1.14 Acres Lot
$364,400 Zestimate®
$261/sqft
$-- HOA
What's special
- 9 days |
- 1,249 |
- 68 |
Likely to sell faster than
Zillow last checked:
Listing updated:
Listed by:
Donald Rozell 804-305-0894,
Hometown Realty 804-730-7195
Source: CVRMLS,MLS#: 2619406 Originating MLS: Central Virginia Regional MLS
Originating MLS: Central Virginia Regional MLSFacts & features
Interior
Bedrooms & bathrooms
- Bedrooms: 3
- Bathrooms: 2
- Full bathrooms: 2
Primary bedroom
- Description: 2 closets, Hard wood floors, CF
- Level: First
- Dimensions: 16.0 x 13.0
Bedroom 2
- Description: Hard wood floors
- Level: First
- Dimensions: 15.0 x 13.0
Bedroom 3
- Description: Hard wood floors, CF
- Level: First
- Dimensions: 12.0 x 11.0
Family room
- Description: Wood Stove, CF
- Level: First
- Dimensions: 13.0 x 12.0
Other
- Description: Tub & Shower
- Level: First
Kitchen
- Description: Oak Cabinets, Double ceramic sink, Refrigerator
- Level: First
- Dimensions: 22.0 x 13.0
Laundry
- Description: Washer and Dryer
- Level: First
- Dimensions: 13.0 x 9.0
Living room
- Description: Hardwood Floors
- Level: First
- Dimensions: 18.0 x 16.0
Heating
- Electric, Heat Pump, Wood
Cooling
- Heat Pump
Appliances
- Included: Dryer, Dishwasher, Electric Water Heater, Microwave, Refrigerator, Stove, Washer
Features
- Bedroom on Main Level, Ceiling Fan(s), Eat-in Kitchen, Laminate Counters, Cable TV
- Flooring: Partially Carpeted, Wood
- Basement: Crawl Space
- Attic: Pull Down Stairs
- Number of fireplaces: 1
- Fireplace features: Masonry, Wood Burning
Interior area
- Total interior livable area: 1,378 sqft
- Finished area above ground: 1,378
- Finished area below ground: 0
Property
Parking
- Total spaces: 2
- Parking features: Circular Driveway, Driveway, Detached, Garage, Garage Door Opener, Heated Garage, Two Spaces, Storage, Unpaved
- Garage spaces: 2
- Has uncovered spaces: Yes
Features
- Levels: One
- Stories: 1
- Patio & porch: Front Porch, Deck, Porch
- Exterior features: Deck, Porch, Unpaved Driveway
- Pool features: None
- Fencing: None
Lot
- Size: 1.14 Acres
- Features: Level
- Topography: Level
Details
- Parcel number: 8745005506
- Zoning description: A1
Construction
Type & style
- Home type: SingleFamily
- Architectural style: Ranch
- Property subtype: Single Family Residence
Materials
- Brick, Drywall, Frame
- Roof: Shingle
Condition
- Resale
- New construction: No
- Year built: 1971
Utilities & green energy
- Electric: Generator Hookup
- Sewer: Septic Tank
- Water: Well
Community & HOA
Community
- Subdivision: None
Location
- Region: Mechanicsville
Financial & listing details
- Price per square foot: $261/sqft
- Tax assessed value: $344,000
- Annual tax amount: $2,786
- Date on market: 7/24/2026
- Ownership: Individuals
- Ownership type: Sole Proprietor
Estimated market value
$364,400
$346,000 - $383,000
$2,145/mo
Price history
| Date | Event | Price |
|---|---|---|
| 7/27/2026 | Pending sale | $359,000$261/sqft |
Source:  CVRMLS #2619406 Report a problem CVRMLS #2619406 Report a problem | ||
| 7/25/2026 | Listed for sale | $359,000$261/sqft |
Source: CVRMLS #2619406 Report a problem | ||
Public tax history
| Year | Property taxes | Tax assessment |
|---|---|---|
| 2025 | $2,529 +7.1% | $312,200 +7.1% |
| 2024 | $2,360 +14.3% | $291,400 +14.3% |
| 2023 | $2,066 +11.6% | $255,000 +11.6% |
| 2022 | $1,851 | $228,500 +5% |
| 2021 | -- | $217,700 +5.8% |
| 2020 | $1,666 +7.4% | $205,700 |
| 2019 | $1,552 | $205,700 +7.4% |
| 2018 | $1,552 | $191,600 |
| 2017 | $1,552 +11.2% | $191,600 +11.2% |
| 2016 | $1,396 | $172,300 |
| 2015 | $1,396 | $172,300 |
| 2014 | $1,396 | $172,300 |
| 2013 | $1,396 -3.3% | -- |
| 2012 | $1,443 -10.9% | -- |
| 2011 | $1,621 | -- |
| 2010 | $1,621 | -- |
| 2009 | $1,621 | -- |
| 2008 | $1,621 | -- |
| 2007 | $1,621 +18.6% | -- |
| 2006 | $1,367 | -- |
| 2005 | $1,367 | -- |
| 2004 | -- | -- |
| 2003 | $1,161 +12.8% | -- |
| 2002 | $1,029 | -- |
| 2001 | $1,029 | -- |
Find assessor info on the county website
Monthly payment
Est. payment
Payment breakdown
Explore the cost of this home by adjusting the details. Changes won't be saved.Climate risks
Neighborhood: 23111
Nearby schools
GreatSchools rating
- 10/10Battlefield Park Elementary SchoolGrades: PK-5Distance: 1.8 mi
- 6/10Bell Creek MiddleGrades: 6-8Distance: 4.1 mi
- 5/10Mechanicsville High SchoolGrades: 9-12Distance: 4.1 mi
Schools provided by the listing agent
- Elementary: Battlefield
- Middle: Bell Creek Middle
- High: Mechanicsville
Source: CVRMLS. This data may not be complete. We recommend contacting the local school district to confirm school assignments for this home.
- $269,400-- bd-- ba-- sqftLittle Florida Rd, Mechanicsville, VA 23111Off Market
- $423,300-- bd-- ba-- sqftLittle Florida Rd, Mechanicsville, VA 23111Off Market
- $240,100-- bd-- ba-- sqftLittle Florida Rd, Mechanicsville, VA 23111Off Market
- $503,1305 bd3 ba2.5k sqft8034 Little Florida Rd, Mechanicsville, VA 23111Sold
- $680,0003 bd3 ba2.3k sqft4488 Sandy Valley Rd, Mechanicsville, VA 23111Sold
- $577,2003 bd2 ba2.6k sqft4535 Sandy Valley Rd, Mechanicsville, VA 23111Off Market
- $502,3003 bd2 ba2.4k sqft8055 Florida Farm Ln, Mechanicsville, VA 23111Off Market
- $384,4003 bd2 ba1.9k sqft4505 Sandy Valley Rd, Mechanicsville, VA 23111Off Market
A local agent can set up tours, give advice and negotiate with sellers.
Similar homes
- $350,0003 bd2 ba1.4k sqft6707 Cold Harbor Rd, Mechanicsville, VA 23111For Sale
 MLS ID #2620694, Beth Wright, Fathom Realty Virginia. CVRMLS
 - $379,9504 bd2 ba1.3k sqft7281 Colts Neck Rd, Mechanicsville, VA 23111For Sale
 MLS ID #2617492, Debbie Crevier-Kent, Cottage Street Realty LLC. CVRMLS
 - $394,9504 bd2 ba1.5k sqft7303 Kim Shelly Ct, Mechanicsville, VA 23111For Sale
 MLS ID #2620347, J.J. Cox, Virginia Capital Realty. CVRMLS
 - $339,0003 bd1 ba1.2k sqft5176 Sandy Valley Rd, Mechanicsville, VA 23111For Sale
 MLS ID #2620127, David Berberich, Hometown Realty. CVRMLS
 - $425,0003 bd3 ba1.6k sqft8319 Orchard Ln, Mechanicsville, VA 23111For SaleMLS ID #2620686, Sandy Blanton, First Choice Realty. CVRMLS
- $350,0003 bd2 ba1.5k sqft7235 Croftwood Dr, Mechanicsville, VA 23111For SaleMLS ID #2620174, Thomas Woods, Virginia Capital Realty. CVRMLS
- $349,9503 bd3 ba1.6k sqft7070 Mill Valley Rd, Mechanicsville, VA 23111For SaleMLS ID #2620626, Joseph Dalton, Dalton Realty. CVRMLS
- $410,0003 bd3 ba1.6k sqft7869 Silktree Pl, Mechanicsville, VA 23111For SaleMLS ID #2620482, Kristin Donaldson, ERA Woody Hogg & Assoc. CVRMLS
- $349,9003 bd2 ba1.7k sqft7514 Cold Harbor Rd, Mechanicsville, VA 23111For SaleMLS ID #2613065, Rachel Asay, Visionary Vistas. CVRMLS
- $360,0004 bd2 ba1.7k sqft7331 Sandy Ln, Mechanicsville, VA 23111For SaleMLS ID #2618439, Issac Abdelmalak, Virginia Capital Realty. CVRMLS
- $367,0003 bd2 ba1.1k sqft7397 Shady Grove Rd, Mechanicsville, VA 23111For SaleMLS ID #2617424, Verria Hairston, Opendoor Brokerage LLC. CVRMLS
- $349,9993 bd2 ba1.8k sqft8295 Franklin Ln, Mechanicsville, VA 23111For SaleMLS ID #2607863, Armin Harris, Exit Realty Central. CVRMLS
- $399,9993 bd2 ba1.6k sqft7263 Grace Ln, Mechanicsville, VA 23111For SaleMLS ID #2620741, Luke Catron, Samson Properties. CVRMLS
- $340,0003 bd2 ba1.2k sqft7092 Foxlair Dr, Mechanicsville, VA 23111For SaleMLS ID #2614971, Donna Holcomb, HomeLife Access Realty. CVRMLS
- $325,0003 bd2 ba1.3k sqft7327 Hunterbrook Dr, Mechanicsville, VA 23111For SaleMLS ID #2616089, Allen Bradley, Fathom Realty Virginia. CVRMLS
- $339,9003 bd2 ba1.1k sqft8395 Dell Ray Dr, Mechanicsville, VA 23116For SaleMLS ID #2619852, John Shields, Long & Foster REALTORS. CVRMLS
- $399,5002 bd2 ba1.5k sqft6477 Midday Ln, Mechanicsville, VA 23111For Sale By Owner
- $389,9503 bd2 ba1.1k sqft7149 Shannonwood Ct, Mechanicsville, VA 23111For SaleMLS ID #2618719, BJ Thornburg, Real Broker LLC. CVRMLS
- $399,9003 bd3 ba1.5k sqft4280 Studley Rd, Mechanicsville, VA 23116For SaleMLS ID #10639245, Amy Metzger. REIN Inc.
- $319,9503 bd1 ba1.1k sqft7959 Kenmore Dr, Mechanicsville, VA 23111For SaleMLS ID #2614421, Julie Hawthorne, The Dunivan Co, Inc. CVRMLS
