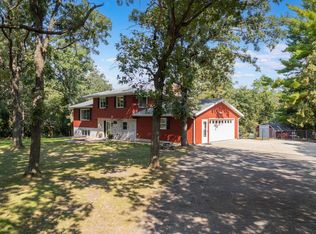
Tucked away on a peaceful cul-de-sac adjacent to park trails, this expanded 1970s four-level split
seamlessly blends architectural character with modern luxury. Situated on a expansive lot with a
private, wooded backyard retreat, the home boasts over 3,500 finished square feet of thoughtfully
upgraded living space. The main level showcases a breathtaking open-concept layout crafted for
effortless entertaining. At its heart is a chef's kitchen featuring quartz countertops, rich maple cabinetry, sleek tile flooring, and premium stainless-steel appliances. Adjacent to the kitchen, the light-filled dining space is anchored by a charming bay window framing serene views of the woods. The seamless flow continues into the inviting living room, highlighted by a cozy gas fireplace. Upstairs, you'll find two generous bedrooms along with a peaceful primary ensuite. The fully remodeled third level offers an impressive lounge environment, complete with a second gas fireplace, custom wet bar, third bedroom, 3/4 bath, and a direct walkout to an expansive 700 sq ft deck. The lower fourth level adds incredible versatility, featuring a custom wine cellar, sunlit greenhouse, and a flex room ready to become a fourth bedroom, gym, or private office. Complete with a rare 4-car garage, low maintenance vinyl siding, heavy-duty 200+ amp electrical service, and dual new furnaces and A/C units for multi-zone efficiency, this exceptional home truly has it all. See supplement for disclosures and full list of updates.
Coming soon 09/24
$532,000
803 Sierra Ln NE, Rochester, MN 55906
3beds
3,135sqft
Single Family
Built in 1973
0.44 Acres Lot
$572,200 Zestimate®
$170/sqft
$-- HOA
What's special
- 2 days
- 220
- 15
Zillow last checked:
Listing updated:
Listed by:
Sheri Wessel 651-270-7157,
Keller Williams Premier Realty,
Melany Thelander 651-500-8789
Source: NorthstarMLS as distributed by MLS GRID,MLS#: 7144121
Facts & features
Interior
Bedrooms & bathrooms
- Bedrooms: 3
- Bathrooms: 3
- Full bathrooms: 2
- 3/4 bathrooms: 1
Bedroom
- Level: Upper
- Area: 350 Square Feet
- Dimensions: 14x25
Bedroom 2
- Level: Upper
- Area: 110 Square Feet
- Dimensions: 11x10
Bedroom 3
- Level: Lower
- Area: 169 Square Feet
- Dimensions: 13x13
Deck
- Level: Main
- Area: 140 Square Feet
- Dimensions: 10x14
Deck
- Level: Lower
- Area: 630 Square Feet
- Dimensions: 14x45
Family room
- Level: Lower
- Area: 500 Square Feet
- Dimensions: 20x25
Flex room
- Level: Lower
- Area: 195 Square Feet
- Dimensions: 13x15
Informal dining room
- Level: Main
- Area: 117 Square Feet
- Dimensions: 9x13
Kitchen
- Level: Main
- Area: 297 Square Feet
- Dimensions: 11x27
Living room
- Level: Main
- Area: 221 Square Feet
- Dimensions: 13x17
Other
- Level: Lower
- Area: 56 Square Feet
- Dimensions: 7x8
Other
- Level: Lower
- Area: 140 Square Feet
- Dimensions: 10x14
Heating
- Forced Air
Cooling
- Central Air
Appliances
- Included: Cooktop, Dishwasher, Disposal, Double Oven, Dryer, Exhaust Fan, Gas Water Heater, Microwave, Range, Refrigerator, Stainless Steel Appliance(s), Washer, Water Softener Owned
- Laundry: Lower Level, Sink, Washer Hookup
Features
- Basement: Block,Drainage System,Finished,Full,Storage Space,Tile Shower,Walk-Out Access
- Number of fireplaces: 2
- Fireplace features: Family Room, Gas, Living Room
Interior area
- Total structure area: 3,496
- Total interior livable area: 3,135 sqft
- Finished area above ground: 1,748
- Finished area below ground: 1,387
Video & virtual tour
Property
Parking
- Total spaces: 4
- Parking features: Attached, Detached Garage, Concrete, Electric, Garage Door Opener, Insulated Garage, RV Access/Parking
- Attached garage spaces: 4
- Has uncovered spaces: Yes
- Details: Garage Dimensions (21x24), Garage Door Height (7), Garage Door Width (16)
Accessibility
- Accessibility features: Soaking Tub
Features
- Levels: Four or More Level Split
- Patio & porch: Composite Decking, Deck, Front Porch
- Pool features: None
- Fencing: Chain Link,Partial,Split Rail,Vinyl
Lot
- Size: 0.44 Acres
- Dimensions: 96 x 198
- Features: Tree Coverage - Medium
Details
- Additional structures: Greenhouse, Storage Shed
- Foundation area: 1748
- Parcel number: 742531017558
- Zoning description: Residential-Single Family
Construction
Type & style
- Home type: SingleFamily
- Property subtype: Single Family
Materials
- Block
- Roof: Age Over 8 Years,Asphalt,Pitched
Condition
- New construction: No
- Year built: 1973
Utilities & green energy
- Electric: Circuit Breakers, 200+ Amp Service
- Gas: Natural Gas
- Sewer: City Sewer/Connected
- Water: City Water/Connected
Community & HOA
Community
- Subdivision: Northwood 3rd Rep
HOA
- Has HOA: No
Location
- Region: Rochester
Financial & listing details
- Price per square foot: $170/sqft
- Tax assessed value: $496,200
- Annual tax amount: $6,840
- Date on market: 9/18/2026
Estimated market value
$572,200
$538,000 - $607,000
$2,462/mo
Price history
| Date | Event | Price |
|---|---|---|
| 8/30/2013 | Sold | $348,000+61.5%$111/sqft |
Source: Public Record Report a problem | ||
| 5/31/2001 | Sold | $215,500$69/sqft |
Source: Agent Provided Report a problem | ||
Public tax history
| Year | Property taxes | Tax assessment |
|---|---|---|
| 2025 | $7,200 +19.3% | $494,300 -3.5% |
| 2024 | $6,034 | $512,400 +7% |
| 2023 | -- | $479,100 +6.1% |
| 2022 | $5,514 +6% | $451,700 +12.7% |
| 2021 | $5,204 -3.2% | $400,700 +6.2% |
| 2020 | $5,376 +6.1% | $377,300 +6.6% |
| 2019 | $5,068 | $353,900 +12.8% |
| 2017 | $5,068 +17.8% | $313,800 +7% |
| 2016 | $4,302 | $293,400 +5.5% |
| 2015 | $4,302 +3.1% | $278,100 +18.4% |
| 2014 | $4,172 +28.8% | $234,900 +1.4% |
| 2012 | $3,238 | $231,700 -6.6% |
| 2011 | -- | $248,000 -3.6% |
| 2010 | $3,146 -2.5% | $257,200 -2% |
| 2008 | $3,226 | $262,400 |
Find assessor info on the county website
Monthly payment
Est. payment
Payment breakdown
Explore the cost of this home by adjusting the details. Changes won't be saved.Climate risks
Neighborhood: 55906
Nearby schools
Schools provided by the listing agent
- Elementary: Jefferson
- Middle: Kellogg
- High: Century
Source: NorthstarMLS as distributed by MLS GRID. This data may not be complete. We recommend contacting the local school district to confirm school assignments for this home.
Similar homes
- $359,9005 bd3 ba3.1k sqft1017 19th St NE, Rochester, MN 55906For Sale

 MLS ID #7142276, Beverly Brewer, Dwell Realty Group LLC. NorthstarMLS as distributed by MLS GRID
 - $495,0003 bd3 ba2.6k sqft1715 35th St NE, Rochester, MN 55906For Sale
 MLS ID #7130911, Isiah Lecea, Dwell Realty Group LLC. NorthstarMLS as distributed by MLS GRID
 - $585,0005 bd4 ba3.6k sqft2980 Darcy Dr NE, Rochester, MN 55906For Sale
 MLS ID #7144048, Josh Huglen, Real Broker, LLC.. NorthstarMLS as distributed by MLS GRID
 - $519,0005 bd4 ba3.1k sqft2024 Northview Ln NE, Rochester, MN 55906For Sale
 MLS ID #7104294, Josh Huglen, Real Broker, LLC.. NorthstarMLS as distributed by MLS GRID
 - $585,0004 bd3 ba3k sqft1419 Glendale Hills Dr NE, Rochester, MN 55906For SaleMLS ID #7142834, Adam Swenson, Coldwell Banker Realty. NorthstarMLS as distributed by MLS GRID
- $575,0004 bd3 ba2.5k sqft2238 Glady Ln NE, Rochester, MN 55906For SaleMLS ID #7132568, Allison Danckwart, Edina Realty, Inc.. NorthstarMLS as distributed by MLS GRID
- $550,0004 bd3 ba3k sqft2043 Hightop Pl NE, Rochester, MN 55906For SaleMLS ID #7092083, Zach Pagel, Re/Max Results. NorthstarMLS as distributed by MLS GRID
- $600,0005 bd4 ba3.6k sqft2144 Jade Ln NE, Rochester, MN 55906For SaleMLS ID #7097654, Jason Carey, Re/Max Results. NorthstarMLS as distributed by MLS GRID
- $289,9003 bd2 ba2k sqft1426 13th Ave NE, Rochester, MN 55906For SaleMLS ID #7144743, Kristofor Johnson, Counselor Realty of Rochester. NorthstarMLS as distributed by MLS GRID
- $519,9004 bd3 ba2.3k sqft4201 Dodge Ln NE, Rochester, MN 55906For SaleMLS ID #7078756, Matt Miller, Re/Max Results. NorthstarMLS as distributed by MLS GRID
- $425,0004 bd2 ba2.3k sqft2645 Riverside Ln NE, Rochester, MN 55906For SaleMLS ID #7130590, Jessica Koepp, Edina Realty, Inc.. NorthstarMLS as distributed by MLS GRID
- $523,9004 bd3 ba2.1k sqft3927 Stone Point Dr NE, Rochester, MN 55906For SaleMLS ID #7093507, Sandra Reid, Re/Max Results. NorthstarMLS as distributed by MLS GRID
- $450,0004 bd3 ba2.8k sqft1851 22nd Ave NE, Rochester, MN 55906For SaleMLS ID #7099086, Kati Dean, Pursuit Real Estate Group. NorthstarMLS as distributed by MLS GRID
- $270,0002 bd2 ba1.6k sqft1412 14th Ave NE, Rochester, MN 55906For SaleMLS ID #7131306, Kathy J. Johnson, Edina Realty, Inc.. NorthstarMLS as distributed by MLS GRID
- $314,9004 bd3 ba2k sqft359 Riverview Heights Dr NE, Rochester, MN 55906For SaleMLS ID #7140511, Luke Miller, Wayvora Realty. NorthstarMLS as distributed by MLS GRID
- $549,9003 bd4 ba3.2k sqft1242 19th Ave NE, Rochester, MN 55906For SaleMLS ID #7132345, Donna Johanns, Edina Realty, Inc.. NorthstarMLS as distributed by MLS GRID
- $589,9005 bd5 ba3.4k sqft2967 Darcy Dr NE, Rochester, MN 55906For SaleMLS ID #7100929, Dustin Kanz, Re/Max Results. NorthstarMLS as distributed by MLS GRID
- $599,9004 bd4 ba3.9k sqft2937 Oakview Dr NE, Rochester, MN 55906For SaleMLS ID #7075328, Robin Gwaltney, Re/Max Results. NorthstarMLS as distributed by MLS GRID
- $469,9004 bd4 ba3.3k sqft2024 Telemark Ct NW, Rochester, MN 55901For SaleMLS ID #7088144, David Kinneberg, Re/Max Results. NorthstarMLS as distributed by MLS GRID
- $295,0003 bd2 ba2k sqft645 23rd St NE, Rochester, MN 55906For SaleMLS ID #7139532, Timothy Woolery, Real Broker, LLC. NorthstarMLS as distributed by MLS GRID
