Discover an exceptional investment opportunity with this 3-bedroom, 2-bathroom residence nestled on a sprawling 2.12-acre lot in the desirable Regulars subdivision. Built in 1970, this modular home features a unique architectural style. Step inside to find a cozy living room with carpet flooring and a fireplace, an inviting and warm place especially during winter. The entry-level bedroom provides convenience, while the dining area and kitchen with table space invite gatherings and culinary creativity. Large windows with storm screens ensure natural light floods the home. Outside, the property shines with its expansive lot offering privacy and tranquility as it backs to lush trees. The presence of an outbuilding/shed and a gazebo adds functionality, making it ideal for outdoor entertaining or storage. The dirt driveway provides ample off-street parking. Home is a few minutes away from Stoney Creek and Green Haven Wharf where you can enjoy recreational activities like fishing or kayaking. This property not only offers a serene lifestyle but also presents a great investment potential. Don't miss the chance to own this property!
Pending
$180,000
8045 Solley Rd, Glen Burnie, MD 21060
3beds
1,820sqft
Single Family Residence
Built in 1970
2.12 Acres Lot
$-- Zestimate®
$99/sqft
$-- HOA
What's special
Entry-level bedroomCarpet flooringAmple off-street parkingDining areaKitchen with table space
- 36 days
- 3,616
- 199
Zillow last checked:
Listing updated:
Listed by:
Gina Gargeu 410-547-1116,
Century 21 Downtown 410-547-1116
Source: Bright MLS,MLS#: MDAA2154440
Facts & features
Interior
Bedrooms & bathrooms
- Bedrooms: 3
- Bathrooms: 2
- Full bathrooms: 2
- Main level bathrooms: 2
- Main level bedrooms: 3
Rooms
- Room types: Living Room, Dining Room, Bedroom 2, Bedroom 3, Kitchen, Bedroom 1, Bathroom 1, Bathroom 2
Bedroom 1
- Features: Ceiling Fan(s)
- Level: Main
Bedroom 2
- Features: Ceiling Fan(s)
- Level: Main
Bedroom 3
- Features: Ceiling Fan(s)
- Level: Main
Bathroom 1
- Features: Flooring - Laminate Plank, Bathroom - Walk-In Shower
- Level: Main
Bathroom 2
- Features: Bathroom - Tub Shower
- Level: Main
Dining room
- Features: Ceiling Fan(s), Flooring - Carpet
- Level: Main
Kitchen
- Features: Ceiling Fan(s), Flooring - Vinyl, Breakfast Bar
- Level: Main
Living room
- Features: Ceiling Fan(s), Flooring - Carpet, Fireplace - Wood Burning
- Level: Main
Heating
- Forced Air, Natural Gas
Cooling
- Ceiling Fan(s), Window Unit(s), Electric
Appliances
- Included: Gas Water Heater
Features
- Ceiling Fan(s), Dining Area, Entry Level Bedroom, Kitchen - Table Space, Dry Wall, Paneled Walls, Plaster Walls
- Flooring: Carpet
- Doors: Storm Door(s)
- Windows: Screens, Storm Window(s)
- Has basement: No
- Number of fireplaces: 1
Interior area
- Total structure area: 1,820
- Total interior livable area: 1,820 sqft
- Finished area above ground: 1,820
- Finished area below ground: 0
Property
Parking
- Parking features: Driveway, Off Street
- Has uncovered spaces: Yes
Accessibility
- Accessibility features: None
Features
- Levels: One
- Stories: 1
- Pool features: None
- Body of water: Stoney Creek
Lot
- Size: 2.12 Acres
- Features: Backs to Trees, Front Yard, Private, Rear Yard
Details
- Additional structures: Above Grade, Below Grade, Outbuilding
- Parcel number: 020300027296827
- Zoning: R2
- Special conditions: Real Estate Owned
Construction
Type & style
- Home type: SingleFamily
- Architectural style: Other
- Property subtype: Single Family Residence
Materials
- Foundation: Slab
Condition
- New construction: No
- Year built: 1970
Utilities & green energy
- Sewer: Public Sewer
- Water: Public
Community & HOA
Community
- Subdivision: Regulars
HOA
- Has HOA: No
Location
- Region: Glen Burnie
Financial & listing details
- Price per square foot: $99/sqft
- Tax assessed value: $245,533
- Annual tax amount: $3,066
- Date on market: 8/16/2026
- Listing agreement: Exclusive Right To Sell
- Ownership: Fee Simple
Foreclosure details
Estimated market value
Not available
Estimated sales range
Not available
$2,905/mo
Price history
| Date | Event | Price |
|---|---|---|
| 1/3/2025 | Sold | $210,000-29.8%$115/sqft |
Source: Public Record Report a problem | ||
| 6/21/2024 | Listing removed | -- |
Source:  Bright MLS #MDAA2024386 Report a problem Bright MLS #MDAA2024386 Report a problem | ||
| 3/1/2022 | Pending sale | $299,000$164/sqft |
Source: Bright MLS #MDAA2024386 Report a problem | ||
Public tax history
| Year | Property taxes | Tax assessment |
|---|---|---|
| 2025 | $3,164 +22.9% | $242,400 +3.1% |
| 2024 | $2,574 +3.5% | $235,067 +3.2% |
| 2023 | $2,487 +8% | $227,733 +3.3% |
| 2022 | $2,303 +4.6% | $220,400 +4.6% |
| 2021 | $2,203 +4.7% | $210,800 +4.8% |
| 2020 | $2,105 +4.9% | $201,200 +5% |
| 2019 | $2,006 +3.6% | $191,600 +0.3% |
| 2018 | $1,937 +280.6% | $191,000 +0.3% |
| 2017 | $509 | $190,400 +0.3% |
| 2016 | $509 | $189,800 +0.6% |
| 2015 | $509 | $188,733 +0.6% |
| 2014 | -- | $187,667 +0.6% |
| 2013 | -- | $186,600 |
| 2012 | -- | $186,600 |
| 2011 | -- | $186,600 -37.1% |
| 2010 | -- | $296,890 +16.5% |
| 2009 | -- | $254,736 +19.8% |
| 2008 | -- | $212,583 +24.7% |
| 2007 | -- | $170,430 +10.1% |
| 2006 | -- | $154,862 +11.2% |
| 2005 | -- | $139,296 +12.6% |
| 2004 | -- | $123,730 +4.4% |
| 2003 | -- | $118,506 +4.6% |
| 2002 | -- | $113,283 +4.8% |
| 2001 | -- | $108,060 |
Find assessor info on the county website
Monthly payment
Climate risks
Neighborhood: 21060
Nearby schools
Schools provided by the listing agent
- District: Anne Arundel County Public Schools
Source: Bright MLS. This data may not be complete. We recommend contacting the local school district to confirm school assignments for this home.
Similar homes
- $160,0003 bd2 ba1.4k sqft5700 Lowell St, Baltimore, MD 21225Auction

 MLS ID #MDAA2156350, Adam Shpritz, Ashland Auction Group LLC. Bright MLS
 - $175,0003 bd2 ba1.1k sqft6705 Odonnell St, Baltimore, MD 21224For Sale
 MLS ID #MDBA2229860, Robert Munson, Advance Realty, Inc.. Bright MLS
 - $180,0003 bd2 ba1.3k sqft2418 Druid Hill Ave, Baltimore, MD 21217For Sale
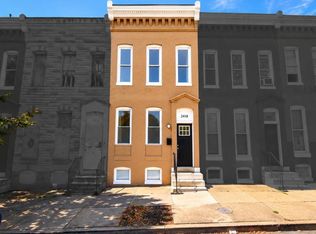 MLS ID #MDBA2231984, Mr. Jason yates, Iron Valley Real Estate Charm City. Bright MLS
 - $174,0003 bd1 ba1.1k sqft8142 Dundalk Ave, Baltimore, MD 21222For Sale
 MLS ID #MDBC2173216, Kerri Namvary, Berkshire Hathaway HomeServices Homesale Realty. Bright MLS
 - $173,5004 bd2 ba1k sqft1150 Monroe Cir, Baltimore, MD 21225For SaleMLS ID #MDBA2230368, NAKIA WILLIAMS, Samson Properties. Bright MLS
- $154,9003 bd2 ba1.7k sqft7959 Telegraph Rd Trlr 84, Severn, MD 21144For SaleMLS ID #MDAA2155900, Jim Rambo, ABR. Bright MLS
- $199,9002 bd2 ba1.1k sqftHeritage Hill Condo, Glen Burnie, MD 21061For SaleMLS ID #MDAA2142760, Mary Moore, Keller Williams Flagship. Bright MLS
- $185,0004 bd1 ba1.3k sqft2916 Freeway, Halethorpe, MD 21227For SaleMLS ID #MDBC2172590, Marge McCreesh, EXP Realty, LLC. Bright MLS
- $175,0003 bd2 ba1k sqft3721 Elmley Ave, Baltimore, MD 21213For SaleMLS ID #MDBA2229332, Janai Ottey, EXP Realty, LLC. Bright MLS
- $179,9003 bd1 ba960 sqft237 W Meadow Rd, Baltimore, MD 21225For SaleMLS ID #MDAA2146050, June Piper-Brandon, Coldwell Banker Realty. Bright MLS
- $184,5003 bd2 ba1k sqft2625 Waterview Ave, Baltimore, MD 21230For SaleMLS ID #MDBA2226792, Alvaro Malca, Fairfax Realty Premier. Bright MLS
- $179,0003 bd2 ba1.1k sqft639 Lucia Ave, Baltimore, MD 21229AuctionMLS ID #MDBA2224324, Latisha Davidson, Weichert, Realtors - Integrity Home Team. Bright MLS
- $174,0003 bd1 ba1.3k sqft427 W 23rd St, Baltimore, MD 21211For SaleMLS ID #MDBA2229634, Rich Lamkin, Cummings & Co. Realtors. Bright MLS
- $190,0003 bd2 ba1.1k sqft5709 Moravia Rd, Baltimore, MD 21206For SaleMLS ID #MDBA2217544, Rosita Tapscott, Coldwell Banker Realty. Bright MLS
- $199,7003 bd1 ba1k sqft2407 E Cold Spring Ln, Baltimore, MD 21214For SaleMLS ID #MDBA2218988, Nick Todorov Todorov, Taylor Properties. Bright MLS
- $175,0003 bd1 ba1k sqft3174 Shiloh Ct, Baltimore, MD 21227For SaleMLS ID #MDBC2161526, Mr. Rene Guzman Iglesias, LPT Realty, LLC. Bright MLS
- $209,0003 bd1 ba1.4k sqft3814 Callaway Ave, Baltimore, MD 21215For SaleMLS ID #MDBA2228742, Alex Fox, Allfirst Realty, Inc.. Bright MLS
- $269,0004 bd2 ba1.1k sqft6862 Baltimore Annapolis Blvd, Linthicum, MD 21090For SaleMLS ID #MDAA2156922, Dr. David wu, United Realty, Inc.. Bright MLS
- $249,0003 bd2 ba2.1k sqft3900 5th St, Baltimore, MD 21225For SaleMLS ID #MDBA2217602, Seema Mokhtari, Fairfax Realty of Tysons. Bright MLS
- $224,9993 bd2 ba1.3k sqft230 W Meadow Rd, Baltimore, MD 21225For SaleMLS ID #MDAA2149584, Brigid Mitcherling, Long & Foster Real Estate, Inc.. Bright MLS
