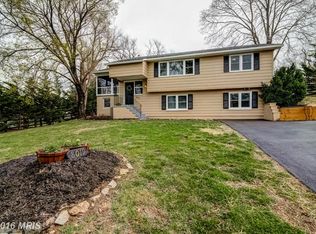
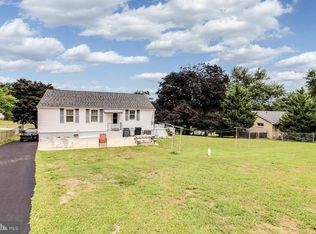
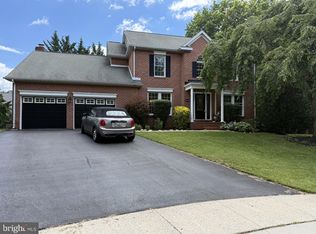
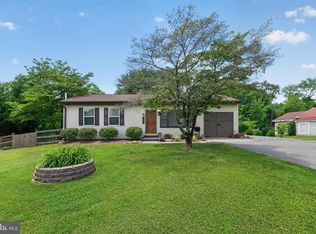
Discover the charm of this exquisite well-maintained log home, a true masterpiece of craftsmanship and design. Nestled on a serene 1.47-acre lot, this residence offers a unique blend of rustic elegance and modern comfort and the feeling of being in the countryside while located just minutes away from all that Frederick has to offer. Step inside to find an inviting open floor plan with stunningly high ceilings, adorned with exposed beams and rich wood floors, creating a warm and welcoming atmosphere. The heart of the home features a spacious living room that flows seamlessly into the kitchen, perfect for entertaining. The main floor master suite featuring a spacious layout, a walk-in closet, and a large master bath with an extra-large soaking tub and separate shower. Enjoy cozy evenings by the double-sided fireplace.The top-floor area, open to the main level below, is divided into two rooms, ideal for a home office or guest quarters. The lower level features a large bar area and family room, two big bedrooms and a full bath, with a level walkout to the backyard. Outside, the private, secluded lot backs to trees, providing a tranquil escape from the hustle and bustle. With a four-car detached garage and ample parking, this property is designed for both convenience and leisure. Experience the perfect blend of nature and luxury in this stunning log home!
Coming soon 07/10
$650,000
8051 Old Receiver Rd, Frederick, MD 21702
3beds
2,347sqft
Single Family Residence
Built in 2004
1.47 Acres Lot
$638,600 Zestimate®
$277/sqft
$-- HOA
What's special
- 3 days |
- 504 |
- 29 |
Zillow last checked:
Listing updated:
Listed by:
Helena Pulyaeva 301-646-1883,
RE/MAX Realty Services (240) 403-0400
Source: Bright MLS,MLS#: MDFR2084944
Loading...
Facts & features
Interior
Bedrooms & bathrooms
- Bedrooms: 3
- Bathrooms: 3
- Full bathrooms: 2
- 1/2 bathrooms: 1
- Main level bathrooms: 2
- Main level bedrooms: 1
Basement
- Area: 976
Heating
- Forced Air, Electric
Cooling
- Heat Pump, Electric
Appliances
- Included: Gas Water Heater
Features
- Entry Level Bedroom, Primary Bath(s), Breakfast Area, Ceiling Fan(s), Exposed Beams, Family Room Off Kitchen, Open Floorplan
- Flooring: Wood
- Windows: Window Treatments
- Basement: Finished,Full,Rear Entrance,Walk-Out Access
- Number of fireplaces: 2
- Fireplace features: Double Sided, Glass Doors, Gas/Propane
Interior area
- Total structure area: 2,423
- Total interior livable area: 2,347 sqft
- Finished area above ground: 1,447
- Finished area below ground: 900
Property
Parking
- Total spaces: 4
- Parking features: Garage Faces Front, Garage Faces Side, Oversized, Storage, Driveway, Detached
- Garage spaces: 4
- Has uncovered spaces: Yes
Accessibility
- Accessibility features: Other
Features
- Levels: Three
- Stories: 3
- Pool features: None
- Has spa: Yes
- Spa features: Bath
Lot
- Size: 1.47 Acres
- Features: Backs to Trees, Level, No Thru Street, Not In Development, Private, Secluded
Details
- Additional structures: Above Grade, Below Grade
- Parcel number: 1121437204
- Zoning: RES
- Special conditions: Standard
Construction
Type & style
- Home type: SingleFamily
- Architectural style: Log Home
- Property subtype: Single Family Residence
Materials
- Log
- Foundation: Block
Condition
- New construction: No
- Year built: 2004
Utilities & green energy
- Sewer: Private Septic Tank
- Water: Well
Community & HOA
Community
- Subdivision: None Available
HOA
- Has HOA: No
Location
- Region: Frederick
Financial & listing details
- Price per square foot: $277/sqft
- Tax assessed value: $476,033
- Annual tax amount: $4,900
- Date on market: 7/10/2026
- Listing agreement: Exclusive Right To Sell
- Ownership: Fee Simple
Estimated market value
$638,600
$607,000 - $671,000
$3,013/mo
Price history
| Date | Event | Price |
|---|---|---|
| 8/9/2024 | Sold | $588,000+17.6%$251/sqft |
Source:  Bright MLS #MDFR2050050 Report a problem Bright MLS #MDFR2050050 Report a problem | ||
| 7/8/2024 | Pending sale | $500,000$213/sqft |
Source: Bright MLS #MDFR2050050 Report a problem | ||
| 7/5/2024 | Listed for sale | $500,000+26.6%$213/sqft |
Source: Bright MLS #MDFR2050050 Report a problem | ||
| 1/1/2015 | Sold | $395,000$168/sqft |
Source:  Long & Foster Broker Feed #1003535896_100 Report a problem Long & Foster Broker Feed #1003535896_100 Report a problem | ||
| 1/29/2014 | Sold | $395,000$168/sqft |
Source: Public Record Report a problem | ||
| 12/2/2013 | Pending sale | $395,000$168/sqft |
Source: Long & Foster Real Estate #FR8091894 Report a problem | ||
| 10/26/2013 | Price change | $395,000-2.5%$168/sqft |
Source: Long & Foster Real Estate #FR8091894 Report a problem | ||
| 9/15/2013 | Price change | $405,000-4.7%$173/sqft |
Source: Long & Foster Real Estate #FR8091894 Report a problem | ||
| 5/30/2013 | Listed for sale | $425,000-3.4%$181/sqft |
Source: Long & Foster Real Estate #FR8091894 Report a problem | ||
| 7/9/2007 | Sold | $440,000$187/sqft |
Source: Public Record Report a problem | ||
Public tax history
| Year | Property taxes | Tax assessment |
|---|---|---|
| 2025 | $6,613 +13.7% | $533,967 +12.2% |
| 2024 | $5,817 +18.7% | $476,033 +13.9% |
| 2023 | $4,900 +2% | $418,100 |
| 2022 | $4,806 +2% | $418,100 +4% |
| 2021 | $4,711 +2% | $401,967 |
| 2020 | $4,617 +1.6% | -- |
| 2019 | $4,543 +1.7% | $393,900 +3.3% |
| 2018 | $4,469 +1.7% | $381,300 +1.7% |
| 2017 | $4,395 -11.1% | $375,000 +6.3% |
| 2016 | $4,944 | $352,800 +6.7% |
| 2015 | $4,944 | $330,600 +7.2% |
| 2014 | $4,944 | $308,400 |
| 2013 | -- | $308,400 |
| 2012 | -- | $308,400 -26% |
| 2011 | -- | $416,700 0% |
| 2010 | -- | $416,780 |
| 2009 | -- | $416,780 -12.6% |
| 2008 | -- | $477,090 +16% |
| 2007 | -- | $411,282 +19% |
| 2006 | -- | $345,476 |
Find assessor info on the county website
Monthly payment
Est. payment$--/mo
Payment breakdown
Explore the cost of this home by adjusting the details. Changes won't be saved.All calculations are estimates and provided by Zillow, Inc. for informational purposes only. Actual amounts may vary.
HOA fees may include property taxes on listings classified as Co-Ops. Contact the listing agent and/or owner for fee details.
Mortgage interest rates are dependent on a number of factors, including credit score, down payment, and repayment length. Interest rate data provided by Zillow Group Marketplace, Inc. as of 1/1/1970 from various mortgage lenders with which we have lead or other similar arrangements; the Estimated Payment is an average of those rates.
See how much you could borrow to make a competitive offer.
Climate risks
Neighborhood: 21702
Nearby schools
GreatSchools rating
- 8/10Whittier Elementary SchoolGrades: PK-5Distance: 0.5 mi
- 6/10West Frederick Middle SchoolGrades: 6-8Distance: 3.1 mi
- 4/10Frederick High SchoolGrades: 9-12Distance: 3 mi
Schools provided by the listing agent
- District: Frederick County Public Schools
Source: Bright MLS. This data may not be complete. We recommend contacting the local school district to confirm school assignments for this home.
A local agent can set up tours, give advice and negotiate with sellers.


- Maryland
- Frederick County
- Frederick
- 21702
- 8051 Old Receiver Rd
Nearby cities
Nearby zip codes
Other Frederick Topics
