Tucked away on a generous .51-acre lot in the heart of Spring Hill, this exceptional 3-bedroom, 2-bathroom, 2½-car garage pool home offers over 2,100 sq. ft. of comfortable living space and an incredible sense of privacy. Located in the desirable River Country Estates community, this property is nestled next to the Weeki Wachee State Park preserve, creating a rare opportunity to enjoy the beauty and tranquility of Florida's Nature Coast right in your own backyard. Inside, soaring ceilings and multiple living areas create a spacious, inviting atmosphere. The desirable split-bedroom floor plan provides privacy, while the oversized family room features a wood-burning fireplace and built-in bar, making it the perfect gathering space. The updated kitchen offers new stainless-steel appliances, a skylight, eating in bar, and large pantry for plenty of storage. The formal dining room overlooks the living area and features pocket sliding doors that open to the expansive screened lanai and pool area, creating a seamless indoor-outdoor living experience. The massive lanai provides plenty of room for entertaining, relaxing, outdoor dining, and year-round enjoyment. Imagine backyard barbecues, evenings around the firepit, and peaceful mornings surrounded by nature. The spacious guest bedroom features a walk-in closet and convenient access to the pool guest bathroom. Step outside to discover one of this home's most special features: the private, beautifully landscaped backyard backs up to the Weeki Wachee State Park preserve, while the adjacent vacant lot that cannot be built on, providing an exceptional level of privacy. Enjoy watching deer, wild turkeys, and other Florida wildlife from your own backyard and enjoying all this with a firepit for you to enjoy watching the stars. The community offers a private park that offers play area, bird sanctuary, basketball & pickleball court, mature trees and gazebo. Numerous updates provide peace of mind, including a new roof in 2021, resurfaced pool in 2020, well equipment in 2020, new stainless-steel kitchen appliances, washer and dryer, and an additional refrigerator in the laundry room. Located in an established community with low HOA fees and convenient access to shopping, dining, Weeki Wachee State Park and its famous mermaids, kayaking along the Weeki Wachee River, and the Gulf of Mexico. This is a rare opportunity to enjoy space, privacy, a pool, and the natural beauty of the Nature Coast all in one exceptional property. Come experience the peaceful Florida lifestyle in this special home.
For sale
$425,000
8057 DELAWARE DRIVE, WEEKI WACHEE, FL 34607
3beds
2,111sqft
Single Family Residence
Built in 1988
0.51 Acres Lot
$408,300 Zestimate®
$201/sqft
$10/mo HOA
What's special
Pool homePool guest bathroomWasher and dryerSoaring ceilingsWood-burning fireplaceBuilt-in barDesirable split-bedroom floor plan
- 45 days
- 502
- 47
Zillow last checked:
Listing updated:
Listed by:
Doris Amboyan 941-661-0217,
DENNIS REALTY & INV. CORP. 352-777-4143,
Bobbie Ragsdale 412-609-1022,
DENNIS REALTY & INV. CORP.
Source: Stellar MLS,MLS#: W7889094 Originating MLS: West Pasco
Originating MLS: West Pasco
Facts & features
Interior
Bedrooms & bathrooms
- Bedrooms: 3
- Bathrooms: 2
- Full bathrooms: 2
Rooms
- Room types: Family Room, Dining Room, Living Room, Utility Room
Primary bedroom
- Features: Shower No Tub, Walk-In Closet(s)
- Level: First
- Area: 176 Square Feet
- Dimensions: 11x16
Bedroom 2
- Features: Walk-In Closet(s)
- Level: First
- Area: 168 Square Feet
- Dimensions: 12x14
Bedroom 3
- Features: Walk-In Closet(s)
- Level: First
- Area: 168 Square Feet
- Dimensions: 12x14
Dinette
- Level: First
- Area: 48 Square Feet
- Dimensions: 6x8
Dining room
- Level: First
- Area: 156 Square Feet
- Dimensions: 13x12
Family room
- Features: Ceiling Fan(s)
- Level: First
- Area: 288 Square Feet
- Dimensions: 18x16
Kitchen
- Features: Breakfast Bar
- Level: First
- Area: 121 Square Feet
- Dimensions: 11x11
Laundry
- Level: First
- Area: 96 Square Feet
- Dimensions: 16x6
Living room
- Level: First
- Area: 210 Square Feet
- Dimensions: 14x15
Heating
- Central
Cooling
- Central Air
Appliances
- Included: Dishwasher, Dryer, Electric Water Heater, Microwave, Range, Refrigerator, Washer
- Laundry: Electric Dryer Hookup, Inside, Laundry Room, Washer Hookup
Features
- Cathedral Ceiling(s), Ceiling Fan(s), Eating Space In Kitchen, Kitchen/Family Room Combo, Primary Bedroom Main Floor, Walk-In Closet(s)
- Flooring: Ceramic Tile, Luxury Vinyl
- Doors: Sliding Doors
- Windows: Skylight(s), Window Treatments, Hurricane Shutters
- Has fireplace: Yes
- Fireplace features: Electric, Family Room, Stone, Wood Burning
Interior area
- Total structure area: 3,136
- Total interior livable area: 2,111 sqft
Video & virtual tour
Property
Parking
- Total spaces: 2
- Parking features: Driveway, Golf Cart Parking, Oversized
- Attached garage spaces: 2
- Has uncovered spaces: Yes
Features
- Levels: One
- Stories: 1
- Patio & porch: Covered, Enclosed, Front Porch, Screened
- Exterior features: Fire Pit, Irrigation System
- Has private pool: Yes
- Pool features: Gunite, In Ground, Screen Enclosure
- Has view: Yes
- View description: Pool, Trees/Woods
Lot
- Size: 0.51 Acres
- Features: Landscaped, Oversized Lot
Details
- Parcel number: R0222317324500080100
- Zoning: X
- Special conditions: None
Construction
Type & style
- Home type: SingleFamily
- Property subtype: Single Family Residence
Materials
- Block, Stucco
- Foundation: Concrete Perimeter
- Roof: Shingle
Condition
- Completed
- New construction: No
- Year built: 1988
Utilities & green energy
- Sewer: Septic Tank
- Water: Public
- Utilities for property: Cable Available, Electricity Connected, Sprinkler Well, Water Available, Water Connected
Community & HOA
Community
- Features: Park, Playground
- Pet fee: $0 monthly
- Subdivision: RIVER COUNTRY ESTATES
HOA
- Has HOA: Yes
- Amenities included: Pickleball Court(s), Playground
- HOA fee: $10 monthly
- HOA name: Collin Nole - River County Estates Owner
- HOA phone: 352-596-0740
Location
- Region: Weeki Wachee
Financial & listing details
- Price per square foot: $201/sqft
- Tax assessed value: $307,131
- Annual tax amount: $2,478
- Date on market: 9/1/2026
- Cumulative days on market: 46 days
- Listing terms: Cash,Conventional,FHA,USDA Loan,VA Loan
- Ownership: Fee Simple
- Total actual rent: 0
- Electric utility on property: Yes
- Road surface type: Paved, Asphalt, Concrete
Estimated market value
$408,300
$388,000 - $429,000
$2,628/mo
Price history
| Date | Event | Price |
|---|---|---|
| 9/2/2026 | Listed for sale | $425,000+97.7%$201/sqft |
Source:  Stellar MLS #W7889094 Report a problem Stellar MLS #W7889094 Report a problem | ||
| 11/15/2019 | Sold | $215,000-1.8%$102/sqft |
Source:  HCMLS #2203619 Report a problem HCMLS #2203619 Report a problem | ||
| 9/3/2019 | Listed for sale | $219,000+56.4%$104/sqft |
Source: Tropic Shores Realty LLC #2203619 Report a problem | ||
| 12/20/2016 | Listing removed | $1,350+3.8%$1/sqft |
Source: TROPIC SHORES REALTY LLC #T2852301 Report a problem | ||
| 9/18/2014 | Listing removed | $1,300$1/sqft |
Source: TROPIC SHORES REALTY LLC-0 #2154841 Report a problem | ||
| 8/26/2014 | Listed for rent | $1,300+4%$1/sqft |
Source: TROPIC SHORES REALTY LLC-0 #2154841 Report a problem | ||
| 7/30/2011 | Listing removed | $1,250$1/sqft |
Source: Tropic Shores Realty #W7514787 Report a problem | ||
| 6/20/2011 | Listed for rent | $1,250$1/sqft |
Source: Tropic Shores Realty #W7514787 Report a problem | ||
| 5/6/2010 | Sold | $140,000-15.2%$66/sqft |
Source: Public Record Report a problem | ||
| 1/16/2010 | Price change | $165,000-2.7%$78/sqft |
Source: Re/Max Advantage Realty #2115115 Report a problem | ||
| 11/1/2009 | Price change | $169,500-3.1%$80/sqft |
Source: Re/Max Advantage Realty #2115115 Report a problem | ||
| 10/19/2009 | Listed for sale | $174,900+24.9%$83/sqft |
Source: Re/Max Advantage Realty #2115115 Report a problem | ||
| 3/24/2009 | Sold | $140,000$66/sqft |
Source: Agent Provided Report a problem | ||
Public tax history
| Year | Property taxes | Tax assessment |
|---|---|---|
| 2025 | $2,478 -0.3% | $170,176 +2.9% |
| 2024 | $2,485 +3.4% | $165,380 +3% |
| 2023 | $2,404 +3.9% | $160,563 +3% |
| 2022 | $2,314 -0.4% | $155,886 +3% |
| 2021 | $2,323 +6.7% | $151,346 +1.4% |
| 2020 | $2,176 -20.3% | $149,256 -6.7% |
| 2019 | $2,731 +20.2% | $159,900 +5.7% |
| 2018 | $2,271 -9.1% | $151,207 +14.4% |
| 2017 | $2,497 | $132,149 +2.2% |
| 2016 | $2,497 +2.9% | $129,337 +3.6% |
| 2015 | $2,426 +3% | $124,869 +3.5% |
| 2014 | $2,355 +33.3% | $120,625 +10% |
| 2013 | $1,767 +4.1% | $109,659 -0.9% |
| 2012 | $1,698 +0.8% | $110,674 -0.7% |
| 2011 | $1,684 | $111,500 -2.3% |
| 2010 | -- | $114,089 -26.7% |
| 2009 | $2,345 +113.4% | $155,566 +18.2% |
| 2008 | $1,099 -36.8% | $131,645 +5.6% |
| 2006 | $1,738 | $124,694 +3% |
| 2005 | -- | $121,062 +3% |
| 2004 | $1,744 +0.8% | $117,536 +1.9% |
| 2003 | $1,729 +2.7% | $115,344 +2.4% |
| 2002 | $1,683 +3.4% | $112,641 +1.6% |
| 2001 | $1,628 +2.3% | $110,867 +0.6% |
| 2000 | $1,591 | $110,190 |
Find assessor info on the county website
Monthly payment
Est. payment
Payment breakdown
Explore the cost of this home by adjusting the details. Changes won't be saved.Climate risks
Neighborhood: River Country Estates
Nearby schools
Schools provided by the listing agent
- Elementary: Spring Hill Elementary
- Middle: Fox Chapel Middle School
- High: Weeki Wachee High School
Source: Stellar MLS. This data may not be complete. We recommend contacting the local school district to confirm school assignments for this home.
Similar homes
- $450,0003 bd3 ba2.7k sqft4337 Rachel Blvd, Spring Hill, FL 34607For Sale
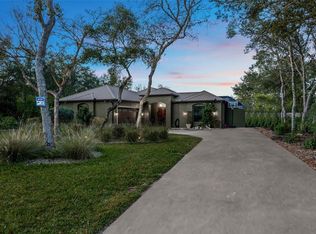
 MLS ID #2261190, Susan L Giordano, Reliance Realty & Prop Managmt. HCMLS
 - $489,9003 bd2 ba2.4k sqft7552 RIVER COUNTRY DRIVE, WEEKI WACHEE, FL 34607For Sale

 MLS ID #W7887733, Bonnie Bowersox, FLORIDA LUXURY REALTY INC. Stellar MLS
 - $385,0003 bd2 ba1.7k sqft8107 TEDBURN PARK, SPRING HILL, FL 34606For Sale
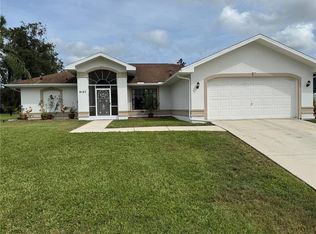 MLS ID #W7890058, Krister Curtis, KW REALTY ELITE PARTNERS. Stellar MLS
 - $559,0004 bd3 ba2.8k sqft7517 JOMEL DRIVE, WEEKI WACHEE, FL 34607For Sale
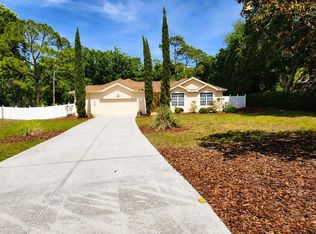 MLS ID #A4693702, Moe Mossa, SAVVY AVENUE, LLC. Stellar MLS
 - $399,9993 bd2 ba2.3k sqft1472 IVYDALE ROAD, SPRING HILL, FL 34606For SaleMLS ID #TB8499644, Matthew Griffin, OPTIMA ONE REALTY. Stellar MLS
- $345,0003 bd2 ba1.4k sqft11322 TERRELL ROAD, SPRING HILL, FL 34608For SaleMLS ID #TB8558726, Miriam Hurtado, MIRIAM HURTADO REAL ESTATE GROUP. Stellar MLS
- $416,9004 bd3 ba2.2k sqft1028 ARCHWAY DRIVE, SPRING HILL, FL 34608For SaleMLS ID #W7887719, Kenneth Basteiro, SIRROM REALTY LLC. Stellar MLS
- $450,0003 bd2 ba1.7k sqft268 EASTPOINT COURT, SPRING HILL, FL 34606For SaleMLS ID #W7887083, Jack Pasmore, FUTURE HOME REALTY INC. Stellar MLS
- $375,0003 bd2 ba1.7k sqft6125 MARINER BOULEVARD, SPRING HILL, FL 34609For SaleMLS ID #TB8551716, Zuleidys Ares, SELLING USA, LLC. Stellar MLS
- $350,0004 bd2 ba2k sqft8414 BAY DRIVE, SPRING HILL, FL 34606For SaleMLS ID #TB8514225, Suzzi Horsman, CHARLES RUTENBERG REALTY INC. Stellar MLS
- $415,0003 bd2 ba2.2k sqft18754 GRAND CLUB DRIVE, HUDSON, FL 34667For SaleMLS ID #TB8538349, Lauren Tracey, LIPPLY REAL ESTATE. Stellar MLS
- $345,5003 bd2 ba1.7k sqft5045 KENMORE STREET, SPRING HILL, FL 34608For SaleMLS ID #TB8528964, Darrell Harden, POST REALTY II INC. Stellar MLS
- $399,0003 bd2 ba1.9k sqft18530 WATER LILY LANE, HUDSON, FL 34667For SaleMLS ID #TB8505420, Lauren Tracey, LIPPLY REAL ESTATE. Stellar MLS
- $299,9003 bd2 ba1.7k sqft7401 GALLOWAY ROAD, WEEKI WACHEE, FL 34613For SaleMLS ID #W7888940, Tracie Trotter, RE/MAX MARKETING SPECIALISTS. Stellar MLS
- $298,5002 bd2 ba1.1k sqft4435 BAYRIDGE COURT, SPRING HILL, FL 34606For SaleMLS ID #TB8520647, Homi Kamalimoghaddam, LPT REALTY, LLC. Stellar MLS
- $369,9003 bd2 ba1.9k sqft18505 GRAND CLUB DRIVE, HUDSON, FL 34667For SaleMLS ID #TB8537593, Lauren Tracey, LIPPLY REAL ESTATE. Stellar MLS
- $310,0003 bd2 ba1.9k sqft5561 LEGEND HILLS LANE, SPRING HILL, FL 34609For SaleMLS ID #W7887474, Anthony Kocovic, GALBO REALTY. Stellar MLS
