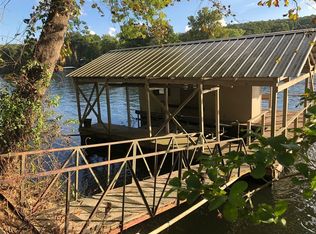
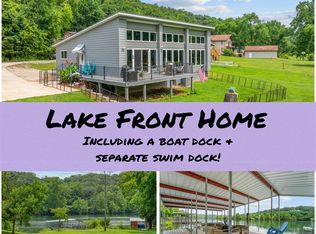
Some waterfront homes are enjoyed. The rare ones are treasured for generations.Built in 2023 and offered fully furnished, this is one of Lake Taneycomo's rarest opportunities to own approximately 100 feet of private shoreline with a privately owned covered dock, an easy, near-level walk to the water, a private elevator, and exceptional craftsmanship--all just minutes from Branson Landing. Start the day with coffee overlooking the lake, walk with ease to your private dock for a morning of fishing or boating, enjoy lunch or dinner at Branson Landing, then return home by boat to relax in the hot tub as the sun sets across the water. Designed to make every day feel like a getaway, this is waterfront living at its finest. Inside, timeless craftsmanship meets everyday comfort with quartz countertops, custom cabinetry, premium appliances, Pergo flooring, solid wood doors, automatic blinds, spray-foam insulation, and a striking stone fireplace. The spacious lakeside primary suite offers a bath with soaking tub, oversized walk-in shower, generous walk-in closet, and private balcony overlooking the water. Outside, the covered dock is ready for lake season with a 10x30 slip, 8,000 lb. boat lift, rollers, swim deck, fish-cleaning station, solar lighting, storage, and updated electrical service. A detached storage building provides the perfect space for tools, lake gear, hobbies, or a workshop, while the expansive covered parking easily accommodates 3 vehicles with additional room for a boat, RV, golf cart, or recreational equipment.Located directly across from Sunset Park and just minutes from Branson Landing, you'll enjoy walking trails, waterfront dining, shopping, healthcare, entertainment, and everyday conveniences while still coming home to the peace and beauty of the lake.Private dock ownership. An easy, near-level walk to the water. Newer construction. Private elevator. Fully furnished. Opportunities offering this combination are exceptionally rare.
Active
$789,000
806 Sunset Road, Branson, MO 65616
2beds
1,992sqft
Single Family Residence
Built in 2023
0.36 Acres Lot
$747,200 Zestimate®
$396/sqft
$-- HOA
What's special
- 8 days |
- 1,112 |
- 50 |
Likely to sell faster than
Zillow last checked:
Listing updated:
Listed by:
Nicole Pettyjohn 417-612-0227,
Murney Associates - Primrose
Source: SOMOMLS as distributed by MLS GRID,MLS#: 60328002
Loading...
Facts & features
Interior
Bedrooms & bathrooms
- Bedrooms: 2
- Bathrooms: 2
- Full bathrooms: 2
Rooms
- Room types: Master Bedroom, Storm Shelter, John Deere, Family Room
Heating
- Central, Fireplace(s), Electric
Cooling
- Central Air
Appliances
- Included: Electric Cooktop, Free-Standing Electric Oven, Dryer, Washer, Microwave, Refrigerator, Electric Water Heater, Disposal, Dishwasher
- Laundry: Main Level, W/D Hookup
Features
- Internet - Cellular/Wireless, Quartz Counters, Soaking Tub, High Ceilings, Raised or Tiered Entry, Elevator, Walk-In Closet(s), Walk-in Shower, High Speed Internet
- Flooring: Tile, Luxury Vinyl
- Windows: Window Coverings, Double Pane Windows
- Has basement: No
- Has fireplace: Yes
- Fireplace features: Living Room, Propane, Stone
Interior area
- Total structure area: 1,992
- Total interior livable area: 1,992 sqft
- Finished area above ground: 1,992
- Finished area below ground: 0
Property
Parking
- Total spaces: 3
- Parking features: RV Access/Parking, Private, Paved, Oversized, Golf Cart Garage, Driveway, Covered, Boat, Additional Parking, Parking Space
- Garage spaces: 3
- Carport spaces: 3
- Has uncovered spaces: Yes
Features
- Levels: One
- Stories: 1
- Patio & porch: Covered, Side Porch, Rear Porch, Front Porch, Deck, Screened
- Exterior features: Rain Gutters, Water Access
- Has spa: Yes
- Spa features: Hot Tub
- Fencing: Invisible
- Has view: Yes
- View description: Panoramic, Lake, Water
- Has water view: Yes
- Water view: Lake,Water
- Waterfront features: Waterfront, Lake Front
Lot
- Size: 0.36 Acres
- Dimensions: 100 x 158
- Features: Landscaped, Cleared, Waterfront, Level
Details
- Additional structures: Shed(s), RV/Boat Storage, Storm Shelter
- Parcel number: 173.005001020002.001
Construction
Type & style
- Home type: SingleFamily
- Architectural style: Other
- Property subtype: Single Family Residence
Materials
- Vinyl Siding
- Foundation: Pillar/Post/Pier
- Roof: Composition
Condition
- Year built: 2023
Utilities & green energy
- Sewer: Public Sewer
- Water: Public
Community & HOA
Community
- Security: Security System, Smoke Detector(s), Fire Alarm, Carbon Monoxide Detector(s)
- Subdivision: Lakeshore Hills
Location
- Region: Branson
Financial & listing details
- Price per square foot: $396/sqft
- Tax assessed value: $28,989
- Annual tax amount: $1,485
- Date on market: 7/3/2026
- Listing terms: Cash,VA Loan,USDA/RD,FHA,Exchange,Conventional
- Road surface type: Asphalt, Concrete
Estimated market value
$747,200
$710,000 - $785,000
$3,727/mo
Price history
| Date | Event | Price |
|---|---|---|
| 7/3/2026 | Listed for sale | $789,000+21.4%$396/sqft |
Source:  SOMOMLS as distributed by MLS GRID #60328002 Report a problem SOMOMLS as distributed by MLS GRID #60328002 Report a problem | ||
| 8/24/2023 | Sold | -- |
Source: SOMOMLS as distributed by MLS GRID #60249195 Report a problem | ||
| 8/10/2023 | Pending sale | $650,000$326/sqft |
Source: SOMOMLS as distributed by MLS GRID #60249195 Report a problem | ||
| 8/8/2023 | Listed for sale | $650,000+550%$326/sqft |
Source: SOMOMLS as distributed by MLS GRID #60249195 Report a problem | ||
| 7/1/2012 | Listing removed | $100,000$50/sqft |
Source: Coldwell Banker HomeTeam Realty #342225 Report a problem | ||
| 6/23/2011 | Listed for sale | $100,000$50/sqft |
Source: Visual Tour #342225 Report a problem | ||
Public tax history
| Year | Property taxes | Tax assessment |
|---|---|---|
| 2025 | -- | -- |
| 2024 | -- | -- |
| 2023 | -- | -- |
| 2022 | -- | -- |
| 2021 | -- | -- |
| 2020 | -- | -- |
| 2019 | -- | -- |
| 2018 | -- | -- |
| 2017 | -- | -- |
| 2016 | -- | -- |
| 2015 | -- | -- |
| 2014 | -- | $5,510 |
| 2012 | -- | $5,510 |
| 2011 | -- | $5,510 -50% |
| 2010 | -- | $11,020 |
Find assessor info on the county website
Monthly payment
Est. payment$--/mo
Payment breakdown
Explore the cost of this home by adjusting the details. Changes won't be saved.All calculations are estimates and provided by Zillow, Inc. for informational purposes only. Actual amounts may vary.
HOA fees may include property taxes on listings classified as Co-Ops. Contact the listing agent and/or owner for fee details.
Mortgage interest rates are dependent on a number of factors, including credit score, down payment, and repayment length. Interest rate data provided by Zillow Group Marketplace, Inc. as of 1/1/1970 from various mortgage lenders with which we have lead or other similar arrangements; the Estimated Payment is an average of those rates.
See how much you could borrow to make a competitive offer.
Climate risks
Neighborhood: 65616
Nearby schools
GreatSchools rating
- NABranson Primary SchoolGrades: PK-KDistance: 1.9 mi
- 3/10Branson Jr. High SchoolGrades: 7-8Distance: 2.1 mi
- 7/10Branson High SchoolGrades: 9-12Distance: 4.2 mi
Schools provided by the listing agent
- Elementary: Branson Cedar Ridge
- Middle: Branson
- High: Branson
Source: SOMOMLS as distributed by MLS GRID. This data may not be complete. We recommend contacting the local school district to confirm school assignments for this home.
- $145,1201.03 Acres806 Sunset Rd, Branson, MO 65616Off Market
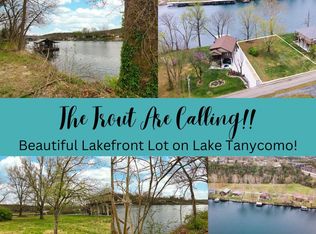
- $--0.36 Acres808 Sunset Rd, Branson, MO 65616Sold
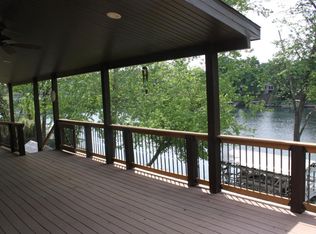
- $796,3003 bd4 ba7.3k sqft804 Sunset Rd, Branson, MO 65616Off Market
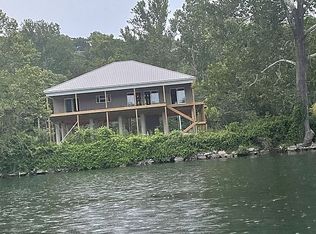
- $975,0003 bd2 ba2.1k sqft810 Sunset Rd, Branson, MO 65616For Sale By Owner
- $521,9002 bd2 ba2.1k sqft812 Sunset Rd, Branson, MO 65616Off Market
- $10,0000.45 Acres802 Sunset Rd, Branson, MO 65616Off Market
- $413,8002 bd-- ba2k sqft814 Sunset Rd, Branson, MO 65616Off Market
- $391,5003 bd2 ba1.5k sqft816 Sunset Rd, Branson, MO 65616Off Market
A local agent can set up tours, give advice and negotiate with sellers.
Similar homes
- $595,0002 bd2 ba1.6k sqft276 Easy Street, Branson, MO 65616Active
 MLS ID #60327590, Whyte Steg & Associates, Century 21 Community. SOMOMLS as distributed by MLS GRID
 - $399,0004 bd3 ba2.3k sqft234 Mesquite Drive, Branson, MO 65616Active
 MLS ID #60328408, Zaklina Bailey, HCW Realty. SOMOMLS as distributed by MLS GRID
 - $729,9005 bd4 ba2.3k sqft50 Jax Trail, Branson, MO 65616Active
 MLS ID #60327637, Adam Graddy, Keller Williams Local. SOMOMLS as distributed by MLS GRID
 - $798,0005 bd4 ba2.3k sqft168 Jax Trail #49, Indian Point, MO 65616Active
 MLS ID #60290402, Parker Stone, Keller Williams Tri-Lakes. SOMOMLS as distributed by MLS GRID
 - $795,0004 bd5 ba2.9k sqft696 Foggy River Road, Hollister, MO 65672ActiveMLS ID #60306544, Patty Silliman, Silliman Realty & Associates. SOMOMLS as distributed by MLS GRID
- $799,0003 bd3 ba1.9k sqft401 Discovery Bay Drive, Shell Knob, MO 65747ActiveMLS ID #60328051, Team Lake Dream, RE/MAX Lakeside. SOMOMLS as distributed by MLS GRID
- $650,0003 bd3 ba2.2k sqft9207 Branson Landing Boulevard #207, Branson, MO 65616ActiveMLS ID #60319274, Jim D. Stephenson, Branson House Realty. SOMOMLS as distributed by MLS GRID
- $395,0003 bd2 ba2.2k sqft122 Thomas Eugene Drive, Branson, MO 65616ActiveMLS ID #60299698, Judy Frost, PB Realty. SOMOMLS as distributed by MLS GRID
- $814,9003 bd3 ba2.5k sqft332 Sunset Drive, Saddlebrooke, MO 65630ActiveMLS ID #60327762, Ogden Bolin Real Estate Group, Murney Associates - Nixa. SOMOMLS as distributed by MLS GRID
- $685,0004 bd3 ba2.4k sqft722 Seven Pines Drive, Saddlebrooke, MO 65630ActiveMLS ID #60328554, Storm Price, Murney Associates - Primrose. SOMOMLS as distributed by MLS GRID
- $425,0003 bd2 ba2.2k sqft464 Table Rock Heights, Hollister, MO 65672ActiveMLS ID #60328376, Charlie Gerken, Hustle Back Realty. SOMOMLS as distributed by MLS GRID
- $499,9003 bd3 ba2.8k sqft500 Timberlane Point Road, Branson, MO 65616ActiveMLS ID #60325783, Cole Currier, Currier & Company. SOMOMLS as distributed by MLS GRID
- $679,9004 bd3 ba2.1k sqft1 Grand Drive, Blue Eye, MO 65611ActiveMLS ID #60323603, Shannen White, White Magnolia Real Estate LLC. SOMOMLS as distributed by MLS GRID
- $689,0005 bd6 ba2.8k sqft111 Turtle Ridge Drive, Branson, MO 65616ActiveMLS ID #60303193, Marty Wilhite, Ozark Mountain Realty Group, LLC. SOMOMLS as distributed by MLS GRID
- $550,0003 bd3 ba2.4k sqft322 Sunset Drive, Saddlebrooke, MO 65630ActiveMLS ID #60328505, Preston James Robertson, Keller Williams Tri-Lakes. SOMOMLS as distributed by MLS GRID
- $770,0004 bd4 ba2.3k sqft151 Summer Bay Boulevard, Branson, MO 65616ActiveMLS ID #60314211, Wes Litton, Keller Williams Local. SOMOMLS as distributed by MLS GRID
- $699,0003 bd3 ba2.3k sqft103 Dogwood, Saddlebrooke, MO 65630ActiveMLS ID #60326551, Tamara Joy Rodman, Rodman Realty & Investments, LLC. SOMOMLS as distributed by MLS GRID
- $479,0004 bd3 ba2.1k sqft654 Walkington Lane, Branson, MO 65616ActiveMLS ID #60325561, Cole Currier, Currier & Company. SOMOMLS as distributed by MLS GRID
- $399,0003 bd2 ba2.2k sqft106 Southview Drive, Branson, MO 65616ActiveMLS ID #60325489, Dan Boone, Keller Williams Tri-Lakes. SOMOMLS as distributed by MLS GRID
- $725,0004 bd4 ba2.1k sqft125 Indian Summer Lane, Branson, MO 65616ActiveMLS ID #60305329, Wes Litton, Keller Williams Local. SOMOMLS as distributed by MLS GRID
- Missouri
- Taney County
- Branson
- 65616
- 806 Sunset Road
Nearby cities
Nearby zip codes
Other Branson Topics
