Welcome to your own private slice of Penryn! Situated on 2 fully fenced and usable acres, this charming 3-bedroom, 2-bath home offers the perfect blend of comfortable living, incredible outdoor amenities, and exceptional space for vehicles, hobbies, animals, and more. Inside, the inviting living and dining area is anchored by a cozy fireplace, while dual-pane windows and a whole-house fan add to the home's comfort and efficiency. Step through the living room onto the Trex deck, where you can relax and overlook the separately fenced, landscaped backyard and sparkling saltwater pool complete with a waterfall and slidean ideal setting for entertaining and enjoying warm summer days. The pool equipment shed even includes its own convenient half bath. Car enthusiasts, RV/boat owners, and hobbyists will appreciate the impressive 1,460 sq. ft. attached 4-car garage, plus a separate RV-sized shop featuring a large RV roll-up door, an additional car-sized roll-up door, man door, and car lift. A large barn with concrete floors provides even more versatile space for animals, equipment, storage, or projects. The property is accessed through an electric gate and features a separate irrigation well that keeps the grounds and abundant fruit trees thriving. Enjoy your own harvest of almonds, mandarins, persimmons, lemons, oranges, peaches, and blackberries right from the property. With usable acreage, extensive garage and shop space, a barn, pool, established fruit trees, and room to enjoy the country lifestyle, this unique Penryn property offers a little bit of everythingall within the privacy of your own gated two-acre retreat.
Pending
$850,000
8065 Rock Springs Rd, Penryn, CA 95663
3beds
1,488sqft
Single Family Residence
Built in 1974
2 Acres Lot
$851,800 Zestimate®
$571/sqft
$-- HOA
What's special
Cozy fireplaceAbundant fruit treesSeparately fenced landscaped backyardElectric gateWhole-house fanTrex deckSeparate irrigation well
- 16 days
- 2,224
- 239
Likely to sell faster than
Zillow last checked:
Listing updated:
Listed by:
Joy Mahrle DRE #01926786 916-947-8901,
RE/MAX Gold,
Nikki James DRE #01906749 916-505-9310,
RE/MAX Gold
Source: MetroList Services of CA,MLS#: 226119479Originating MLS: MetroList Services, Inc.
Facts & features
Interior
Bedrooms & bathrooms
- Bedrooms: 3
- Bathrooms: 2
- Full bathrooms: 2
Rooms
- Room types: Great Room
Primary bedroom
- Features: Closet
Primary bathroom
- Features: Shower Stall(s)
Dining room
- Features: Dining/Living Combo
Kitchen
- Features: Breakfast Area, Granite Counters, Kitchen Island
Heating
- Central
Cooling
- Ceiling Fan(s), Central Air, Whole House Fan
Appliances
- Included: Gas Cooktop, Dishwasher, Disposal, Double Oven
- Laundry: In Garage
Features
- Flooring: Carpet, Vinyl, Wood
- Number of fireplaces: 1
- Fireplace features: Living Room
Interior area
- Total interior livable area: 1,488 sqft
Property
Parking
- Total spaces: 8
- Parking features: Attached, Boat, RV Access/Parking, RV Garage Detached, Detached, RV Storage, Garage Faces Front, Mechanical Lift, Driveway
- Attached garage spaces: 8
- Has uncovered spaces: Yes
Features
- Has private pool: Yes
- Pool features: In Ground, Salt Water
- Fencing: Back Yard,Entry Gate,Fenced,Front Yard,Full
Lot
- Size: 2 Acres
- Features: Sprinklers In Front, Sprinklers In Rear, Shape Regular, Landscape Back
Details
- Additional structures: RV/Boat Storage, Barn(s), Workshop
- Parcel number: 032263012000
- Zoning: RA-B-X
- Special conditions: Trust
- Horses can be raised: Yes
- Horse amenities: Barn w/Electricity, Trailer Storage, Fenced
Construction
Type & style
- Home type: SingleFamily
- Architectural style: Ranch
- Property subtype: Single Family Residence
Materials
- Wood
- Foundation: Raised
- Roof: Composition
Condition
- Year built: 1974
Utilities & green energy
- Electric: Other
- Sewer: Septic System
- Water: Well
- Utilities for property: Propane Tank Owned, Electric
Community & HOA
Location
- Region: Penryn
Financial & listing details
- Price per square foot: $571/sqft
- Tax assessed value: $136,777
- Price range: $850K - $850K
- Date on market: 10/1/2026
Estimated market value
$851,800
$809,000 - $894,000
$3,878/mo
Price history
| Date | Event | Price |
|---|---|---|
| 10/6/2026 | Pending sale | $850,000$571/sqft |
Source: MetroList Services of CA #226119479 Report a problem | ||
| 10/1/2026 | Listed for sale | $850,000$571/sqft |
Source: MetroList Services of CA #226119479 Report a problem | ||
Public tax history
| Year | Property taxes | Tax assessment |
|---|---|---|
| 2026 | -- | $136,777 +2% |
| 2025 | $1,743 +0.5% | $134,096 +2% |
| 2024 | $1,735 +2.1% | $131,468 +2% |
| 2023 | $1,699 +1.5% | $128,891 +2% |
| 2022 | $1,675 +2.9% | $126,365 +2% |
| 2021 | $1,627 +1.7% | $123,888 +1% |
| 2020 | $1,601 | $122,618 +2% |
| 2019 | $1,601 +7.5% | $120,215 +2% |
| 2018 | $1,488 +2.2% | $117,859 +2% |
| 2017 | $1,457 +31.9% | $115,549 +10.3% |
| 2016 | $1,104 +2.4% | $104,784 +1.5% |
| 2015 | $1,078 +1.6% | $103,211 +2% |
| 2014 | $1,061 | $101,190 +0.5% |
| 2013 | -- | $100,734 +2% |
| 2012 | -- | $98,760 +2% |
| 2011 | -- | $96,825 +0.8% |
| 2010 | -- | $96,102 -0.2% |
| 2009 | -- | $96,332 +2% |
| 2008 | -- | $94,444 +2% |
| 2007 | -- | $92,593 +2% |
| 2006 | -- | $90,778 +2% |
| 2005 | -- | $88,999 +2% |
| 2004 | -- | $87,255 +1.9% |
| 2003 | -- | $85,657 +2% |
| 2002 | -- | $83,979 +2% |
| 2001 | -- | $82,333 +2% |
| 2000 | -- | $80,720 |
Find assessor info on the county website
Monthly payment
Est. payment
Payment breakdown
Explore the cost of this home by adjusting the details. Changes won't be saved.Climate risks
Neighborhood: 95663
Similar homes
- $--3 bd2 ba1.7k sqft2885 Penryn Rd, Penryn, CA 95663Auction
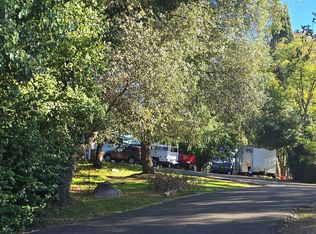 Auction.com 2
 - $899,0003 bd2 ba1.6k sqft9075 Meadow Ln, Newcastle, CA 95658For Sale
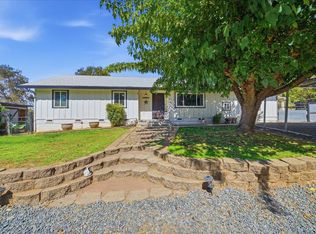 MLS ID #226124720, Darcie Stratton. MetroList Services of CA
 - $899,0003 bd2 ba1.6k sqft9075 Meadow Lane, Newcastle, CA 95658For SaleMLS ID #226124720, Darcie Stratton. eXp Realty
- $859,0003 bd3 ba2.1k sqft11245 Edgewood Rd, Auburn, CA 95603For Sale
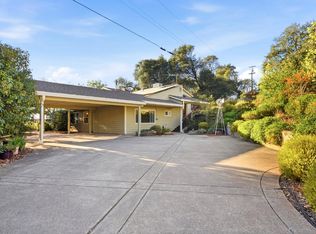 MLS ID #226126911, Amer Baig. MetroList Services of CA
Local buyer's agents are ready to help
