Wonderful opportunity for a buyer to come in and add their personal touches, seller got it ready as a blank slate with fresh paint throughout including the exterior, new carpet, and a new deck. Main level consists of a large living room that flows into the dining room with plenty of natural light, continue into to the kitchen with butcher block countertops, open shelving and stainless steel appliances. Upstairs has a large primary bedroom with ensuite bathroom the 2 additional spacious bedrooms share a full bathroom. The basement has a large living space, 3/4 bathroom and ample storage. Great location with easy access to Denver, Boulder and all the metro areas in between.
Accepting backups
$425,000
8077 Decatur Street, Westminster, CO 80031
3beds
2,247sqft
Single Family Residence
Built in 1993
3,400 Square Feet Lot
$428,200 Zestimate®
$189/sqft
$65/mo HOA
What's special
- 15 days
- 1,182
- 182
Zillow last checked:
Listing updated:
Listed by:
Hawk Vanek 303-912-7317 soarwithhawk@me.com,
LIV Sotheby's International Realty
Source: REcolorado as distributed by MLS GRID,MLS#: 4054202
Facts & features
Interior
Bedrooms & bathrooms
- Bedrooms: 3
- Bathrooms: 4
- Full bathrooms: 2
- 3/4 bathrooms: 1
- 1/2 bathrooms: 1
- Main level bathrooms: 1
Bedroom
- Features: Primary Suite
- Level: Upper
- Area: 288 Square Feet
- Dimensions: 16 x 18
Bedroom
- Features: Primary Suite
- Level: Upper
- Area: 121 Square Feet
- Dimensions: 11 x 11
Bedroom
- Level: Upper
- Area: 154 Square Feet
- Dimensions: 11 x 14
Bathroom
- Features: Primary Suite
- Level: Upper
- Area: 40 Square Feet
- Dimensions: 8 x 5
Bathroom
- Level: Upper
- Area: 40 Square Feet
- Dimensions: 8 x 5
Bathroom
- Level: Main
- Area: 30 Square Feet
- Dimensions: 6 x 5
Bathroom
- Features: Primary Suite
- Level: Basement
- Area: 72 Square Feet
- Dimensions: 6 x 12
Dining room
- Level: Main
- Area: 120 Square Feet
- Dimensions: 12 x 10
Family room
- Level: Basement
- Area: 529 Square Feet
- Dimensions: 23 x 23
Kitchen
- Level: Main
- Area: 140 Square Feet
- Dimensions: 14 x 10
Laundry
- Level: Main
- Area: 48 Square Feet
- Dimensions: 6 x 8
Living room
- Level: Main
- Area: 260 Square Feet
- Dimensions: 20 x 13
Heating
- Forced Air, Solar
Cooling
- Central Air
Appliances
- Included: Dishwasher, Disposal, Dryer, Oven, Range, Range Hood, Refrigerator, Washer
Features
- Entrance Foyer, High Speed Internet, Open Floorplan, Pantry, Primary Suite, Walk-In Closet(s)
- Flooring: Carpet, Laminate, Tile, Wood
- Basement: Finished
- Number of fireplaces: 1
Interior area
- Total structure area: 2,247
- Total interior livable area: 2,247 sqft
- Finished area above ground: 1,536
- Finished area below ground: 711
Video & virtual tour
Property
Parking
- Total spaces: 2
- Parking features: Garage - Attached
- Attached garage spaces: 2
Features
- Levels: Two
- Stories: 2
Lot
- Size: 3,400 Square Feet
Details
- Parcel number: R0061783
- Zoning: RES
- Special conditions: Standard
Construction
Type & style
- Home type: SingleFamily
- Property subtype: Single Family Residence
Materials
- Frame
- Roof: Composition
Condition
- Year built: 1993
Utilities & green energy
- Sewer: Public Sewer
- Water: Public
- Utilities for property: Cable Available, Electricity Connected, Internet Access (Wired), Natural Gas Available, Natural Gas Connected, Phone Available
Community & HOA
Community
- Security: Smoke Detector(s)
- Subdivision: Shadowridge At Briar Heights
HOA
- Has HOA: Yes
- Services included: Trash
- HOA fee: $65 monthly
- HOA name: Briar Heights
- HOA phone: 303-457-1444
Location
- Region: Westminster
Financial & listing details
- Price per square foot: $189/sqft
- Tax assessed value: $470,000
- Annual tax amount: $3,006
- Date on market: 10/21/2026
- Listing terms: Cash,Conventional,FHA,VA Loan
- Ownership: Individual
- Electric utility on property: Yes
Estimated market value
$428,200
$407,000 - $450,000
$3,080/mo
Price history
| Date | Event | Price |
|---|---|---|
| 10/23/2026 | Pending sale | $425,000$189/sqft |
Source:  REcolorado as distributed by MLS GRID #4054202 Report a problem | ||
| 10/21/2026 | Listed for sale | $425,000+129.7%$189/sqft |
Source: REcolorado as distributed by MLS GRID #4054202 Report a problem | ||
| 8/2/2024 | Listing removed | -- |
Source: Zillow Rentals Report a problem | ||
| 7/27/2024 | Price change | $2,795-3.5%$1/sqft |
Source: Zillow Rentals Report a problem | ||
| 7/11/2024 | Listed for rent | $2,895$1/sqft |
Source: Zillow Rentals Report a problem | ||
| 7/20/2009 | Sold | $185,000-2.6%$82/sqft |
Source: Public Record Report a problem | ||
| 6/7/2009 | Listed for sale | $189,900+72.2%$85/sqft |
Source: NRT Denver #779320 Report a problem | ||
| 4/1/2009 | Sold | $110,300-42.8%$49/sqft |
Source: Public Record Report a problem | ||
| 12/28/2001 | Sold | $193,000+18.4%$86/sqft |
Source: Public Record Report a problem | ||
| 11/8/1999 | Sold | $162,950$73/sqft |
Source: Public Record Report a problem | ||
Public tax history
| Year | Property taxes | Tax assessment |
|---|---|---|
| 2025 | $2,874 +0.8% | $29,380 -12.8% |
| 2024 | $2,850 +14.6% | $33,690 |
| 2023 | $2,487 -2.9% | $33,690 +37.5% |
| 2022 | $2,562 | $24,500 -2.8% |
| 2021 | -- | $25,210 -2.9% |
| 2020 | $2,652 | $25,960 -0.2% |
| 2019 | $2,652 +30.3% | $26,010 +32% |
| 2018 | $2,035 | $19,710 |
| 2017 | $2,035 | $19,710 +21.8% |
| 2016 | -- | $16,180 |
| 2015 | $1,514 | $16,180 +21.8% |
| 2014 | -- | $13,280 |
| 2013 | -- | $13,280 -4.9% |
| 2012 | -- | $13,960 |
| 2011 | -- | $13,960 -9.2% |
| 2010 | -- | $15,380 |
| 2009 | -- | $15,380 -10.7% |
| 2008 | -- | $17,220 -0.1% |
| 2007 | -- | $17,230 +1.5% |
| 2006 | -- | $16,980 |
| 2005 | -- | $16,980 +1% |
| 2004 | -- | $16,810 |
| 2003 | $1,413 +23.6% | $16,810 +3.4% |
| 2002 | $1,143 +10.3% | $16,250 +21.8% |
| 2001 | $1,036 | $13,340 |
| 2000 | -- | $13,340 |
Find assessor info on the county website
Monthly payment
Est. payment
Payment breakdown
Explore the cost of this home by adjusting the details. Changes won't be saved.Climate risks
Neighborhood: 80031
Nearby schools
Schools provided by the listing agent
- Elementary: Fairview
- Middle: Ranum
- High: Westminster
- District: Westminster Public Schools
Source: REcolorado as distributed by MLS GRID. This data may not be complete. We recommend contacting the local school district to confirm school assignments for this home.


Similar homes
- $399,0003 bd4 ba2.1k sqft9971 Grove Street #C, Westminster, CO 80031For Sale

 MLS ID #6975537, Julie Leins, Keller Williams Advantage Realty LLC. REcolorado as distributed by MLS GRID
- $465,0003 bd2 ba2.3k sqft9563 Milwaukee Court, Thornton, CO 80229For Sale
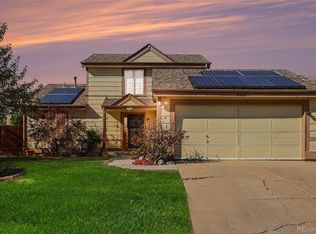 MLS ID #1956766, Whitney Burse, Espi Agency, L.L.C.. REcolorado as distributed by MLS GRID
- $469,9995 bd2 ba2.2k sqft8457 Jason Ct, Denver, CO 80260For Sale
 MLS ID #7393111, Magdalena Tarango, Metro 21 Real Estate Group. REcolorado as distributed by MLS GRID
- $475,0004 bd4 ba2.4k sqft10152 Wyandott Circle N, Thornton, CO 80260For Sale
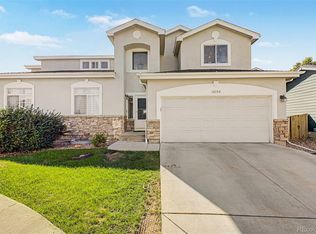 MLS ID #6645786, Alicia Luevano, Brokers Guild Real Estate. REcolorado as distributed by MLS GRID
- $460,0003 bd3 ba1.5k sqft570 E 77th Drive, Denver, CO 80229For SaleMLS ID #3327236, Becky Sweetwine, LPT Realty. REcolorado as distributed by MLS GRID
- $625,0003 bd4 ba2.4k sqft12595 Wolff Street, Broomfield, CO 80020For SaleMLS ID #6076973, Jennifer McManus, Real Broker, LLC DBA Real. REcolorado as distributed by MLS GRID
- $434,9003 bd2 ba1.3k sqft2005 S Ivory Way, Aurora, CO 80013For SaleMLS ID #8383478, Michael Thomas, RE/MAX of Cherry Creek. REcolorado as distributed by MLS GRID
- $450,0003 bd2 ba1.4k sqft20723 E 43rd Avenue, Denver, CO 80249For SaleMLS ID #6872283, Marc Mai, Century 21 Signature Realty, Inc. REcolorado as distributed by MLS GRID
- $430,0003 bd2 ba2.1k sqft17805 E Ada Drive, Aurora, CO 80017For SaleMLS ID #3340667, Blue Pebble Group, Blue Pebble Homes. REcolorado as distributed by MLS GRID
- $464,9004 bd2 ba1.9k sqft10951 Fairfax Court, Thornton, CO 80233For SaleMLS ID #5251421, Ronda Chapleski, Compass - Denver. REcolorado as distributed by MLS GRID
- $450,0003 bd2 ba2k sqft9491 E 106th Avenue, Commerce City, CO 80640For SaleMLS ID #9721095, Ernie Duran, Realty Of America LLC. REcolorado as distributed by MLS GRID
- $525,0005 bd4 ba2.2k sqft6245 Quitman Street, Arvada, CO 80003For SaleMLS ID #8514777, Amanda Rieter, Keller Williams Avenues Realty. REcolorado as distributed by MLS GRID
- $424,9003 bd4 ba1.8k sqft6333 Zang Court #B, Arvada, CO 80004For SaleMLS ID #8573546, Jennifer Premac, Jennifer Premac, Individual Proprietor. REcolorado as distributed by MLS GRID
- $435,0004 bd2 ba1.5k sqft16219 E Exposition Drive, Aurora, CO 80017For SaleMLS ID #8337235, Jessie Romero, HomeSmart. REcolorado as distributed by MLS GRID
- $419,9003 bd3 ba1.6k sqft6450 W 44th Place #A6, Wheat Ridge, CO 80033For SaleMLS ID #2063440, Heather McGary, Brick and Ivy LLC. REcolorado as distributed by MLS GRID
- $625,0004 bd4 ba2.2k sqft2445 W 111th Court, Denver, CO 80234For SaleMLS ID #5064734, Rachel Kennedy, The Kennedy Home Group. REcolorado as distributed by MLS GRID
- $485,0004 bd4 ba1.9k sqft5119 Enid Way, Denver, CO 80239For SaleMLS ID #6979996, Kent Widmar, Transmarket Properties. REcolorado as distributed by MLS GRID
- $449,5004 bd2 ba1.7k sqft17693 E Brunswick Place, Aurora, CO 80013For SaleMLS ID #4875911, Damien Gleason, 8z Real Estate. REcolorado as distributed by MLS GRID
- $445,0004 bd4 ba2.2k sqft19406 E 45th Avenue, Denver, CO 80249For SaleMLS ID #3423092, Michelle Giblette, eXp Realty, LLC. REcolorado as distributed by MLS GRID
- $410,0003 bd3 ba1.6k sqft19989 Randolph Place, Denver, CO 80249For SaleMLS ID #6272169, Ken Blevins, Real Broker, LLC DBA Real. REcolorado as distributed by MLS GRID
