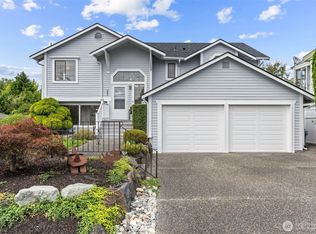
Privately tucked along Spruce Place is this beautiful retreat with stunning views of the Olympic Mountains and Puget Sound. Vaulted beamed ceilings in the living and dining areas with lots of windows for great natural light. The kitchen features newer appliances and a kitchen eating area with built-in storage. Expansive entertaining size deck just off the kitchen eating area and living room. Updated guest bath with double vanity, tile flooring and new cabinetry. Primary bedroom is oversized with double closets with views from the room & balcony. Updated primary bath with heated tile flooring and tiled shower. Lower level features expansive family room with wet bar, tons of storage and patio access. A/C, fully fenced with low maintenance and mature landscaping. Within the highly sought after Edmonds SD and walking distance to downtown shops, restaurants, museums, Edmonds Center for the Arts, parks, waterfront beaches and the ferry.
Active
Listed by: John L. Scott Woodinville • Heather Palmer
$1,549,950
809 Spruce Place, Edmonds, WA 98020
3beds
3,044sqft
:
Get pre-qualified$9,051/mo
Single Family Residence
Built in 1983
7,405 Square Feet Lot
$1,494,200 Zestimate®
$509/sqft
$-- HOA
What's special
Newer appliances
- 18 days |
- 1,421 |
- 91 |
Likely to sell faster than
Zillow last checked:
Listing updated:
Listed by:
Heather Palmer,
John L. Scott Woodinville
Source: NWMLS as distributed by MLS GRID,MLS#: 2549797
Facts & features
Interior
Bedrooms & bathrooms
- Bedrooms: 3
- Bathrooms: 3
- Full bathrooms: 2
- 3/4 bathrooms: 1
- Main level bathrooms: 2
- Main level bedrooms: 3
Primary bedroom
- Level: Main
Bedroom
- Level: Main
Bedroom
- Level: Main
Bathroom full
- Level: Main
Bathroom full
- Level: Main
Bathroom three quarter
- Level: Lower
Dining room
- Level: Main
Entry hall
- Level: Split
Family room
- Level: Lower
Kitchen with eating space
- Level: Main
Living room
- Level: Main
Utility room
- Level: Lower
Heating
- Fireplace, Forced Air, Electric
Cooling
- Has cooling: Yes
Appliances
- Included: Dishwasher, Disposal, Dryer, Microwave, Refrigerator, Stove(s)/Range(s), Trash Compactor, Washer, Dishwasher(s), Dryer(s), Garbage Disposal, Microwave(s), Refrigerator(s), Washer(s), Water Heater: Electric, Water Heater Location: Garage
Features
- Bath Off Primary, Dining Room
- Flooring: Ceramic Tile, Hardwood, Laminate, Vinyl, Carpet
- Windows: Dbl Pane/Storm Window, Skylight(s)
- Basement: Daylight,Finished
- Number of fireplaces: 2
- Fireplace features: Wood Burning, Lower Level: 1, Main Level: 1, Fireplace
Interior area
- Total structure area: 3,044
- Total interior livable area: 3,044 sqft
Property
Parking
- Total spaces: 2
- Parking features: Attached Carport
- Carport spaces: 2
Features
- Levels: Multi/Split
- Entry location: Split
- Patio & porch: Bath Off Primary, Dbl Pane/Storm Window, Dining Room, Fireplace, Skylight(s), Vaulted Ceiling(s), Water Heater, Wet Bar
- Has view: Yes
- View description: Mountain(s), Sound, Territorial
- Has water view: Yes
- Water view: Sound
Lot
- Size: 7,405 Square Feet
- Features: Dead End Street, Paved, Cable TV, Deck, Fenced-Fully, High Speed Internet, Patio
- Topography: Level,Partial Slope
Details
- Parcel number: 270325002150
- Zoning: RS6
- Zoning description: Jurisdiction: City
- Special conditions: Standard
Construction
Type & style
- Home type: SingleFamily
- Architectural style: Traditional,Split Entry
- Property subtype: Single Family Residence
Materials
- Wood Siding, Wood Products
- Foundation: Poured Concrete
- Roof: Composition
Condition
- Good
- Year built: 1983
- Major remodel year: 1983
Utilities & green energy
- Electric: Company: Snohomish County PUD
- Sewer: Sewer Connected, Company: City of Edmonds
- Water: Public, Company: City of Edmonds
Community & HOA
Community
- Subdivision: Edmonds Bowl
Location
- Region: Edmonds
Financial & listing details
- Price per square foot: $509/sqft
- Tax assessed value: $1,711,700
- Annual tax amount: $13,953
- Date on market: 7/6/2026
- Cumulative days on market: 19 days
- Listing terms: FHA,VA Loan
- Inclusions: Dishwasher(s), Dryer(s), Garbage Disposal, Microwave(s), Refrigerator(s), Stove(s)/Range(s), Trash Compactor, Washer(s)
Estimated market value
$1,494,200
$1.42M - $1.57M
$4,169/mo
Price history
| Date | Event | Price |
|---|---|---|
| 7/6/2026 | Listed for sale | $1,549,950$509/sqft |
Source:  NWMLS as distributed by MLS GRID #2549797 Report a problem NWMLS as distributed by MLS GRID #2549797 Report a problem | ||
Public tax history
| Year | Property taxes | Tax assessment |
|---|---|---|
| 2024 | $12,161 +6.3% | $1,711,700 +6.5% |
| 2023 | $11,442 +4.8% | $1,606,700 +1.1% |
| 2022 | $10,922 +6.9% | $1,589,300 +30.1% |
| 2021 | $10,213 +13.1% | $1,222,000 +12% |
| 2020 | $9,029 -7.9% | $1,091,400 +4% |
| 2019 | $9,806 | $1,049,300 +3.1% |
| 2018 | -- | $1,017,400 +26.2% |
| 2017 | $9,461 +24% | $806,100 +10.1% |
| 2016 | $7,627 | $732,300 +5.6% |
| 2015 | $7,627 +17.2% | $693,300 +24.3% |
| 2013 | $6,506 | $557,700 |
| 2012 | -- | -- |
| 2011 | -- | -- |
| 2010 | -- | -- |
| 2009 | -- | -- |
| 2008 | -- | -- |
| 2007 | -- | -- |
| 2002 | -- | -- |
| 2001 | $4,597 -2.3% | $361,500 |
| 2000 | $4,708 | $361,500 |
Find assessor info on the county website
Monthly payment
Est. payment
Payment breakdown
Explore the cost of this home by adjusting the details. Changes won't be saved.Climate risks
Neighborhood: 98020
Nearby schools
GreatSchools rating
- 9/10Sherwood Elementary SchoolGrades: K-6Distance: 1 mi
- 4/10College Place Middle SchoolGrades: 7-8Distance: 1.7 mi
- 6/10Edmonds Woodway High SchoolGrades: 9-12Distance: 1.4 mi
Schools provided by the listing agent
- High: Edmonds Woodway High
Source: NWMLS as distributed by MLS GRID. This data may not be complete. We recommend contacting the local school district to confirm school assignments for this home.
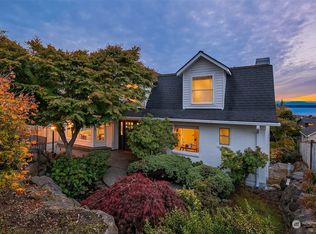
- $1,575,0005 bd4 ba3.4k sqft616 View Pl, Edmonds, WA 98020Sold
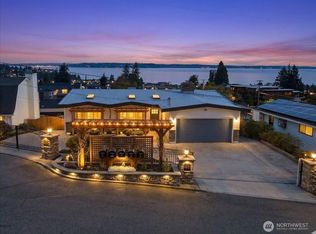
- $2,330,0004 bd3 ba2.9k sqft612 View Pl, Edmonds, WA 98020Sold
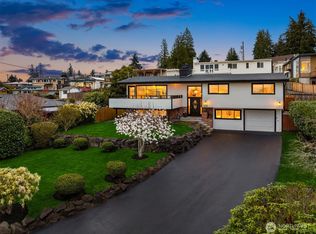
- $1,350,0003 bd3 ba2.3k sqft619 8th Ave S, Edmonds, WA 98020Sold
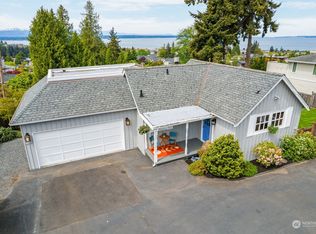
- $984,0001 bd1 ba732 sqft718 9th Ave S, Edmonds, WA 98020Sold
- $2,385,0003 bd3 ba3.3k sqft710 9th Ave S, Edmonds, WA 98020Sold
- $1,450,0003 bd3 ba3k sqft829 Laurel Way, Edmonds, WA 98020Sold
- $1,800,0003 bd3 ba3k sqft600 9th Ave S, Edmonds, WA 98020Sold
- $1,595,0004 bd3 ba2.2k sqft610 8th Ave S, Edmonds, WA 98020Sold
A local agent can set up tours, give advice and negotiate with sellers.
Similar homes
- $1,299,5003 bd3 ba2.1k sqftHomeland Addition No. 2, Edmonds, WA 98020Active
 MLS ID #2558237, Ludomir Wanot. NWMLS as distributed by MLS GRID
 - $1,150,0004 bd2 ba2.1k sqft1051 2nd Avenue S, Edmonds, WA 98020Active
 MLS ID #2534644, Ginna Demme. NWMLS as distributed by MLS GRID
 - $1,399,0005 bd7 ba3.2k sqft16216 N Meadowdale Road, Edmonds, WA 98026Active
 MLS ID #2543373, Megan Walla. NWMLS as distributed by MLS GRID
 - $1,395,0005 bd3 ba3.3k sqft509 NW 178th Place, Shoreline, WA 98177Active
 MLS ID #2548100, Turid A. Bouchoukian. NWMLS as distributed by MLS GRID
 - $1,044,9504 bd3 ba2.7k sqft23006 35th Avenue W, Brier, WA 98036ActiveMLS ID #2558998, Ryan Mansour. NWMLS as distributed by MLS GRID
- $1,295,0005 bd5 ba3.6k sqftSheridan Manor Add, Lake Forest Park, WA 98155ActiveMLS ID #2560228, Mike Mincy. NWMLS as distributed by MLS GRID
- $1,550,0004 bd3 ba2.4k sqft23915 NE 80th Street, Redmond, WA 98053ActiveMLS ID #2556948, Andrea J Fjortoft. NWMLS as distributed by MLS GRID
- $949,0004 bd3 ba2.2k sqftMaple Lane, Edmonds, WA 98026ActiveMLS ID #2548580, Mariah OKeefe. NWMLS as distributed by MLS GRID
- $1,725,0006 bd4 ba2.5k sqftRichmond Beach Div No. 2, Shoreline, WA 98177ActiveMLS ID #2534119, Jared Holland. NWMLS as distributed by MLS GRID
- $1,295,0003 bd3 ba2.7k sqft5128 Seaview Way, Everett, WA 98203ActiveMLS ID #2558374, Laurie Caniglia. NWMLS as distributed by MLS GRID
- $1,224,9994 bd3 ba2.8k sqftWingate, Edmonds, WA 98026ActiveMLS ID #2517489, Gena Horiatis. NWMLS as distributed by MLS GRID
- $1,275,0004 bd3 ba2k sqftRegatta Estates, Edmonds, WA 98026ActiveMLS ID #2552557, Cathi McLeod. NWMLS as distributed by MLS GRID
- $899,0003 bd3 ba1.6k sqft7805 186th Street SW, Edmonds, WA 98026ActiveMLS ID #2546008, Adam E. Cobb. NWMLS as distributed by MLS GRID
- $899,9003 bd3 ba2k sqft8505 236th Street SW, Edmonds, WA 98026ActiveMLS ID #2534634, Lynn Kern. NWMLS as distributed by MLS GRID
- $999,0003 bd4 ba2.5k sqftRushka Ridge, Lynnwood, WA 98037ActiveMLS ID #2557469, Chris Fiamengo. NWMLS as distributed by MLS GRID
- $1,648,0004 bd3 ba4k sqft16306 Valhalla Drive, Bothell, WA 98011ActiveMLS ID #2552803, Jocelyn DuPont. NWMLS as distributed by MLS GRID
- $2,149,0005 bd4 ba4.4k sqft8308 Frederick Place, Edmonds, WA 98026ActiveMLS ID #2542701, Adam E. Cobb. NWMLS as distributed by MLS GRID
- $1,395,0004 bd4 ba3.3k sqft1623 Edgemoor Lane, Everett, WA 98203ActiveMLS ID #2506832, Graham S Haight. NWMLS as distributed by MLS GRID
- $1,150,0004 bd3 ba2.4k sqftHighlander Village, Shoreline, WA 98177ActiveMLS ID #2551021, Brent D. Lumley. NWMLS as distributed by MLS GRID
- $1,590,0004 bd3 ba3.1k sqftSp 579115, Kirkland, WA 98034ActiveMLS ID #2524127, Nicholas Badran. NWMLS as distributed by MLS GRID
