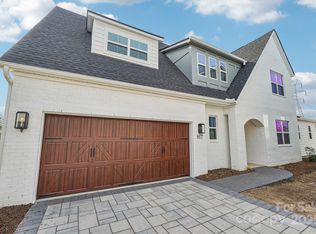
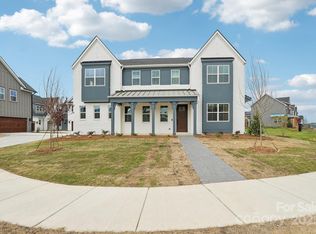
Welcome home to 809 Terra Drive, a nearly new two-story cottage tucked at the end of a quiet cul-de-sac in Windell Woods. Step inside to a bright, open floor plan where the living room's soaring 20-foot ceiling sets the tone, with 8-foot doors and 9-foot ceilings upstairs adding to the sense of space. The kitchen is made for gathering, with quartz countertops, a generous island, a pantry and new pendant lighting, and it flows to the dining room and out through a wide tri-panel door to the covered back patio and fully fenced backyard framed by privacy trees. Upstairs, the primary bedroom with walk-in closet and two additional bedrooms give everyone room to spread out. Thoughtful upgrades make everyday living easy: solar panels for significant energy savings, smart dual-zone HVAC controls, smart lighting, an app-controlled garage door, and a finished, painted garage with a sealed floor. Yard maintenance is included in the HOA, so weekends stay free, and the refrigerator, washer and dryer convey. Stroll to the neighborhood firepit, playground and social area, enjoy the paved wooded walking trails next door, and look forward to the future Grove within walking distance.
Under contract-show
Price cut: $25K (10/13)
$459,900
809 Terra Dr, Fort Mill, SC 29708
3beds
1,964sqft
Single Family Residence
Built in 2025
0.11 Acres Lot
$-- Zestimate®
$234/sqft
$215/mo HOA
What's special
Generous islandBright open floor planCovered back patioTwo additional bedroomsQuartz countertopsNew pendant lighting
- 36 days
- 766
- 78
Zillow last checked:
Listing updated:
Listed by:
Sharon Salisbury sharon@stephencooley.com,
Stephen Cooley Real Estate
Source: Canopy MLS as distributed by MLS GRID,MLS#: 4424406
Facts & features
Interior
Bedrooms & bathrooms
- Bedrooms: 3
- Bathrooms: 3
- Full bathrooms: 2
- 1/2 bathrooms: 1
Primary bedroom
- Level: Upper
Bedroom s
- Level: Upper
Bedroom s
- Level: Upper
Bathroom half
- Level: Main
Bathroom full
- Level: Upper
Bathroom full
- Level: Upper
Dining room
- Level: Main
Kitchen
- Level: Main
Laundry
- Level: Main
Living room
- Level: Main
Heating
- Central, Electric
Cooling
- Ceiling Fan(s), Central Air, Electric
Appliances
- Included: Dishwasher, Disposal, Electric Range, Electric Water Heater, Microwave, Refrigerator, Washer/Dryer
- Laundry: Laundry Room, Main Level
Features
- Kitchen Island, Open Floorplan, Pantry, Walk-In Closet(s)
- Flooring: Carpet, Tile, Vinyl
- Windows: Insulated Windows
- Has basement: No
- Attic: Pull Down Stairs
Interior area
- Total structure area: 1,964
- Total interior livable area: 1,964 sqft
- Finished area above ground: 1,964
- Finished area below ground: 0
Video & virtual tour
Property
Parking
- Total spaces: 2
- Parking features: Attached Garage, Garage Faces Side, Garage on Main Level
- Attached garage spaces: 2
Features
- Levels: Two
- Stories: 2
- Patio & porch: Covered, Front Porch, Patio
- Exterior features: In-Ground Irrigation, Lawn Maintenance
- Fencing: Back Yard,Full
Lot
- Size: 0.11 Acres
- Features: Cul-De-Sac
Details
- Parcel number: 6540000111
- Zoning: PDD
- Special conditions: Standard
Construction
Type & style
- Home type: SingleFamily
- Architectural style: Cottage
- Property subtype: Single Family Residence
Materials
- Brick Partial, Fiber Cement
- Foundation: Slab
Condition
- New construction: No
- Year built: 2025
Details
- Builder model: Catena
- Builder name: Shea Homes
Utilities & green energy
- Sewer: Public Sewer
- Water: City
Green energy
- Energy generation: Solar
Community & HOA
Community
- Features: Playground, Sidewalks, Walking Trails
- Security: Security System, Smoke Detector(s)
- Subdivision: Windell Woods
HOA
- Has HOA: Yes
- HOA fee: $215 monthly
Location
- Region: Fort Mill
Financial & listing details
- Price per square foot: $234/sqft
- Tax assessed value: $71,300
- Annual tax amount: $2,672
- Date on market: 9/17/2026
- Cumulative days on market: 38 days
- Listing terms: Cash,Conventional,FHA,VA Loan
- Road surface type: Concrete
Estimated market value
Not available
Estimated sales range
Not available
Not available
Price history
| Date | Event | Price |
|---|---|---|
| 10/13/2026 | Price change | $459,900-5.2%$234/sqft |
Source:  Canopy MLS as distributed by MLS GRID #4424406 Report a problem Canopy MLS as distributed by MLS GRID #4424406 Report a problem | ||
| 9/17/2026 | Listed for sale | $484,900+4.3%$247/sqft |
Source: Canopy MLS as distributed by MLS GRID #4424406 Report a problem | ||
| 8/18/2025 | Sold | $465,000-1.2%$237/sqft |
Source: Canopy MLS as distributed by MLS GRID #4195842 Report a problem | ||
| 7/10/2025 | Pending sale | $470,841$240/sqft |
Source: Canopy MLS as distributed by MLS GRID #4195842 Report a problem | ||
| 7/8/2025 | Price change | $470,841-4.1%$240/sqft |
Source: Canopy MLS as distributed by MLS GRID #4195842 Report a problem | ||
| 6/26/2025 | Price change | $490,841-18.6%$250/sqft |
Source: Canopy MLS as distributed by MLS GRID #4195842 Report a problem | ||
| 4/26/2025 | Price change | $603,341-1%$307/sqft |
Source:  Shea Homes Report a problem Shea Homes Report a problem | ||
| 4/2/2025 | Price change | $609,691-2.4%$310/sqft |
Source: Canopy MLS as distributed by MLS GRID #4195842 Report a problem | ||
| 2/27/2025 | Price change | $624,691-6%$318/sqft |
Source: Shea Homes Report a problem | ||
| 11/15/2024 | Price change | $664,691+1.7%$338/sqft |
Source: Canopy MLS as distributed by MLS GRID #4195842 Report a problem | ||
| 10/25/2024 | Listed for sale | $653,511$333/sqft |
Source: Shea Homes Report a problem | ||
Public tax history
| Year | Property taxes | Tax assessment |
|---|---|---|
| 2025 | $2,672 | $4,278 |
| 2024 | -- | -- |
Find assessor info on the county website
Monthly payment
Est. payment
Payment breakdown
Explore the cost of this home by adjusting the details. Changes won't be saved.Climate risks
Neighborhood: 29708
Nearby schools
Schools provided by the listing agent
- Elementary: Gold Hill
- Middle: Gold Hill
- High: Fort Mill
Source: Canopy MLS as distributed by MLS GRID. This data may not be complete. We recommend contacting the local school district to confirm school assignments for this home.
Similar homes
- $537,0003 bd3 ba2.1k sqft3162 Windhaven Ln #117, Fort Mill, SC 29708For Sale

 MLS ID #4434420, Kim Shepard, Coldwell Banker Realty. Canopy MLS as distributed by MLS GRID
 - $405,0003 bd3 ba1.9k sqft620 Amber Meadows Way, Tega Cay, SC 29708For Sale
 MLS ID #4434999, Brandon Gafgen, Assist2sell Buyers & Sellers 1st Choice LLC. Canopy MLS as distributed by MLS GRID
 - $469,0003 bd3 ba2.4k sqft1329 Margo Mannor None, Fort Mill, SC 29708New Construction
 Canopy MLS as distributed by MLS GRID
 - $452,0003 bd3 ba2.4k sqft1333 Margo Mannor None, Fort Mill, SC 29708New ConstructionCanopy MLS as distributed by MLS GRID
- $468,9203 bd3 ba2.4k sqft1325 Margo Mannor None, Fort Mill, SC 29708New ConstructionCanopy MLS as distributed by MLS GRID
- $440,0003 bd3 ba2k sqft188 Ravensara Ave, Fort Mill, SC 29715For SaleMLS ID #4421206, Kathleen McDonald, Keller Williams Connected. Canopy MLS as distributed by MLS GRID
- $445,0004 bd3 ba2k sqft15533 Capps Rd, Charlotte, NC 28278For SaleMLS ID #4428738, Natasha Fairman, Berkshire Hathaway HomeServices Carolinas Realty. Canopy MLS as distributed by MLS GRID
- $477,0003 bd3 ba2k sqft660 Citriadora St, Fort Mill, SC 29715For SaleMLS ID #4392923, Brandon Gafgen, Assist2sell Buyers & Sellers 1st Choice LLC. Canopy MLS as distributed by MLS GRID
- $399,9003 bd3 ba2k sqft509 Dulaney Dr, Tega Cay, SC 29708For SaleMLS ID #4401390, Casandra Wilburn, COMPASS. Canopy MLS as distributed by MLS GRID
- $649,0003 bd3 ba2.3k sqft1210 Therns Ferry Dr, Fort Mill, SC 29708For SaleMLS ID #4381419, Kimberly Hedrick, COMPASS. Canopy MLS as distributed by MLS GRID
- $650,0004 bd4 ba2.2k sqft6247 Six String Ct, Fort Mill, SC 29708For SaleMLS ID #4425602, Andreea Maleady, Coldwell Banker Realty. Canopy MLS as distributed by MLS GRID
- $379,0003 bd3 ba1.8k sqft6029 Chelsea Oaks Rdg, Fort Mill, SC 29708For SaleMLS ID #4426051, Gopal Kasarla, Prime Real Estate Advisors LLC. Canopy MLS as distributed by MLS GRID
- $498,0003 bd3 ba2.6k sqft14016 Southbridge Forest Dr, Charlotte, NC 28273For SaleMLS ID #4404050, Christie Keagy, Dickens Mitchener & Associates Inc. Canopy MLS as distributed by MLS GRID
- $359,9002 bd3 ba1.8k sqft513 Dulaney Dr, Tega Cay, SC 29708For SaleMLS ID #4402344, Leo Flynn, RE/MAX Executive. Canopy MLS as distributed by MLS GRID
- $367,0003 bd3 ba1.7k sqft8042 Scarlet Maple Ln, Fort Mill, SC 29708For SaleMLS ID #4374550, Brandon Gafgen, Assist2sell Buyers & Sellers 1st Choice LLC. Canopy MLS as distributed by MLS GRID
- $534,9003 bd3 ba2k sqft1510 Turkey Roost Rd, Fort Mill, SC 29715For SaleMLS ID #4411310, Jay White, Keller Williams Ballantyne Area. Canopy MLS as distributed by MLS GRID
- $535,0004 bd3 ba2.3k sqft17712 Terryglass Ln, Charlotte, NC 28278For SaleMLS ID #4379963, Courtney Hoard, Carolina Homes Connection, LLC. Canopy MLS as distributed by MLS GRID
- $469,9003 bd3 ba1.9k sqftSomerset, Indian Land, SC 29707For SaleMLS ID #4431095, Theresa Pavone, Keller Williams South Park. Canopy MLS as distributed by MLS GRID
- $349,9003 bd3 ba1.9k sqft422 Bogue Dr #22, Fort Mill, SC 29708New ConstructionMLS ID #4388722, MaShanna Ball, CEDAR REALTY LLC. Canopy MLS as distributed by MLS GRID
- $450,0004 bd3 ba2.1k sqft1759 Silver Birch Rd, York, SC 29745For SaleMLS ID #4420030, Melissa Lingholm, Keller Williams Connected. Canopy MLS as distributed by MLS GRID
