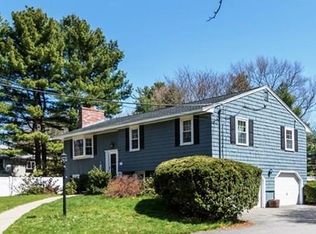
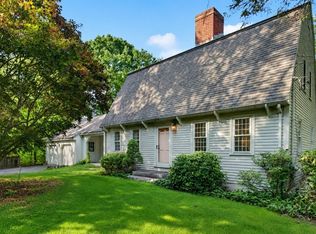
$25,000 PRICE REDUCTION TO $724,900.... AND Seller to contribute $10,000 to Buyer's closing costs! An exceptional opportunity to get into one of Andover's most desirable neighborhoods at a compelling price. Set on a beautiful, level ¾-acre corner lot at Candlewood Drive, this sun-filled multilevel home offers a flexible floor plan, wonderful outdoor space, and the popular Sanborn/West school district. Thoughtfully refreshed and ready for its next chapter, the main level welcomes you with an oversized, fireplaced living room and formal dining room. The eat-in kitchen is ready to enjoy today and update whenever inspiration strikes. With its natural wood cathedral ceiling, the sunroom offers a peaceful retreat to watch the seasons change across your own park-like backyard. Recent improvements include freshly painted interiors, new carpeting in the living and dining rooms and hallway, new LVP flooring in the kitchen and family room, and updated lighting throughout. Energy-conscious upgrades include a new insulated front door and insulation in the walls and attic. Hardwood floors grace all three bedrooms, while the enormous freshly painted basement offers excellent storage and future possibilities. Commuters will love the proximity to downtown Andover, and Routes 93 and 495. Move right in, enjoy the neighborhood, and make this home your own!
Under contract
Price cut: $25K (11/13)
$724,900
81 Greenwood Rd, Andover, MA 01810
3beds
1,716sqft
Single Family Residence
Built in 1966
0.69 Acres Lot
$751,500 Zestimate®
$422/sqft
$-- HOA
What's special
Natural wood cathedral ceilingPark-like backyardEat-in kitchenFormal dining roomSun-filled multilevel homeUpdated lighting throughoutWonderful outdoor space
- 40 days
- 2,737
- 122
Zillow last checked:
Listing updated:
Listed by:
Cheryl Foster 617-335-4369,
Leading Edge Real Estate 978-289-5860,
Christine Curtin 617-803-7066
Source: MLS PIN,MLS#: 73590325
Facts & features
Interior
Bedrooms & bathrooms
- Bedrooms: 3
- Bathrooms: 3
- Full bathrooms: 1
- 1/2 bathrooms: 2
Primary bedroom
- Features: Flooring - Hardwood
- Level: Second
- Area: 168.4
- Dimensions: 14.75 x 11.42
Bedroom 2
- Features: Flooring - Hardwood
- Level: Second
- Area: 125.54
- Dimensions: 11.5 x 10.92
Bedroom 3
- Features: Flooring - Hardwood
- Level: Second
- Area: 171.25
- Dimensions: 15 x 11.42
Primary bathroom
- Features: Yes
Bathroom 1
- Features: Bathroom - Tiled With Tub & Shower, Flooring - Stone/Ceramic Tile
- Level: Second
- Area: 114.17
- Dimensions: 11.42 x 10
Bathroom 2
- Features: Bathroom - Half, Flooring - Stone/Ceramic Tile
- Level: Second
- Area: 19.88
- Dimensions: 4.5 x 4.42
Bathroom 3
- Features: Bathroom - Half, Flooring - Laminate
- Level: First
- Area: 31
- Dimensions: 6 x 5.17
Dining room
- Features: Flooring - Wall to Wall Carpet
- Level: First
- Area: 115
- Dimensions: 11.5 x 10
Family room
- Features: Bathroom - Half, Flooring - Laminate, Window(s) - Picture, Exterior Access, Laundry Chute, Recessed Lighting
- Level: First
- Area: 251.75
- Dimensions: 19 x 13.25
Kitchen
- Features: Flooring - Laminate
- Level: First
- Area: 164.83
- Dimensions: 14.33 x 11.5
Living room
- Features: Flooring - Wall to Wall Carpet, Window(s) - Bay/Bow/Box
- Level: First
- Area: 254.92
- Dimensions: 19 x 13.42
Heating
- Baseboard, Oil
Cooling
- Wall Unit(s), None
Appliances
- Included: Water Heater, Tankless Water Heater, Range, Dishwasher, Disposal, Refrigerator
- Laundry: Flooring - Laminate, Electric Dryer Hookup, Laundry Chute, Washer Hookup, First Floor
Features
- Cathedral Ceiling(s), Ceiling Fan(s), Slider, Sun Room, Laundry Chute
- Flooring: Wood, Tile, Carpet, Hardwood, Flooring - Wood, Concrete
- Doors: Storm Door(s)
- Windows: Storm Window(s)
- Basement: Full,Interior Entry,Concrete,Unfinished
- Number of fireplaces: 1
- Fireplace features: Living Room
Interior area
- Total structure area: 1,716
- Total interior livable area: 1,716 sqft
- Finished area above ground: 1,716
- Finished area below ground: 0
Video & virtual tour
Property
Parking
- Total spaces: 5
- Parking features: Under, Paved Drive, Off Street
- Attached garage spaces: 1
- Uncovered spaces: 4
Features
- Levels: Multi/Split
- Patio & porch: Porch - Enclosed, Deck - Wood
- Exterior features: Balcony / Deck, Porch - Enclosed, Deck - Wood, Rain Gutters
- Waterfront features: Lake/Pond, Unknown To Beach, Beach Ownership(Public)
- Frontage length: 117.00
Lot
- Size: 0.69 Acres
- Features: Corner Lot
Details
- Parcel number: M:00132 B:00028 L:00000,1843201
- Zoning: SRB
Construction
Type & style
- Home type: SingleFamily
- Architectural style: Mid-Century Modern
- Property subtype: Single Family Residence
Materials
- Frame
- Foundation: Concrete Perimeter
- Roof: Shingle
Condition
- Year built: 1966
Utilities & green energy
- Electric: Circuit Breakers, 100 Amp Service
- Sewer: Private Sewer
- Water: Public
- Utilities for property: for Electric Range, for Electric Dryer, Washer Hookup
Community & HOA
Community
- Features: Public Transportation, Shopping, Pool, Tennis Court(s), Park, Walk/Jog Trails, Stable(s), Golf, Medical Facility, Laundromat, Bike Path, Conservation Area, Highway Access, House of Worship, Private School, Public School, T-Station, University
- Subdivision: On the corner of the popular Candlewood Neighborhood!
HOA
- Has HOA: No
Location
- Region: Andover
Financial & listing details
- Price per square foot: $422/sqft
- Tax assessed value: $703,200
- Annual tax amount: $8,656
- Date on market: 10/13/2026
- Road surface type: Paved
Estimated market value
$751,500
$714,000 - $789,000
$3,700/mo
Price history
| Date | Event | Price |
|---|---|---|
| 11/17/2026 | Contingent | $724,900$422/sqft |
Source: MLS PIN #73590325 Report a problem | ||
| 11/13/2026 | Price change | $724,900-3.3%$422/sqft |
Source: MLS PIN #73590325 Report a problem | ||
| 10/31/2026 | Listed for sale | $749,900$437/sqft |
Source: MLS PIN #73590325 Report a problem | ||
| 10/21/2026 | Contingent | $749,900$437/sqft |
Source: MLS PIN #73590325 Report a problem | ||
| 10/14/2026 | Listed for sale | $749,900$437/sqft |
Source: MLS PIN #73590325 Report a problem | ||
Public tax history
| Year | Property taxes | Tax assessment |
|---|---|---|
| 2025 | $8,368 | $649,700 |
| 2024 | $8,368 +4.6% | $649,700 +10.9% |
| 2023 | $7,999 | $585,600 |
| 2022 | $7,999 +13.9% | $585,600 +27.5% |
| 2021 | $7,021 +4.3% | $459,200 +2.4% |
| 2020 | $6,730 +2.7% | $448,400 +4.5% |
| 2019 | $6,552 +3.1% | $429,100 +5.6% |
| 2018 | $6,355 +4.7% | $406,300 +1.6% |
| 2017 | $6,070 +2.1% | $399,900 -0.3% |
| 2016 | $5,946 +3.4% | $401,200 +4.4% |
| 2015 | $5,753 +1.3% | $384,300 +2.7% |
| 2014 | $5,679 +4.6% | $374,100 |
| 2013 | $5,428 +2.2% | $374,100 -0.3% |
| 2012 | $5,309 +2.8% | $375,200 +2.6% |
| 2011 | $5,165 +2.2% | $365,800 -4.5% |
| 2010 | $5,053 +3.4% | $383,100 -4.7% |
| 2009 | $4,888 +3.7% | $402,000 -0.3% |
| 2008 | $4,713 -3.9% | $403,200 -7.5% |
| 2007 | $4,904 +4.3% | $435,900 +5.7% |
| 2006 | $4,700 +7.3% | $412,300 +8.3% |
| 2005 | $4,382 +5.2% | $380,700 +4.8% |
| 2004 | $4,165 +1.4% | $363,100 +2.8% |
| 2003 | $4,108 +16.3% | $353,200 +49.2% |
| 2001 | $3,533 +1.8% | $236,800 |
| 2000 | $3,469 +8.2% | $236,800 +14.3% |
| 1997 | $3,207 | $207,200 |
Find assessor info on the county website
Monthly payment
Est. payment
Payment breakdown
Explore the cost of this home by adjusting the details. Changes won't be saved.Climate risks
Neighborhood: 01810
Nearby schools
Schools provided by the listing agent
- Elementary: Sanborn
- Middle: West Middle
- High: Andover High
Source: MLS PIN. This data may not be complete. We recommend contacting the local school district to confirm school assignments for this home.
Similar homes
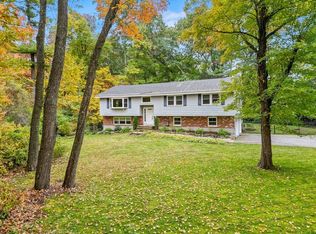
- $565,0003 bd2 ba1.4k sqft282 Lowell St, Andover, MA 01810For Sale
 MLS ID #73603882, Edward Mahoney, Diamond Key Real Estate. MLS PIN
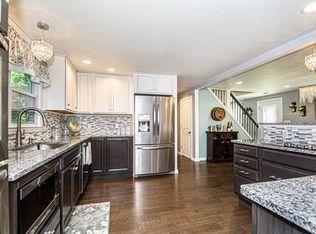
- $799,9993 bd2 ba1.2k sqft159 High Plain Rd, Andover, MA 01810For Sale
 MLS ID #73552623, Michael Giannone, The Aland Realty Group LLC. MLS PIN
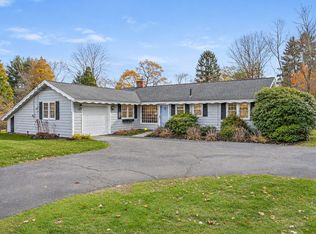
- $699,9003 bd1 ba1.5k sqft213 Salem St, Andover, MA 01810For Sale
 MLS ID #73578465, The Carroll Group, RE/MAX Partners. MLS PIN
- $799,9002 bd3 ba2.3k sqft36 Woodland Rd, Andover, MA 01810For Sale
 MLS ID #73563374, The Carroll Group, RE/MAX Partners. MLS PIN
