Filled with character and timeless Craftsman details, this spacious bungalow offers a floor plan as unique as the home itself. The open living and dining area features hardwood floors, original wood columns, detailed built-ins, and a fireplace. French doors open to a sun-filled inglenook-one of two in the home-perfect for an office, reading nook, or play space. The oversized kitchen features a large island with prep sink, 6-burner gas range, double porcelain sink, and abundant cabinetry. The first floor also includes a full bath with Italian glass tile, laundry/pantry room, and a versatile family room with sliders to the deck and backyard. Upstairs are three generously sized bedrooms, including a primary suite with a private dressing room and ensuite bath. Outside, enjoy a level backyard bordered by mature trees for added privacy and a two-bay garage. A truly distinctive home offering space, flexibility, and architectural details you simply don't find every day.
Under contract
$350,000
81 Hawkins Street, Killingly, CT 06239
3beds
1,854sqft
Single Family Residence
Built in 1933
0.36 Acres Lot
$350,600 Zestimate®
$189/sqft
$-- HOA
What's special
Two-bay garageOriginal wood columnsDetailed built-insFrench doorsOversized kitchenHardwood floorsDouble porcelain sink
- 52 days
- 82
- 8
Likely to sell faster than
Zillow last checked:
Listing updated:
Listed by:
Androula Kazantzis (860)208-8331,
Kazantzis Real Estate, LLC 860-774-2733
Source: Smart MLS,MLS#: 24201846
Facts & features
Interior
Bedrooms & bathrooms
- Bedrooms: 3
- Bathrooms: 2
- Full bathrooms: 2
Primary bedroom
- Level: Upper
Bedroom
- Level: Upper
Bedroom
- Level: Upper
Dining room
- Level: Main
Living room
- Level: Main
Heating
- Forced Air, Gas In Street
Cooling
- None
Appliances
- Included: Gas Range, Oven/Range, Range Hood, Refrigerator, Dishwasher, Water Heater, Electric Water Heater
- Laundry: Main Level
Features
- Basement: Full,Unfinished
- Attic: None
- Number of fireplaces: 1
Interior area
- Total structure area: 1,854
- Total interior livable area: 1,854 sqft
- Finished area above ground: 1,854
Property
Parking
- Total spaces: 2
- Parking features: Detached
- Garage spaces: 2
Features
- Patio & porch: Covered
Lot
- Size: 0.36 Acres
- Features: Few Trees, Level
Details
- Parcel number: 1688056
- Zoning: MD
Construction
Type & style
- Home type: SingleFamily
- Architectural style: Bungalow
- Property subtype: Single Family Residence
Materials
- Wood Siding
- Foundation: Stone
- Roof: Asphalt
Condition
- New construction: No
- Year built: 1933
Utilities & green energy
- Sewer: Public Sewer
- Water: Public
Green energy
- Energy generation: Solar
Community & HOA
Community
- Subdivision: Danielson
HOA
- Has HOA: No
Location
- Region: Killingly
Financial & listing details
- Price per square foot: $189/sqft
- Tax assessed value: $279,070
- Annual tax amount: $6,195
- Date on market: 8/25/2026
Estimated market value
$350,600
$333,000 - $368,000
$2,633/mo
Price history
| Date | Event | Price |
|---|---|---|
| 9/15/2026 | Pending sale | $350,000$189/sqft |
Source:  Smart MLS #24201846 Report a problem Smart MLS #24201846 Report a problem | ||
| 8/25/2026 | Listed for sale | $350,000+13.3%$189/sqft |
Source: Smart MLS #24201846 Report a problem | ||
| 12/14/2023 | Sold | $309,000+3%$167/sqft |
Source: Smart MLS #170605305 Report a problem | ||
| 10/26/2023 | Pending sale | $299,900$162/sqft |
Source: Smart MLS #170605305 Report a problem | ||
| 10/20/2023 | Listed for sale | $299,900+139.9%$162/sqft |
Source: Smart MLS #170605305 Report a problem | ||
| 5/25/2000 | Sold | $125,000$67/sqft |
Source: Smart MLS #E107645 Report a problem | ||
Public tax history
| Year | Property taxes | Tax assessment |
|---|---|---|
| 2025 | $6,120 +5.4% | $279,070 |
| 2024 | $5,805 +24% | $279,070 +64.3% |
| 2023 | $4,680 +6.4% | $169,820 -0.5% |
| 2022 | $4,398 +0.2% | $170,590 |
| 2021 | $4,391 +2.1% | $170,590 |
| 2020 | $4,302 -1.3% | $170,590 |
| 2019 | $4,357 +14.6% | $170,590 +25.5% |
| 2017 | $3,801 -0.1% | $135,940 |
| 2015 | $3,805 +2.9% | $135,940 |
| 2014 | $3,699 +6.3% | $135,940 -17% |
| 2013 | $3,481 +4.9% | $163,800 |
| 2012 | $3,317 +2.5% | $163,800 |
| 2011 | $3,237 +6% | $163,800 |
| 2010 | $3,055 +0.4% | $163,800 |
| 2009 | $3,042 +4.3% | $163,800 |
| 2008 | $2,916 +6.3% | $163,800 +57.6% |
| 2007 | $2,743 | $103,920 |
Find assessor info on the county website
Monthly payment
Est. payment
Payment breakdown
Explore the cost of this home by adjusting the details. Changes won't be saved.Climate risks
Neighborhood: 06239
Similar homes

- $393,0004 bd2 ba1.9k sqft85 Robertson Avenue, Killingly, CT 06239For Sale

 MLS ID #24209373, Stephanie Barbusci, Yorway Realty. Smart MLS
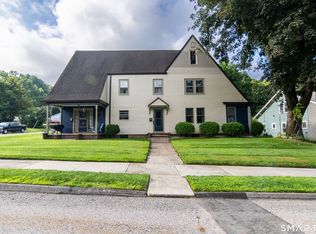
 - $269,0003 bd2 ba1.4k sqft602 North Main Street, Killingly, CT 06239For Sale
 MLS ID #24211966, Skyla Gagnon, RE/MAX Bell Park Realty. Smart MLS
 - $400,0003 bd2 ba1.6k sqft19 Steven Street, Killingly, CT 06239For Sale
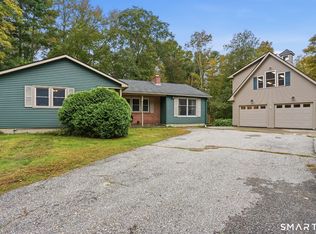 MLS ID #24211062, Heidi B. Hopkins, Keller Williams Realty Leading Edge. Smart MLS
 - $410,0003 bd2 ba1.1k sqft549 Squaw Rock Rd Extension, Killingly, CT 06239For Sale
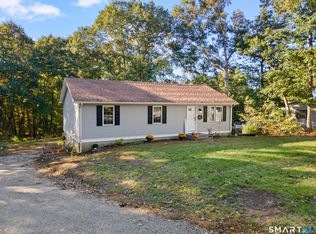 MLS ID #24211572, Tina M. Lajoie, Signature Properties of N.E.. Smart MLS
 - $290,0003 bd2 ba1.2k sqft19 Cady Street, Killingly, CT 06239For SaleMLS ID #24196295, Alison Anton, RE/MAX One. Smart MLS
- $285,0003 bd1 ba960 sqft37 Ruth Street, Killingly, CT 06239For SaleMLS ID #24174794, Liz Scranton, Kazantzis Real Estate, LLC. Smart MLS
- $350,0006 bd2 ba2.6k sqft78 South Main Street, Brooklyn, CT 06234For SaleMLS ID #24187717, Androula Kazantzis, Kazantzis Real Estate, LLC. Smart MLS
- $349,9003 bd2 ba1.2k sqft133 Church Street, Thompson, CT 06277For SaleMLS ID #24202370, Ryan Lajoie, Johnston & Associates Real Estate, LLC. Smart MLS
- $385,0005 bd2 ba2.3k sqft21 Brunswick Avenue, Plainfield, CT 06354For SaleMLS ID #24173306, Adam Gumula, Kazantzis Real Estate, LLC. Smart MLS
- $439,9003 bd2 ba1.6k sqft19 Westview Drive, Brooklyn, CT 06234For SaleMLS ID #24202851, Barbara A. Diaz, RE/MAX Bell Park Realty. Smart MLS
- $330,0003 bd2 ba1.3k sqft178 Farrows Street, Putnam, CT 06260For SaleMLS ID #24210972, Kristen Kaskela, Berkshire Hathaway NE Prop.. Smart MLS
- $439,9003 bd3 ba2.5k sqft26 Bush Hill Rd, Brooklyn, CT 06234For Sale
 MLS ID #1425891, Andrew Hogan, JPAR Prime Real Estate. StateWide MLS RI
 - $324,9993 bd2 ba1.2k sqft15 Cracow Avenue, Windham, CT 06280For SaleMLS ID #24214512, AJ Davis, Better Homes and Gardens Real Estate Executive Real Estate. Smart MLS
- $350,0006 bd2 ba2.6k sqft36 Church Street, Killingly, CT 06241For SaleMLS ID #24160273, Kyle Seyboth, Century 21 Limitless. Smart MLS
- $449,9003 bd2 ba1.8k sqft540 Squaw Rock Road, Plainfield, CT 06354For SaleMLS ID #24211629, Christine Johnson, RE/MAX One. Smart MLS
- $369,9003 bd1 ba1.7k sqft288 Bedlam Road, Chaplin, CT 06235For SaleMLS ID #24188389, Georgia E. Labonne, William Pitt Sotheby's Int'l. Smart MLS
- $450,0003 bd2 ba1.8k sqft686 Squaw Rock Road, Plainfield, CT 06354For SaleMLS ID #24200772, Ashley Walker, Kazantzis Real Estate, LLC. Smart MLS
- $359,0006 bd2 ba2.3k sqft31-33 Brunswick Avenue, Plainfield, CT 06354For SaleMLS ID #24189472, Barbara A. Diaz, RE/MAX Bell Park Realty. Smart MLS
- $379,9003 bd2 ba1.3k sqft33 King Street, Putnam, CT 06260For SaleMLS ID #24212384, Dave Leal, KW Legacy Partners. Smart MLS
- $399,9002 bd2 ba1.2k sqftBriarwood Falls, Killingly, CT 06239For SaleMLS ID #24201731, Benjamin Carbone, Lamacchia Realty. Smart MLS
