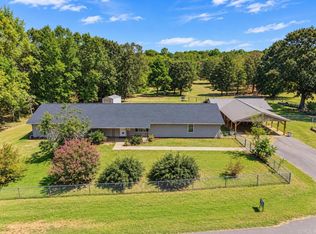
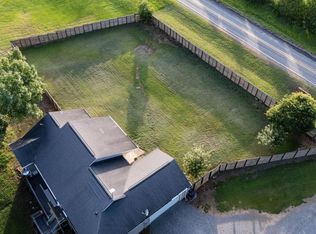
Bring your vision and create the homestead you have been dreaming about on 9.86 acres near Greenbrier. This one-of-a-kind property offers privacy, abundant wildlife, and established food-producing plantings, including apple, pear and fig trees, blackberry bushes, and muscadine vines. Deer are frequently seen from the back deck. The home offers approximately 2,120 square feet per county records, plus additional spaces with exciting possibilities. The upper level features three connected rooms, windows, and a half bath, creating flexible space for a studio, hobby area, or bonus room. The walk out basement has windows, closets, a laundry room, and some unfinished block walls. The ~10X16 metal outbuilding has electricity, storage space, and a work area. This property needs updating but its acreage, established plantings, generous spaces, and homesteading potential make it a rare opportunity for a buyer ready to make it their own. Measured by an appraiser with living space of 2967. Additional unfinished basement space of 1167. Full bathroom in unfinished basement with and additional laundry room.
Active
Price cut: $14.5K (9/21)
$285,000
81 Laramie Rd, Greenbrier, AR 72058
3beds
2,967sqft
Single Family Residence
Built in 1989
9.86 Acres Lot
$279,500 Zestimate®
$96/sqft
$-- HOA
What's special
Half bathLaundry roomAdditional laundry roomBlackberry bushesMuscadine vinesEstablished food-producing plantings
- 40 days
- 2,550
- 308
Likely to sell faster than
Zillow last checked:
Listing updated:
Listed by:
Libby Powers 501-277-1099,
NextHome Local Realty Group 501-500-4663,
April Burroughs 501-733-9157,
NextHome Local Realty Group
Source: CARMLS,MLS#: 26036448
Facts & features
Interior
Bedrooms & bathrooms
- Bedrooms: 3
- Bathrooms: 3
- Full bathrooms: 2
- 1/2 bathrooms: 1
Rooms
- Room types: Game Room, Bonus Room, Unfinished Space, Basement
Dining room
- Features: Kitchen/Dining Combo
Heating
- Electric, Space Heater, Separate Meters
Cooling
- Electric
Appliances
- Included: Free-Standing Range, Electric Range, Dishwasher, Plumbed For Ice Maker
- Laundry: Washer Hookup, Electric Dryer Hookup, Laundry Room
Features
- Primary Bedroom/Main Lv, Guest Bedroom/Main Lv, Guest Bedroom Apart, 2 Bedrooms Same Level
- Flooring: Carpet, Vinyl
- Basement: Partially Finished,Interior Entry
- Attic: Finished
- Has fireplace: Yes
- Fireplace features: Woodburning-Site-Built, Blower Fan, Other
Interior area
- Total structure area: 2,967
- Total interior livable area: 2,967 sqft
Property
Parking
- Parking features: Carport
- Has carport: Yes
Features
- Levels: Multi/Split
- Exterior features: Rain Gutters, Shop
- Fencing: Chain Link
- Has view: Yes
- View description: Mountain(s)
Lot
- Size: 9.86 Acres
- Dimensions: 321 x 1290
- Features: Sloped
Details
- Parcel number: 00105045001
Construction
Type & style
- Home type: SingleFamily
- Architectural style: Country
- Property subtype: Single Family Residence
Materials
- Wood Siding
- Foundation: Slab
- Roof: Metal
Condition
- New construction: No
- Year built: 1989
Utilities & green energy
- Electric: Elec-Municipal (+Entergy)
- Sewer: Septic Tank
- Water: Public
Community & HOA
Community
- Subdivision: Metes & Bounds
HOA
- Has HOA: No
Location
- Region: Greenbrier
Financial & listing details
- Price per square foot: $96/sqft
- Tax assessed value: $297,700
- Annual tax amount: $1,196
- Date on market: 9/6/2026
- Listing terms: Conventional,Cash
- Road surface type: Paved
Estimated market value
$279,500
$266,000 - $293,000
$3,027/mo
Price history
| Date | Event | Price |
|---|---|---|
| 9/21/2026 | Price change | $285,000-4.8%$96/sqft |
Source:  CARMLS #26036448 Report a problem CARMLS #26036448 Report a problem | ||
| 9/6/2026 | Listed for sale | $299,500+66.7%$101/sqft |
Source: CARMLS #26036448 Report a problem | ||
| 1/4/2019 | Sold | $179,700$61/sqft |
Source: CARMLS #19000404 Report a problem | ||
Public tax history
| Year | Property taxes | Tax assessment |
|---|---|---|
| 2025 | $1,196 -1.6% | $40,510 +4.7% |
| 2024 | $1,215 -25.6% | $38,680 +5% |
| 2023 | $1,633 | $36,840 |
| 2022 | $1,633 +0.8% | $36,840 +0.8% |
| 2021 | $1,621 +10% | $36,550 +10% |
| 2020 | $1,473 +6% | $33,230 |
| 2019 | $1,390 +0.1% | $33,230 |
| 2018 | $1,389 -0.1% | $33,230 |
| 2017 | $1,390 +0.8% | $33,230 +0.8% |
| 2016 | $1,379 | $32,960 +10% |
| 2015 | $1,379 +10.1% | $29,960 |
| 2014 | $1,252 +3.5% | $29,960 |
| 2013 | $1,210 | $29,960 |
| 2012 | -- | $29,960 |
| 2011 | -- | $29,960 |
Find assessor info on the county website
Monthly payment
Est. payment
Payment breakdown
Explore the cost of this home by adjusting the details. Changes won't be saved.Climate risks
Neighborhood: 72058
Similar homes
- $--4 bd2 ba2.1k sqft9 W Skyline Dr, Greenbrier, AR 72058Auction
 Auction.com 2
 - $314,9003 bd2 ba2.5k sqft58 Justin Dr, Greenbrier, AR 72058For Sale
 MLS ID #26036156, Hunter Winston, Hawks Realty. CARMLS
 - $319,0003 bd2 ba3.3k sqft552 Highway 225 E, Greenbrier, AR 72058For Sale
 MLS ID #26024173, Cami Goodell, LPT Realty Conway. CARMLS
 - $309,0003 bd2 ba1.7k sqft1008 Highway 107, Quitman, AR 72131For Sale By Owner
- $280,0004 bd3 ba2k sqft7 Briarwood St, Greenbrier, AR 72058For SaleMLS ID #26034832, Erica Wickliffe, Clinton Real Estate. CARMLS
- $285,0003 bd2 ba1.5k sqft7 Lingo Rd, Greenbrier, AR 72058For SaleMLS ID #26035302, Keith A Squires, Exp Realty. CARMLS
- $299,4003 bd2 ba1.8k sqft3 Summerville Dr, Greenbrier, AR 72058For SaleMLS ID #26033732, Rhonda Rowlett, Rowlett Realty, Inc.. CARMLS
- $259,9003 bd2 ba1.6k sqft321 Highway 287, Greenbrier, AR 72058For SaleMLS ID #26035198, Leah Brown, ERA TEAM Real Estate. CARMLS
- $305,0003 bd3 ba1.8k sqft14 4th St, Greenbrier, AR 72058For SaleMLS ID #26012151, Laura Davis, REMAX Ultimate. CARMLS
- $349,9995 bd3 ba2.8k sqft36 Rowlett Rd, Greenbrier, AR 72058For SaleMLS ID #25047223, Caleb Decker, SmallTown Hunting Properties & Real Estate. CARMLS
- $225,0003 bd2 ba1.5k sqft67 Springhill Dr, Greenbrier, AR 72058For SaleMLS ID #26036239, Drew Lawson, Blue Collar Real Estate. CARMLS
- $330,0004 bd2 ba1.7k sqft9 N Springhill Ln, Greenbrier, AR 72058For SaleMLS ID #26040944, Lisa Martin, LPT Realty Conway. CARMLS
- $412,0003 bd3 ba2.4k sqft137 Mill Creek Dr, Greenbrier, AR 72058For SaleMLS ID #26033456, Lisa Brown, LPT Realty Conway. CARMLS
- $415,0004 bd3 ba3.2k sqft38 Garrett Rd, Greenbrier, AR 72058For SaleMLS ID #26017698, Rachel M Vann, Real Broker. CARMLS
- $235,0003 bd2 ba1.5k sqft(Undisclosed Address), Greenbrier, AR 72058For SaleMLS ID #26024419, Anne Jackson, Keller Williams Realty Central. CARMLS
- $375,0003 bd2 ba2.5k sqft288 R G Davis Rd, Romance, AR 72136For SaleMLS ID #26041940, Ross Robinson, REMAX Ultimate. CARMLS
- $299,9003 bd2 ba1.8k sqft175 Acklin Gap Rd, Conway, AR 72032For SaleMLS ID #26038020, Casey Hearn, Keller Williams Realty Central. CARMLS
- $280,0003 bd2 ba2.1k sqft9 Jarman Ln, Vilonia, AR 72173For SaleMLS ID #26034513, Mitch Hart, Dunaway and Hart, Inc.. CARMLS
- $255,0003 bd2 ba1.9k sqft98 Rowlett Rd, Greenbrier, AR 72058For SaleMLS ID #26037752, Ashley Cifreo, Michele Phillips & Co. Realtors Searcy Branch. CARMLS
- $300,0003 bd2 ba1.8k sqft243 Pickles Gap Rd, Conway, AR 72032For SaleMLS ID #26034859, Casey Hearn, Keller Williams Realty Central. CARMLS
