TO BE BUILT, if you are looking for single floor living, you've met your match! Great floor plan with vaulted ceilings and recessed lighting. The kitchen will have granite counter tops and slow shut drawers with a dedicated dining area and a slider that leads out to the back yard. The living room boasts a coat closet and plenty of wall space to accommodate TV's and other decor. 3 bedrooms and 2 full bath, primary bedroom will have a private bath and walk in closet. Overhead lighting and easy to maintain flooring throughout. Full basement w/interior access is great for storage. Convenient first floor laundry. Charming Farmers porch is a great spot to take in the bog/water views across the way. Town water/private septic. Air conditioning. Builder believes setbacks would allow for a 2 car garage on the left of the house, if buyer desires. Garage is not included in this listing. Nearby to highways, shopping, restaurants, bridges and beaches. Completion expected in November.
Pending
$589,900
81 Maple Springs Rd, Wareham, MA 02571
3beds
1,248sqft
Single Family Residence
Built in 2026
10,046 Square Feet Lot
$576,000 Zestimate®
$473/sqft
$-- HOA
What's special
Air conditioningDedicated dining areaConvenient first floor laundryGranite counter topsRecessed lightingVaulted ceilingsOverhead lighting
- 51 days
- 14
- 0
Zillow last checked:
Listing updated:
Listed by:
Melissa Almeida 781-831-0476,
Upper Cape Realty Corp. 508-759-2121
Source: MLS PIN,MLS#: 73523650
Facts & features
Interior
Bedrooms & bathrooms
- Bedrooms: 3
- Bathrooms: 2
- Full bathrooms: 2
Primary bedroom
- Level: First
Bedroom 2
- Level: First
Bedroom 3
- Level: First
Primary bathroom
- Features: Yes
Bathroom 1
- Level: First
Bathroom 2
- Level: First
Kitchen
- Level: First
Living room
- Level: First
Heating
- Central, Forced Air, Propane, Other
Cooling
- Central Air, Other
Appliances
- Laundry: First Floor
Features
- Basement: Full
- Has fireplace: No
Interior area
- Total structure area: 1,248
- Total interior livable area: 1,248 sqft
- Finished area above ground: 1,248
Property
Parking
- Total spaces: 3
- Parking features: Off Street
- Uncovered spaces: 3
Features
- Patio & porch: Porch
- Exterior features: Porch
- Has view: Yes
- View description: Scenic View(s), Water, Bog
- Has water view: Yes
- Water view: Bog,Water
Lot
- Size: 10,046 Square Feet
- Features: Wooded
Details
- Foundation area: 1344
- Parcel number: M:0129A B:001 L:00021,1188904
- Zoning: R130
Construction
Type & style
- Home type: SingleFamily
- Architectural style: Ranch
- Property subtype: Single Family Residence
Materials
- Foundation: Concrete Perimeter, Other
Condition
- Year built: 2026
Utilities & green energy
- Sewer: Private Sewer
- Water: Public
Community & HOA
Community
- Features: Shopping, Golf, Medical Facility, Highway Access
HOA
- Has HOA: No
Location
- Region: Wareham
Financial & listing details
- Price per square foot: $473/sqft
- Tax assessed value: $11,000
- Annual tax amount: $115
- Date on market: 8/3/2026
Estimated market value
$576,000
$547,000 - $605,000
$2,834/mo
Price history
| Date | Event | Price |
|---|---|---|
| 7/16/2026 | Pending sale | $589,900$473/sqft |
Source: MLS PIN #73523650 Report a problem | ||
| 5/26/2026 | Listed for sale | $589,900+391.6%$473/sqft |
Source: MLS PIN #73523650 Report a problem | ||
| 2/2/2026 | Sold | $120,000-13.7%$96/sqft |
Source: MLS PIN #73361773 Report a problem | ||
| 4/22/2025 | Contingent | $139,000$111/sqft |
Source: MLS PIN #73361773 Report a problem | ||
| 4/20/2025 | Listed for sale | $139,000+63.5%$111/sqft |
Source: MLS PIN #73361773 Report a problem | ||
| 9/4/2001 | Sold | $85,000$68/sqft |
Source: Public Record Report a problem | ||
Public tax history
| Year | Property taxes | Tax assessment |
|---|---|---|
| 2025 | $115 +18.6% | $11,000 +27.9% |
| 2024 | $97 +3.2% | $8,600 +10.3% |
| 2023 | $94 -8.7% | $7,800 |
| 2022 | $103 -1.9% | $7,800 |
| 2021 | $105 +1.9% | $7,800 |
| 2020 | $103 +3% | $7,800 +4% |
| 2019 | $100 -2% | $7,500 |
| 2018 | $102 +1% | $7,500 |
| 2017 | $101 +2% | $7,500 +2.7% |
| 2016 | $99 +4.2% | $7,300 |
| 2015 | $95 | $7,300 |
Find assessor info on the county website
Monthly payment
Est. payment
Payment breakdown
Explore the cost of this home by adjusting the details. Changes won't be saved.Climate risks
Neighborhood: 02571
Similar homes
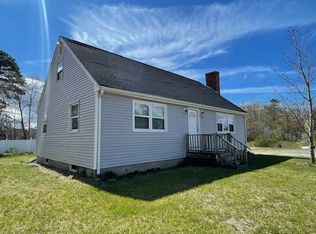
- $539,9002 bd2 ba1.3k sqft136 Minot Ave #B, Wareham, MA 02571For Sale
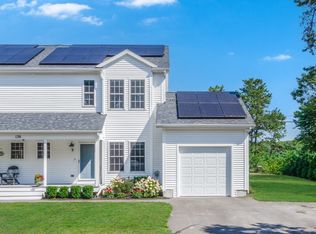 MLS ID #73568479, Diana Saunders Martin, Martin Real Estate. MLS PIN
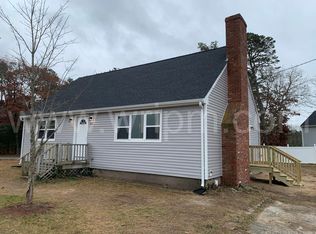
 - $575,0003 bd1 ba1.2k sqft94 Edgewater Dr, Wareham, MA 02571For Sale
 MLS ID #73517470, Christine LaCava, Conway - Wareham. MLS PIN
 - $599,9003 bd2 ba1.3k sqft131 Nathan Ln, Plymouth, MA 02360For Sale
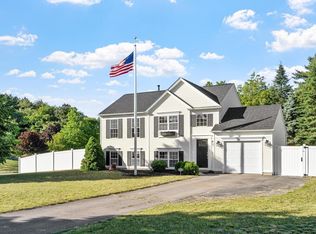 MLS ID #73573690, Jesse Mason, Colby Hunter Realty. MLS PIN
 - $469,0003 bd2 ba1k sqft29 Sandwich Rd, Wareham, MA 02571For Sale
 MLS ID #73561764, William Thompson, Keller Williams Elite. MLS PIN
 - $400,0003 bd1 ba1k sqft4 Cherry Street, Wareham, MA 02571For Sale
 MLS ID #22604350, Kathryn Kolka, Today Real Estate. CCIMLS
 - $595,0003 bd2 ba1.4k sqft114 Orchard Road, Mashpee, MA 02649For SaleMLS ID #22604651, Ellen Valentgas, Sotheby's International Realty. CCIMLS
- $600,0003 bd1 ba1.4k sqft40 Bennets Neck Drive, Pocasset, MA 02559For SaleMLS ID #22602428, Tracey A Griffin, LAER Realty Partners. CCIMLS
- $589,0003 bd2 ba1.6k sqft18 Fordham Road, East Falmouth, MA 02536For SaleMLS ID #22604452, Timothy J Scozzari, Today Real Estate. CCIMLS
