Nestled in the charming Quincy Hollow neighborhood, this delightfulJubilee offers a perfect blend of classic charm and modern comfort. Built in 1955, this residence has been lovingly maintained and is ready to welcome its next owners with open arms. As you step inside, you'll be greeted by a warm and inviting atmosphere that instantly feels like home. The spacious living area is perfect for gathering. Natural light pours in through the windows, creating a bright and cheerful ambiance throughout the home. With three well-appointed bedrooms and two full bathrooms, this property provides ample space for relaxation and privacy. Bedrooms' features include a first-floor master with a large walk-in closet and sitting area and an oversized bedroom with upstairs featuring 3 closets. The heart of the home is the inviting kitchen large dining room and bonus room which can be used for anything from an extra living space or large office. The first floor is rounded out by a large laundry room with plenty of storage. Outside, the property boasts of an ample covered patio, a separate area to keep the dogs for all the dog lovers. The double driveway accommodates up to four vehicles, ensuring convenience for you and your guests. Quincy Hollow is a peaceful community that offers a sense of belonging, with nearby amenities and parks that enhance the quality of life. Newer gas heat and central air are amenities not found in your normal Jubilee. Whether you're taking a stroll through the neighborhood or enjoying local shops and dining, this location has something for everyone. This home is not just a place to live; it's a canvas for your life's memories. With its timeless appeal and inviting features, it's ready for you to make it your own.
Under contract
$479,000
81 Queen Lily Rd, Levittown, PA 19057
3beds
1,766sqft
Single Family Residence
Built in 1955
7,000 Square Feet Lot
$478,700 Zestimate®
$271/sqft
$-- HOA
What's special
Three well-appointed bedroomsLarge dining roomInviting kitchenAmple covered patio
- 76 days
- 74
- 0
Zillow last checked:
Listing updated:
Listed by:
Lou Catalanotti 215-630-1226,
LBC Property Group, LLC 2156301226
Source: Bright MLS,MLS#: PABU2125586
Facts & features
Interior
Bedrooms & bathrooms
- Bedrooms: 3
- Bathrooms: 2
- Full bathrooms: 2
- Main level bathrooms: 1
- Main level bedrooms: 1
Basement
- Area: 0
Heating
- Forced Air, Natural Gas
Cooling
- Central Air, Electric
Appliances
- Included: Gas Water Heater
Features
- Has basement: No
- Number of fireplaces: 1
Interior area
- Total structure area: 1,766
- Total interior livable area: 1,766 sqft
- Finished area above ground: 1,766
- Finished area below ground: 0
Property
Parking
- Total spaces: 4
- Parking features: Driveway
- Uncovered spaces: 4
Accessibility
- Accessibility features: None
Features
- Levels: Two
- Stories: 2
- Pool features: None
Lot
- Size: 7,000 Square Feet
Details
- Additional structures: Above Grade, Below Grade
- Parcel number: 22064102
- Zoning: R2
- Special conditions: Standard
Construction
Type & style
- Home type: SingleFamily
- Architectural style: Cape Cod
- Property subtype: Single Family Residence
Materials
- Vinyl Siding
- Foundation: Slab
Condition
- New construction: No
- Year built: 1955
Utilities & green energy
- Sewer: Public Sewer
- Water: Public
Community & HOA
Community
- Subdivision: Quincy Hollow
HOA
- Has HOA: No
Location
- Region: Levittown
- Municipality: MIDDLETOWN TWP
Financial & listing details
- Price per square foot: $271/sqft
- Tax assessed value: $20,800
- Annual tax amount: $5,084
- Date on market: 7/6/2026
- Listing agreement: Exclusive Right To Sell
- Listing terms: Cash,Conventional,FHA,VA Loan
- Inclusions: Washer, Dryer And 2 Refrigerators In 'as Is' Condition Storage Shed
- Ownership: Fee Simple
Estimated market value
$478,700
$455,000 - $503,000
$2,707/mo
Price history
| Date | Event | Price |
|---|---|---|
| 7/13/2026 | Contingent | $479,000$271/sqft |
Source:  Bright MLS #PABU2125586 Report a problem Bright MLS #PABU2125586 Report a problem | ||
| 7/6/2026 | Listed for sale | $479,000+36.9%$271/sqft |
Source: Bright MLS #PABU2125586 Report a problem | ||
| 8/16/2021 | Sold | $350,000$198/sqft |
Source: Bright MLS #PABU2001568 Report a problem | ||
Public tax history
| Year | Property taxes | Tax assessment |
|---|---|---|
| 2025 | $4,746 | $20,800 |
| 2024 | $4,746 +6.5% | $20,800 |
| 2023 | $4,456 +2.7% | $20,800 |
| 2022 | $4,339 | $20,800 |
| 2021 | $4,339 +1.2% | $20,800 |
| 2020 | $4,287 +4.2% | $20,800 |
| 2018 | $4,115 +2.6% | $20,800 |
| 2017 | $4,010 -3.2% | $20,800 |
| 2016 | $4,141 -1.4% | $20,800 |
| 2015 | $4,199 | $20,800 |
| 2014 | $4,199 | $20,800 |
| 2013 | -- | $20,800 |
| 2012 | -- | $20,800 |
| 2011 | -- | $20,800 |
| 2010 | -- | $20,800 |
| 2009 | -- | $20,800 |
| 2008 | -- | $20,800 +4.2% |
| 2007 | -- | $19,960 +1.8% |
| 2006 | -- | $19,600 |
| 2005 | -- | $19,600 +300% |
| 2004 | -- | $4,900 |
| 2003 | -- | $4,900 |
| 2002 | -- | $4,900 |
| 2000 | -- | $4,900 |
Find assessor info on the county website
Monthly payment
Est. payment
Payment breakdown
Explore the cost of this home by adjusting the details. Changes won't be saved.Climate risks
Neighborhood: Quincy Hollow
Nearby schools
Schools provided by the listing agent
- Elementary: Miller
- Middle: Sandburg
- High: Neshaminy
- District: Neshaminy
Source: Bright MLS. This data may not be complete. We recommend contacting the local school district to confirm school assignments for this home.
Similar homes
- $425,0004 bd2 ba1.7k sqft223 Indian Crk, Levittown, PA 19057For Sale
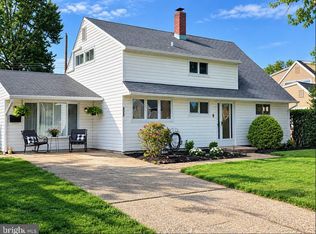
 MLS ID #PABU2131142, Robert Hawley, Long & Foster Real Estate, Inc.. Bright MLS
 - $439,0004 bd2 ba1.5k sqft34 Red Maple Ln, Levittown, PA 19055For Sale
 MLS ID #PABU2126008, Kelsey Mondelli, EXP Realty, LLC. Bright MLS
 - $499,8883 bd2 ba1.8k sqft9319 Marsden St, Philadelphia, PA 19114For Sale
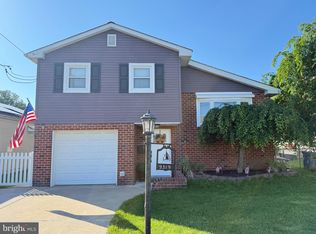 MLS ID #PAPH2670344, Ryan Straub, City & Suburban Real Estate. Bright MLS
 - $325,0004 bd2 ba1.5k sqft26 Plumtree Rd, Levittown, PA 19056For Sale
 MLS ID #PABU2128778, Kate McCullough, Keller Williams Real Estate-Langhorne. Bright MLS
 - $435,0003 bd2 ba1.5k sqft218 Hendrickson Ave, Edgewater Park, NJ 08010For SaleMLS ID #NJBL2113696, Michelle Trani, Real Broker, LLC. Bright MLS
- $490,0004 bd2 ba1.7k sqft11 Manor Ter, Mount Holly, NJ 08060For SaleMLS ID #NJBL2118280, Eric Carty, BHHS Fox & Roach-Cherry Hill. Bright MLS
- $349,9003 bd1 ba1k sqft2514 Green Ave, Bristol, PA 19007For SaleMLS ID #PABU2130710, Linda J Mahoney, Weichert, Realtors - Cornerstone. Bright MLS
- $360,0003 bd2 ba2k sqft10 New York Ave, Burlington, NJ 08016For SaleMLS ID #NJBL2119944, Jeff George, BHHS Fox & Roach-Center City Walnut. Bright MLS
- $399,9003 bd2 ba1.6k sqft950 Madison Ave, Southampton, PA 18966For SaleMLS ID #PABU2129776, Sean Ryan, Better Homes Regional Realty. Bright MLS
- $579,0004 bd3 ba2.1k sqft1322 Bradford Ln, Bensalem, PA 19020For SaleMLS ID #PABU2131128, Paul Maret, Zindak Real Estate. Bright MLS
- $460,0003 bd2 ba1.3k sqft100 Winding Way, Hamilton, NJ 08620For SaleMLS ID #NJME2075914, Mandy Yao, Coldwell Banker Residential Brokerage-Princeton Jct. Bright MLS
- $549,9003 bd2 ba1.9k sqft3805 Andrea Rd, Philadelphia, PA 19154For SaleMLS ID #PAPH2666744, James Perdigao, RE/MAX One Realty. Bright MLS
- $455,0004 bd2 ba1.7k sqft10606 Evans St, Philadelphia, PA 19116For SaleMLS ID #PAPH2637938, Kiryl Kulakou, Market Force Realty. Bright MLS
- $430,0003 bd2 ba1.3k sqft66 Sunnybrae Blvd, Hamilton, NJ 08620For SaleMLS ID #NJME2083092, JOSEPH PUGLIESE, Smires & Associates. Bright MLS
- $410,0003 bd1 ba1.1k sqft9301 Ditman St, Philadelphia, PA 19114For SaleMLS ID #PAPH2671416, Deb Pick, Keller Williams Real Estate-Langhorne. Bright MLS
- $440,0004 bd2 ba1.9k sqft1307 Highland Ave, Cinnaminson, NJ 08077For SaleMLS ID #NJBL2116398, David Leipert, City & Suburban Real Estate. Bright MLS
- $439,9973 bd2 ba1.3k sqft2866 Joyce Rd, Abington, PA 19001For SaleMLS ID #PAMC2190506, Bill Lowe, Innovate Real Estate. Bright MLS
- $450,0003 bd2 ba1k sqft209 Eaton Ave, Hamilton, NJ 08619For Sale
 MLS ID #2701609R, CYNTHIA CONSHUE. All Jersey MLS
 - $450,0003 bd3 ba2k sqft176 Kenton Dr, Langhorne, PA 19047For SaleMLS ID #PABU2117958, Joyce Skillman, Real Estate Excel. Bright MLS
- $450,0004 bd2 ba2.2k sqft110 Thornwood Dr, Marlton, NJ 08053For SaleMLS ID #NJBL2108074, James Moffa, Keller Williams Realty - Marlton. Bright MLS
