First time offered for sale in over 60 years! Set at the end of a dead-end street near the West Roxbury line, 81 Ware Street is a truly distinctive home filled with character, warmth and flexible living space. The main level begins with a flagstone foyer that leads to a brick-floor kitchen that opens to the dining room with mini-split and slider to a large tiered deck, completely updated within the past year with maintenance-free materials. A front-to-back living room features exposed wood beams and a dramatic floor-to-ceiling brick gas fireplace. From the kitchen, step down into the impressive great room where vaulted ceilings, built-in bookshelves, skylights and a wall of windows create an abundance of natural light. Wide-pine and brick flooring add to the room's character, while a floor-to-ceiling stone gas fireplace provides a striking focal point. Just beyond, the sunken family room offers another gas fireplace and leads to a convenient first-floor guest en suite with a full bath renovated less than two years ago and an incorporated laundry area. Wainscoting lines the staircase and continues through the second-floor hallway, where you'll find two additional bedrooms. One is especially unique with wide-pine floors, dual closets, a wood stove, mini-split and slider to its own second-level balcony/deck, also recently rebuilt with maintenance-free materials. A finished walk-up third floor provides even more versatile space for a home office, studio, recreation room or other needs. The recently updated decks provide multiple spaces for outdoor living and entertaining, complemented by a storage shed and an in-ground pool that has not been opened in more than 10 years and offers an opportunity for a future owner to restore or reimagine the space. Forced hot air gas heating system was updated in 2022. All of this in an exceptionally convenient location on the West Roxbury side of Dedham, close to Dedham Square, Legacy Place, shopping, dining and area amenities, with easy access to major routes, Forest Hills Station and Boston. A rare opportunity to bring your own vision to a home that has been cherished by the same owner for more than six decades.
Pending
$824,900
81 Ware St, Dedham, MA 02026
3beds
2,310sqft
Single Family Residence
Built in 1928
0.3 Acres Lot
$835,400 Zestimate®
$357/sqft
$-- HOA
What's special
In-ground poolStorage shedExposed wood beamsFlagstone foyerIncorporated laundry areaBuilt-in bookshelvesWide-pine and brick flooring
- 42 days
- 93
- 6
Likely to sell faster than
Zillow last checked:
Listing updated:
Listed by:
The Lopes Group 617-835-2394,
J. Barrett & Company 978-922-3683
Source: MLS PIN,MLS#: 73572637
Facts & features
Interior
Bedrooms & bathrooms
- Bedrooms: 3
- Bathrooms: 2
- Full bathrooms: 2
Primary bedroom
- Features: Closet, Flooring - Hardwood, Balcony - Exterior, Recessed Lighting, Slider, Closet - Double
- Level: Second
- Area: 282.98
- Dimensions: 24.08 x 11.75
Bedroom 2
- Features: Closet, Closet/Cabinets - Custom Built, Flooring - Hardwood, Window Seat
- Level: Second
- Area: 156.9
- Dimensions: 11.92 x 13.17
Bedroom 3
- Features: Bathroom - Full, Fireplace, Closet, Flooring - Wall to Wall Carpet, Window(s) - Picture, Recessed Lighting, Sunken
- Level: First
- Area: 238.19
- Dimensions: 14.58 x 16.33
Primary bathroom
- Features: No
Bathroom 1
- Features: Bathroom - Full, Bathroom - Tiled With Shower Stall, Flooring - Stone/Ceramic Tile, Dryer Hookup - Electric, Recessed Lighting, Remodeled, Washer Hookup
- Level: First
- Area: 97.22
- Dimensions: 14.58 x 6.67
Bathroom 2
- Features: Bathroom - Full, Bathroom - Tiled With Shower Stall, Flooring - Stone/Ceramic Tile
- Level: Second
- Area: 46.76
- Dimensions: 7.58 x 6.17
Dining room
- Features: Flooring - Hardwood, Deck - Exterior, Exterior Access, Slider
- Level: Main,First
- Area: 127.91
- Dimensions: 13.58 x 9.42
Family room
- Features: Skylight, Cathedral Ceiling(s), Beamed Ceilings, Closet/Cabinets - Custom Built, Flooring - Hardwood, Flooring - Stone/Ceramic Tile, Window(s) - Picture, Exterior Access, Slider, Sunken, Lighting - Overhead
- Level: First
- Area: 270.53
- Dimensions: 13.58 x 19.92
Kitchen
- Features: Flooring - Stone/Ceramic Tile, Breakfast Bar / Nook, Recessed Lighting, Stainless Steel Appliances
- Level: First
- Area: 115.46
- Dimensions: 13.58 x 8.5
Living room
- Features: Beamed Ceilings, Flooring - Wall to Wall Carpet, Recessed Lighting, Wainscoting
- Level: Main,First
- Area: 312.81
- Dimensions: 11.92 x 26.25
Heating
- Forced Air, Natural Gas, Electric, Ductless
Cooling
- Ductless
Appliances
- Included: Gas Water Heater, Water Heater, Range, Dishwasher, Disposal, Microwave, Refrigerator, Washer, Dryer, Plumbed For Ice Maker
- Laundry: Electric Dryer Hookup, Washer Hookup
Features
- Foyer, Walk-up Attic
- Flooring: Tile, Carpet, Hardwood, Pine, Stone / Slate, Brick, Flooring - Stone/Ceramic Tile
- Doors: Insulated Doors
- Windows: Insulated Windows, Screens
- Basement: Full,Interior Entry,Unfinished
- Number of fireplaces: 3
- Fireplace features: Family Room, Living Room
Interior area
- Total structure area: 2,310
- Total interior livable area: 2,310 sqft
- Finished area above ground: 2,310
Video & virtual tour
Property
Parking
- Total spaces: 2
- Parking features: Paved Drive, Off Street, Paved
- Uncovered spaces: 2
Features
- Patio & porch: Deck - Composite, Patio
- Exterior features: Deck - Composite, Patio, Balcony, Pool - Inground, Rain Gutters, Storage, Screens, Fenced Yard, Garden
- Has private pool: Yes
- Pool features: In Ground
- Fencing: Fenced/Enclosed,Fenced
Lot
- Size: 0.3 Acres
- Features: Cleared, Level
Details
- Parcel number: M:0061 L:0015,67557
- Zoning: B
Construction
Type & style
- Home type: SingleFamily
- Architectural style: Colonial
- Property subtype: Single Family Residence
Materials
- Frame
- Foundation: Stone
- Roof: Shingle
Condition
- Year built: 1928
Utilities & green energy
- Electric: Circuit Breakers
- Sewer: Public Sewer
- Water: Public
- Utilities for property: for Gas Range, for Electric Oven, for Electric Dryer, Washer Hookup, Icemaker Connection
Community & HOA
Community
- Features: Public Transportation, Shopping, Park
HOA
- Has HOA: No
Location
- Region: Dedham
Financial & listing details
- Price per square foot: $357/sqft
- Tax assessed value: $877,400
- Annual tax amount: $10,792
- Date on market: 9/11/2026
- Listing terms: Contract
- Road surface type: Paved
Estimated market value
$835,400
$794,000 - $877,000
$3,162/mo
Price history
| Date | Event | Price |
|---|---|---|
| 9/25/2026 | Pending sale | $824,900$357/sqft |
Source: MLS PIN #73572637 Report a problem | ||
| 9/7/2026 | Listed for sale | $824,900$357/sqft |
Source: MLS PIN #73572637 Report a problem | ||
Public tax history
| Year | Property taxes | Tax assessment |
|---|---|---|
| 2025 | $9,904 +1.1% | $784,800 +0.1% |
| 2024 | $9,800 +11.6% | $784,000 +14.6% |
| 2023 | $8,781 +5.6% | $683,900 +9.8% |
| 2022 | $8,318 +5.8% | $623,100 +8.3% |
| 2021 | $7,864 +1.9% | $575,300 +2.3% |
| 2020 | $7,715 +6.5% | $562,300 +9.9% |
| 2019 | $7,242 +1.6% | $511,800 +4.5% |
| 2018 | $7,127 +4.7% | $489,800 +6.2% |
| 2017 | $6,809 +4.3% | $461,300 +9.4% |
| 2016 | $6,529 +5.1% | $421,500 +7.6% |
| 2015 | $6,215 +3.1% | $391,600 +4.5% |
| 2014 | $6,027 -0.9% | $374,800 -2.7% |
| 2013 | $6,081 +13.3% | $385,100 +10.7% |
| 2012 | $5,367 +5.5% | $347,800 -1.7% |
| 2011 | $5,086 +2.1% | $353,900 -3.6% |
| 2010 | $4,983 +1.5% | $367,200 -5.6% |
| 2009 | $4,907 +2.5% | $388,800 -2.1% |
| 2008 | $4,786 +4.6% | $397,200 -5.1% |
| 2007 | $4,576 +15.7% | $418,700 +18% |
| 2006 | $3,955 +7.8% | $354,700 +1.3% |
| 2005 | $3,668 +78.3% | $350,000 +74% |
| 2004 | $2,057 -27.1% | $201,100 |
| 2003 | $2,821 +4.9% | $201,100 |
| 2002 | $2,689 +17.3% | $201,100 +23.3% |
| 1999 | $2,292 | $163,100 |
Find assessor info on the county website
Monthly payment
Est. payment
Payment breakdown
Explore the cost of this home by adjusting the details. Changes won't be saved.Climate risks
Neighborhood: East Dedham

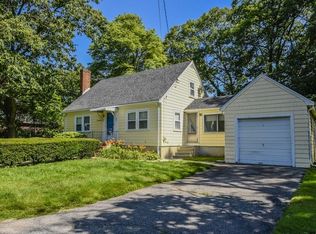
Similar homes
- $799,9003 bd2 ba1.8k sqft23 Evergreen Way, Dedham, MA 02026For Sale
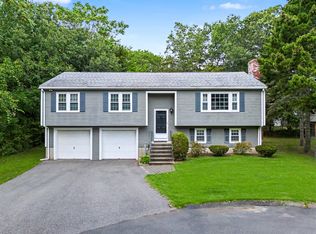 MLS ID #73577846, Vilma Michienzi, RE/MAX Real Estate Center. MLS PIN
 - $825,0003 bd3 ba1.9k sqft42 Kimball Rd, Dedham, MA 02026For Sale
 MLS ID #73588535, Victor Divine, Berkshire Hathaway HomeServices Commonwealth Real Estate. MLS PIN
 - $849,9003 bd3 ba2.7k sqft121 Wentworth St, Dedham, MA 02026For Sale
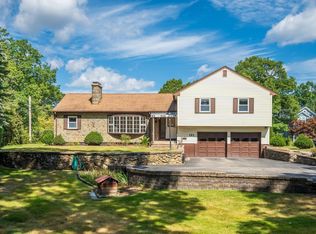 MLS ID #73578468, Hope McDermott, Hope McDermott Real Estate. MLS PIN
 - $759,9003 bd2 ba2k sqft75 Adams St, Dedham, MA 02026For Sale
 MLS ID #73584378, Virginia Sullivan, Coldwell Banker Realty - Westwood. MLS PIN
