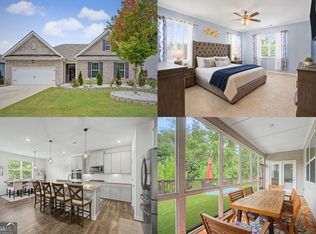
NEW PRICE! Combine this amazing price improvement with long-term monthly savings! Located in Fairburn/Fulton County, this primary residence qualifies for the generous Fulton County Homestead Exemption, offering significant savings on county and school taxes alongside assessment growth protections. Don't miss this turn-key opportunity-schedule your tour today! Stunning Fairburn Ranch with Premium Enclosed Patio! Welcome home to 810 Codex Drive! This gorgeous 3BR/2BA single-level ranch offers over 2,200 sq ft of bright, open-concept living. The true showstopper is the spectacular enclosed back patio-a private, all-weather sanctuary perfect for morning coffee, a sun-drenched home office, or bug-free evening entertaining. Inside, enjoy an expansive great room with 9ft+ ceilings and a cozy gas fireplace. The chef's kitchen features a massive central island, solid-surface counters, and a walk-in pantry. Retreat to the oversized master suite boasting a dedicated sitting area and a spa-like bath with a separate soaking tub and double vanity. Built in 2020 on a beautifully landscaped, level lot. Community features a pool and clubhouse with quick access to Atlanta. Move-in ready!
Pending
Price cut: $10K (9/3)
$385,000
810 Codex Dr, Fairburn, GA 30213
3beds
2,266sqft
Single Family Residence
Built in 2020
8,407 Square Feet Lot
$381,300 Zestimate®
$170/sqft
$71/mo HOA
What's special
Cozy gas fireplaceMassive central islandSun-drenched home officeWalk-in pantryBug-free evening entertainingPremium enclosed patioDedicated sitting area
- 87 days
- 483
- 33
Zillow last checked:
Listing updated:
Listed by:
Tarneicia Calloway 6787919773,
Keller Williams West Atlanta
Source: GAMLS,MLS#: 10792834
Facts & features
Interior
Bedrooms & bathrooms
- Bedrooms: 3
- Bathrooms: 2
- Full bathrooms: 2
- Main level bathrooms: 2
- Main level bedrooms: 3
Rooms
- Room types: Foyer, Great Room, Laundry
Dining room
- Features: Separate Room
Kitchen
- Features: Breakfast Area, Kitchen Island, Solid Surface Counters, Walk-in Pantry
Heating
- Central, Dual, Forced Air, Natural Gas, Zoned
Cooling
- Central Air, Electric
Appliances
- Included: Dishwasher, Disposal, Gas Water Heater, Microwave
- Laundry: Laundry Closet
Features
- Double Vanity, High Ceilings, Master On Main Level, Separate Shower, Soaking Tub, Walk-In Closet(s)
- Flooring: Carpet, Hardwood
- Windows: Double Pane Windows
- Basement: None
- Number of fireplaces: 1
- Fireplace features: Family Room, Gas Log
Interior area
- Total structure area: 2,266
- Total interior livable area: 2,266 sqft
- Finished area above ground: 2,266
- Finished area below ground: 0
Property
Parking
- Total spaces: 2
- Parking features: Attached, Garage
- Has attached garage: Yes
Features
- Levels: One
- Stories: 1
- Patio & porch: Deck, Patio, Porch, Screened
- Fencing: Back Yard
- Body of water: None
Lot
- Size: 8,407 Square Feet
- Features: Level
Details
- Parcel number: 09F310001427572
- Special conditions: As Is
Construction
Type & style
- Home type: SingleFamily
- Architectural style: Brick Front,Ranch,Traditional
- Property subtype: Single Family Residence
Materials
- Stone
- Foundation: Slab
- Roof: Composition
Condition
- Resale
- New construction: No
- Year built: 2020
Utilities & green energy
- Sewer: Public Sewer
- Water: Public
- Utilities for property: Cable Available, Sewer Connected, Underground Utilities
Green energy
- Water conservation: Low-Flow Fixtures
Community & HOA
Community
- Features: Clubhouse, Pool
- Security: Carbon Monoxide Detector(s), Smoke Detector(s)
- Subdivision: Retreat At Sierra Estates
HOA
- Has HOA: Yes
- Services included: Maintenance Grounds, Management Fee
- HOA fee: $850 annually
Location
- Region: Fairburn
Financial & listing details
- Price per square foot: $170/sqft
- Annual tax amount: $5,810
- Date on market: 7/1/2026
- Cumulative days on market: 81 days
- Listing agreement: Exclusive Right To Sell
- Listing terms: Cash,Conventional,Fannie Mae Approved,FHA,Freddie Mac Approved,VA Loan
Estimated market value
$381,300
$362,000 - $400,000
$2,627/mo
Price history
| Date | Event | Price |
|---|---|---|
| 9/5/2026 | Pending sale | $385,000$170/sqft |
Source:  GAMLS #10792834 Report a problem GAMLS #10792834 Report a problem | ||
| 9/3/2026 | Price change | $385,000-2.5%$170/sqft |
Source:  FMLS GA #7794533 Report a problem FMLS GA #7794533 Report a problem | ||
| 8/4/2026 | Price change | $395,000-1%$174/sqft |
Source: GAMLS #10792834 Report a problem | ||
| 7/1/2026 | Listed for sale | $399,000+37.9%$176/sqft |
Source: GAMLS #10792834 Report a problem | ||
| 5/13/2020 | Listing removed | $289,346$128/sqft |
Source: D.R. Horton Realty of Georgia #6680272 Report a problem | ||
| 5/1/2020 | Pending sale | $289,346$128/sqft |
Source: D.R. Horton Realty of Georgia #8735805 Report a problem | ||
| 5/1/2020 | Listed for sale | $289,346+1.6%$128/sqft |
Source: D.R. Horton Realty of Georgia #8735805 Report a problem | ||
| 4/30/2020 | Sold | $284,650$126/sqft |
Source:  GAMLS #8735805 Report a problem GAMLS #8735805 Report a problem | ||
| 4/17/2020 | Price change | $284,650-1.1%$126/sqft |
Source: D.R. Horton - Atlanta West Report a problem | ||
| 4/14/2020 | Price change | $287,926-0.5%$127/sqft |
Source: D.R. Horton - Atlanta West Report a problem | ||
| 3/11/2020 | Pending sale | $289,346$128/sqft |
Source: D.R. Horton - Atlanta West Report a problem | ||
| 2/29/2020 | Price change | $289,346+1%$128/sqft |
Source: D.R. Horton - Atlanta West Report a problem | ||
| 2/15/2020 | Price change | $286,346+2.3%$126/sqft |
Source: D.R. Horton - Atlanta West Report a problem | ||
| 2/13/2020 | Listed for sale | $279,932$124/sqft |
Source: D.R. Horton Realty of Georgia #8735805 Report a problem | ||
Public tax history
Tax history is unavailable.
Monthly payment
Est. payment
Payment breakdown
Explore the cost of this home by adjusting the details. Changes won't be saved.Climate risks
Neighborhood: 30213
Nearby schools
Schools provided by the listing agent
- Elementary: Renaissance
- Middle: Renaissance
- High: Langston Hughes
Source: GAMLS. This data may not be complete. We recommend contacting the local school district to confirm school assignments for this home.
Similar homes
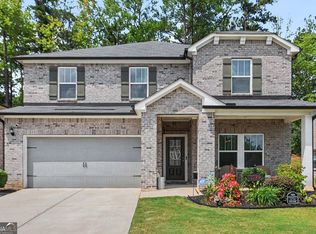
- $400,0003 bd3 ba2.3k sqft7442 Jennadee Dr, Fairburn, GA 30213Active Under Contract
 MLS ID #10819415, EmpowerHome Team Atlanta, Keller Williams Realty First Atlanta. GAMLS
 - $425,0005 bd3 ba2.6k sqft7789 Richmond Trl, Fairburn, GA 30213Active
 MLS ID #10836531, Mark Spain, Mark Spain Real Estate. GAMLS
 - $359,9005 bd3 ba3.1k sqft250 Windsor Way, Fairburn, GA 30213Active
 MLS ID #10760019, Antionette Thomas, Norluxe Realty Midtown. GAMLS
 - $319,9004 bd3 ba2.2k sqft439 Lake Ridge Ln, Fairburn, GA 30213Active
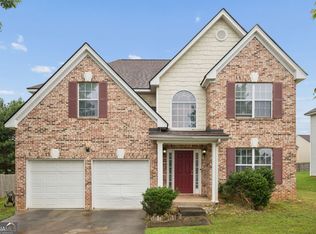 MLS ID #10788707, Michelle Hayes, Hester Group, REALTORS. GAMLS
 - $357,0004 bd3 ba1.9k sqft7974 Granmore Ct, Lithia Springs, GA 30122ActiveMLS ID #10851854, Tiandria Dukes, Keller Williams Realty Atl. Partners. GAMLS
- $279,9004 bd3 ba2k sqft114 Parkway Dr, Fairburn, GA 30213ActiveMLS ID #10831815, Barbara Dull, All 3 Realty LLC. GAMLS
- $440,0004 bd4 ba2.8k sqft7247 Demeter Dr, Atlanta, GA 30349ActiveMLS ID #10765657, Steve Freeman The Homesource Group, Real Broker, LLC. GAMLS
- $450,0005 bd4 ba3.2k sqft7747 Richmond Trl S, Fulton, GA 30213ActiveMLS ID #10845402, EmpowerHome Team Atlanta, Keller Williams Realty First Atlanta. GAMLS
- $382,0003 bd2 ba1.8k sqft120 Creekwood Ln, Fayetteville, GA 30214ActiveMLS ID #10817920, Andrea Reaves, Atrium Realty. GAMLS
- $339,0003 bd3 ba3k sqft3096 Fonseca Pass, Atlanta, GA 30349ActiveMLS ID #10825962, Cinnamon Collingwood, Keller Williams Realty Cityside. GAMLS
- $369,9003 bd3 ba2.4k sqft3990 Brookhollow Dr, Douglasville, GA 30135ActiveMLS ID #10833255, Sonya Rosser, BHGRE Metro Brokers. GAMLS
- $389,0004 bd3 ba1.7k sqft4730 Kyle Ter, Atlanta, GA 30349ActiveMLS ID #10728940, Dana Lyons, Keller Williams Realty Buckhead. GAMLS
- $390,0004 bd3 ba2.2k sqft5076 Huntcrest Dr SW, Mableton, GA 30126ActiveMLS ID #10825564, Tracy Holden, Keller Williams Realty. GAMLS
- $375,0004 bd3 ba2.2k sqft8851 Saint Andrews Pkwy, Winston, GA 30187ActiveMLS ID #10791779, Chastity Diamond, eXp Realty. GAMLS
- $374,9003 bd3 ba2k sqft458 Burgundy Ter, Atlanta, GA 30354ActiveMLS ID #10794493, Tommy Williams, Bailey Heritage Homes. GAMLS
- $430,0004 bd3 ba2.8k sqft3123 Wolf Club Dr SW, Atlanta, GA 30349ActiveMLS ID #10657900, Kiffany Garner, Coldwell Banker Realty. GAMLS
- $420,0004 bd3 ba2.5k sqft4004 Riverchess Ln SW, Atlanta, GA 30331ActiveMLS ID #10716991, Charnel Miller, Lindsey Marketing Group. GAMLS
- $365,0003 bd2 ba2.2k sqft117 Jasmine Way, Villa Rica, GA 30180For Sale
 MLS ID #7806339, Tyler Duffey, Keller Williams Realty Atl Partners. FMLS GA
 - $350,0003 bd3 ba2.2k sqft601 Haven Cir, Douglasville, GA 30135ActiveMLS ID #10851658, Elizabeth Barnes, Keller Williams Realty PeachtreeRoad. GAMLS
- $299,0003 bd3 ba2k sqft7643 Bucknell Ter, Fairburn, GA 30213ActiveMLS ID #10799220, Rayshell Scott, BHGRE Metro Brokers. GAMLS
