Welcome to this immaculate, move-in ready beauty nestled in the highly sought-after Highlands of Walnut Grove neighborhood! This stunning 3-bedroom, 2-bathroom single-family home offers 1,873 sq. ft. of beautifully designed living space. Step into an open, light-filled great room anchored by a cozy masonry fireplace and soaring high ceilings. The functional, split-bedroom floor plan provides ultimate privacy for the primary suite, which features a vaulted ceiling, walk-in closet, and a salon-style bathroom complete with double vanities, a whirlpool tub, and a separate shower. The heart of the home is a modern eat-in kitchen boasting abundant counter space and updated appliances. Situated on a generous 0.27-acre lot, the quiet, wood-fenced backyard offers a patio oasis perfect for relaxing or entertaining. Complete with an attached 2-car garage and a premium location just minutes from shopping, dining, and the expansive Shelby Farms Park—this home truly has it all. Schedule your private
For sale
Price cut: $4.9K (6/22)
$285,000
810 N Walnut Bend Rd, Cordova, TN 38018
3beds
1,852sqft
Single Family Residence
Built in 1984
0.27 Acres Lot
$282,400 Zestimate®
$154/sqft
$-- HOA
What's special
- 44 days |
- 507 |
- 51 |
Likely to sell faster than
Zillow last checked:
Listing updated:
Listed by:
Jason D Miller,
eXp Realty, LLC 888-519-5113
Source: MAAR,MLS#: 10222524
Loading...
Facts & features
Interior
Bedrooms & bathrooms
- Bedrooms: 3
- Bathrooms: 2
- Full bathrooms: 2
Primary bedroom
- Features: Carpet
- Level: First
- Area: 270
- Dimensions: 18 x 15
Bedroom 2
- Features: Carpet, Shared Bath
- Level: First
- Area: 120
- Dimensions: 12 x 10
Bedroom 3
- Features: Carpet, Shared Bath
- Level: First
- Area: 120
- Dimensions: 12 x 10
Primary bathroom
- Features: Double Vanity, Separate Shower, Full Bath
Dining room
- Features: Separate Dining Room
- Area: 180
- Dimensions: 12 x 15
Kitchen
- Area: 144
- Dimensions: 12 x 12
Living room
- Features: Separate Living Room
- Area: 255
- Dimensions: 17 x 15
Den
- Dimensions: 0 x 0
Heating
- Central
Cooling
- Central Air
Appliances
- Included: Range/Oven, Dishwasher, Refrigerator
Features
- All Bedrooms Down, Primary Down, Renovated Bathroom, Luxury Primary Bath, Double Vanity Bath, Separate Tub & Shower, Full Bath Down, Smooth Ceiling, Living Room, Dining Room, Kitchen, Primary Bedroom, 2nd Bedroom, 2 or More Baths, Square Feet Source: AutoFill (MAARdata) or Public Records (Cnty Assessor Site)
- Flooring: Part Carpet, Tile, Vinyl
- Windows: Window Treatments
- Number of fireplaces: 1
- Fireplace features: Factory Built
Interior area
- Total interior livable area: 1,852 sqft
Video & virtual tour
Property
Parking
- Total spaces: 2
- Parking features: Driveway/Pad, Garage Faces Front
- Has garage: Yes
- Covered spaces: 2
- Has uncovered spaces: Yes
Features
- Stories: 1
- Patio & porch: Porch, Patio
- Pool features: None
- Fencing: Wood,Wood Fence
Lot
- Size: 0.27 Acres
- Dimensions: 90 x 130
- Features: Landscaped, Some Trees
Details
- Parcel number: 091049 00004
Construction
Type & style
- Home type: SingleFamily
- Architectural style: Ranch,Traditional
- Property subtype: Single Family Residence
Materials
- Brick Veneer
- Foundation: Slab
- Roof: Composition Shingles
Condition
- New construction: No
- Year built: 1984
Community & HOA
Community
- Subdivision: Highlands Of Walnut Grove
Location
- Region: Cordova
Financial & listing details
- Price per square foot: $154/sqft
- Tax assessed value: $292,300
- Annual tax amount: $3,852
- Price range: $285K - $285K
- Date on market: 5/28/2026
- Cumulative days on market: 44 days
Estimated market value
$282,400
$268,000 - $297,000
$2,083/mo
Price history
| Date | Event | Price |
|---|---|---|
| 6/22/2026 | Price change | $285,000-1.7%$154/sqft |
Source:  MAAR #10222524 Report a problem MAAR #10222524 Report a problem | ||
| 5/28/2026 | Listed for sale | $289,900+155.4%$157/sqft |
Source: MAAR #10222524 Report a problem | ||
| 12/9/2025 | Listing removed | $1,745$1/sqft |
Source: MAAR #10205263 Report a problem | ||
| 12/6/2025 | Listed for rent | $1,745$1/sqft |
Source: MAAR #10205263 Report a problem | ||
| 12/5/2025 | Listing removed | $1,745$1/sqft |
Source: Zillow Rentals Report a problem | ||
| 11/14/2025 | Price change | $1,745-1.4%$1/sqft |
Source: Zillow Rentals Report a problem | ||
| 10/24/2025 | Price change | $1,770-1.4%$1/sqft |
Source: Zillow Rentals Report a problem | ||
| 10/10/2025 | Price change | $1,795-2.7%$1/sqft |
Source: Zillow Rentals Report a problem | ||
| 9/26/2025 | Price change | $1,845-2.1%$1/sqft |
Source: Zillow Rentals Report a problem | ||
| 9/6/2025 | Price change | $1,885-2.6%$1/sqft |
Source: Zillow Rentals Report a problem | ||
| 8/23/2025 | Price change | $1,935-2.5%$1/sqft |
Source: Zillow Rentals Report a problem | ||
| 7/16/2025 | Listed for rent | $1,985+9.7%$1/sqft |
Source: Zillow Rentals Report a problem | ||
| 9/13/2024 | Listing removed | $1,810$1/sqft |
Source: Zillow Rentals Report a problem | ||
| 7/18/2024 | Listed for rent | $1,810$1/sqft |
Source: Zillow Rentals Report a problem | ||
| 7/11/2024 | Listing removed | -- |
Source: Zillow Rentals Report a problem | ||
| 6/24/2024 | Listed for rent | $1,810+6.8%$1/sqft |
Source: Zillow Rentals Report a problem | ||
| 6/14/2023 | Listing removed | -- |
Source: Zillow Rentals Report a problem | ||
| 6/2/2023 | Price change | $1,695-2.9%$1/sqft |
Source: Zillow Rentals Report a problem | ||
| 5/25/2023 | Listed for rent | $1,745$1/sqft |
Source: Zillow Rentals Report a problem | ||
| 4/20/2023 | Listing removed | -- |
Source: Zillow Rentals Report a problem | ||
| 4/15/2023 | Price change | $1,745-2.8%$1/sqft |
Source: Zillow Rentals Report a problem | ||
| 4/11/2023 | Price change | $1,795-2.7%$1/sqft |
Source: Zillow Rentals Report a problem | ||
| 3/30/2023 | Listed for rent | $1,845$1/sqft |
Source: Zillow Rentals Report a problem | ||
| 1/29/2015 | Sold | $113,500+31.8%$61/sqft |
Source: MAAR #9941272 Report a problem | ||
| 2/24/2014 | Sold | $86,100$46/sqft |
Source: Public Record Report a problem | ||
Public tax history
| Year | Property taxes | Tax assessment |
|---|---|---|
| 2025 | $3,852 +7.5% | $73,075 +34.3% |
| 2024 | $3,584 +8.1% | $54,425 |
| 2023 | $3,315 | $54,425 |
| 2022 | -- | $54,425 |
| 2021 | -- | $54,425 +40.2% |
| 2020 | $1,241 | $38,825 |
| 2019 | $1,241 -21.1% | $38,825 |
| 2018 | $1,572 -45.1% | $38,825 |
| 2017 | $2,866 +137.9% | $38,825 +9.6% |
| 2016 | $1,204 -6.1% | $35,425 |
| 2014 | $1,283 | $35,425 |
| 2013 | -- | $35,425 -11.9% |
| 2012 | -- | $40,225 |
| 2011 | -- | $40,225 |
| 2010 | -- | $40,225 |
| 2009 | -- | $40,225 -9.6% |
| 2008 | -- | $44,500 |
| 2007 | -- | $44,500 |
| 2006 | -- | $44,500 |
| 2005 | -- | $44,500 +12.2% |
| 2004 | -- | $39,675 |
| 2003 | -- | $39,675 |
| 2002 | -- | $39,675 |
| 2001 | -- | $39,675 +10.7% |
| 2000 | -- | $35,850 |
Find assessor info on the county website
Monthly payment
Est. payment$--/mo
Payment breakdown
Explore the cost of this home by adjusting the details. Changes won't be saved.All calculations are estimates and provided by Zillow, Inc. for informational purposes only. Actual amounts may vary.
HOA fees may include property taxes on listings classified as Co-Ops. Contact the listing agent and/or owner for fee details.
Mortgage interest rates are dependent on a number of factors, including credit score, down payment, and repayment length. Interest rate data provided by Zillow Group Marketplace, Inc. as of 1/1/1970 from various mortgage lenders with which we have lead or other similar arrangements; the Estimated Payment is an average of those rates.
See how much you could borrow to make a competitive offer.
Climate risks
Neighborhood: 38018
Nearby schools
GreatSchools rating
- 5/10Cordova Elementary SchoolGrades: PK-5Distance: 0.9 mi
- 5/10Cordova Middle SchoolGrades: 6-8Distance: 0.8 mi
- 4/10Cordova High SchoolGrades: 9-12Distance: 2.5 mi
- $306,8004 bd3 ba2.1k sqft804 N Walnut Bend Rd, Cordova, TN 38018Off Market
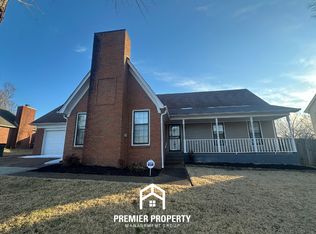
- $315,6003 bd2 ba2.9k sqft824 N Walnut Bend Rd, Cordova, TN 38018Off Market
- $269,8003 bd2 ba1.6k sqft819 Wood Wren Cv, Cordova, TN 38018Off Market
- $301,0004 bd3 ba2.6k sqft813 Wood Wren Cv, Cordova, TN 38018Off Market
- $299,6004 bd2 ba2.4k sqft794 N Walnut Bend Rd, Cordova, TN 38018Off Market
- $315,9004 bd3 ba2.4k sqft8346 Linkwood Ln, Cordova, TN 38018Off Market
- $315,1004 bd2 ba2k sqft836 N Walnut Bend Rd, Cordova, TN 38018Off Market
- $326,3004 bd3 ba2.5k sqft805 Wood Wren Cv, Cordova, TN 38018Off Market
A local agent can set up tours, give advice and negotiate with sellers.
A local lender can help you make sure your offer is ready when you are.
Similar homes
- $310,0004 bd3 ba2.3k sqft856 Wood Shadows Ln N, Cordova, TN 38018For Sale
 MLS ID #10224767, Suzanne R Smith, Enterprise, REALTORS. MAAR
 - $265,0003 bd2 ba1.4k sqft993 Zenith Cv N, Cordova, TN 38018For Sale
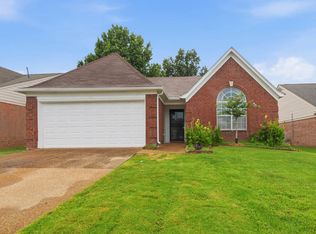 MLS ID #10225793, Kristi C Ryan, Coldwell Banker Collins-Maury. MAAR
 - $285,0004 bd2 ba2.5k sqft184 Mysen Dr, Cordova, TN 38018For Sale
 MLS ID #10223238, Donnie K Morrow, eXp Realty, LLC. MAAR
 - $279,9003 bd2 ba1.6k sqft1096 Jessica Lauren Dr, Cordova, TN 38018For Sale
 MLS ID #10225306, Farris B Ibrahim, Renshaw Company, REALTORS. MAAR
 - $255,0003 bd3 ba1.6k sqft8074 S Regis Pl, Cordova, TN 38018For SaleMLS ID #10222780, William H Haynes, Crye-Leike, Inc., REALTORS. MAAR
- $254,9003 bd2 ba1.2k sqft432 Bruins Trce, Cordova, TN 38018For SaleMLS ID #10225024, Sophia M Smith, Keller Williams. MAAR
- $319,5004 bd3 ba2.2k sqft488 W Regis Pl, Cordova, TN 38018For SaleMLS ID #10223949, Farris B Ibrahim, Renshaw Company, REALTORS. MAAR
- $285,0003 bd2 ba1.7k sqft1491 Appling Wood Cv S, Cordova, TN 38016For SaleMLS ID #10224368, James C Wachob, Foundation Property Management. MAAR
- $299,9003 bd3 ba1.8k sqft1153 Casentino St, Cordova, TN 38018For SaleMLS ID #10223769, Chuck House, Keller Williams. MAAR
- $239,9003 bd3 ba1.6k sqft320 Fleets Hill Dr, Cordova, TN 38018For SaleMLS ID #10225716, Caleb Parr, Renshaw Company, REALTORS. MAAR
- $265,0003 bd2 ba1.4k sqft8839 Campaldino Ave, Cordova, TN 38018For SaleMLS ID #10224405, Ashley S Campbell, Advantage Property Management. MAAR
- $349,9003 bd2 ba2.1k sqft166 Viking Dr, Cordova, TN 38018For SaleMLS ID #10221123, Joshua Holley, KAIZEN Realty, LLC. MAAR
- $310,0003 bd2 ba2.2k sqft8936 Rowley Cv, Cordova, TN 38016For Sale
 MLS ID #3243544, Ronald Sandefer. RealTracs MLS as distributed by MLS GRID
 - $239,0003 bd2 ba1.4k sqft8135 Country Mill Cv, Cordova, TN 38016For SaleMLS ID #10225410, Denise F Swan, Dalton Wade. MAAR
- $279,5003 bd2 ba1.9k sqft8417 Wind River Cir N, Cordova, TN 38016For SaleMLS ID #10214923, Qazi S Ahmad, Renshaw Company, REALTORS. MAAR
- $329,9013 bd3 ba2.1k sqft1197 Allentown St, Cordova, TN 38016For SaleMLS ID #10225059, Jeffrey C Howard, Bluff City Realty Group, LLC. MAAR
- $200,0003 bd2 ba1.3k sqft7885 Bentwood Cres, Cordova, TN 38018For SaleMLS ID #10221528, Sarah L Ramey, Epique Realty. MAAR
- $349,0004 bd3 ba2.4k sqft8925 Leaf Trail Cv, Cordova, TN 38018For SaleMLS ID #10224153, Andrew R Magdovitz, Rick Baer Realty. MAAR
- $344,0004 bd4 ba2.3k sqft1564 Cedar Farms Cv, Cordova, TN 38016For SaleMLS ID #10222076, Taj Schuerman, Keller Williams Realty. MAAR
- $325,0004 bd3 ba2.3k sqft1417 Hawkcrest Cv, Cordova, TN 38016For SaleMLS ID #10222684, Jason D Miller, eXp Realty, LLC. MAAR
- Tennessee
- Shelby County
- Cordova
- 38018
- 810 N Walnut Bend Rd
Nearby cities
Nearby zip codes
Other Cordova Topics
