Lovely 3-bedroom, 2-bath home situated on a large lot in a well-established neighborhood. The inviting living room features a gas fireplace, while the dining room offers a beautiful palladium window. Hardwood floors flow throughout the home. The eat-in kitchen features beautiful wood cabinetry and space for casual dining. Enjoy relaxing or entertaining on the screened-in back deck. The split-bedroom floor plan offers privacy, with a spacious primary suite featuring a trey ceiling, walk-in closet, and private bath with a garden tub and separate walk-in shower. Full basement with two garage bays provides plenty of room for storage and future expansion. Home is being sold AS IS.
For sale
$299,900
810 Ridgefield Way, Odenville, AL 35120
3beds
1,659sqft
Single Family Residence
Built in 2006
0.48 Acres Lot
$298,600 Zestimate®
$181/sqft
$29/mo HOA
What's special
Gas fireplaceTwo garage baysLarge lotEat-in kitchenBeautiful palladium windowBeautiful wood cabinetryTrey ceiling
- 55 days
- 197
- 21
Zillow last checked:
Listing updated:
Listed by:
Judy Loveless 205-478-9712,
Arcara Residential, LLC
Source: GALMLS,MLS#: 21462925
Facts & features
Interior
Bedrooms & bathrooms
- Bedrooms: 3
- Bathrooms: 2
- Full bathrooms: 2
Rooms
- Room types: Bedroom, Dining Room, Bathroom, Kitchen, Master Bathroom, Master Bedroom
Primary bedroom
- Level: First
Bedroom 1
- Level: First
Bedroom 2
- Level: First
Primary bathroom
- Level: First
Bathroom 1
- Level: First
Dining room
- Level: First
Kitchen
- Features: Laminate Counters, Eat-in Kitchen
- Level: First
Living room
- Level: First
Basement
- Area: 0
Heating
- Central, Electric
Cooling
- Central Air, Electric, Ceiling Fan(s)
Appliances
- Included: Dishwasher, Microwave, Refrigerator, Stainless Steel Appliance(s), Stove-Electric, Gas Water Heater
- Laundry: Electric Dryer Hookup, Washer Hookup, Main Level, Laundry Room, Laundry (ROOM), Yes
Features
- None, High Ceilings, Smooth Ceilings, Tray Ceiling(s), Soaking Tub, Separate Shower, Shared Bath, Split Bedrooms, Tub/Shower Combo
- Flooring: Carpet, Laminate, Tile
- Basement: Full,Unfinished,Block
- Attic: Pull Down Stairs,Yes
- Number of fireplaces: 1
- Fireplace features: Insert, Living Room, Gas
Interior area
- Total interior livable area: 1,659 sqft
- Finished area above ground: 1,659
- Finished area below ground: 0
Video & virtual tour
Property
Parking
- Total spaces: 2
- Parking features: Basement, Driveway, Garage Faces Side
- Attached garage spaces: 2
- Has uncovered spaces: Yes
Features
- Levels: One
- Stories: 1
- Patio & porch: Open (DECK), Screened (DECK), Deck
- Exterior features: None
- Pool features: In Ground, Community
- View description: None
- Waterfront features: No
Lot
- Size: 0.48 Acres
- Features: Interior Lot, Subdivision
Details
- Parcel number: 2403060002014.199
- Special conditions: As Is
Construction
Type & style
- Home type: SingleFamily
- Property subtype: Single Family Residence
Materials
- Brick
- Foundation: Basement
Condition
- Year built: 2006
Utilities & green energy
- Sewer: Septic Tank
- Water: Public
- Utilities for property: Underground Utilities
Community & HOA
Community
- Features: Street Lights
- Subdivision: Ridgefield
HOA
- Has HOA: Yes
- Services included: Maintenance Grounds
- HOA fee: $350 annually
Location
- Region: Odenville
Financial & listing details
- Price per square foot: $181/sqft
- Tax assessed value: $287,500
- Annual tax amount: $987
- Price range: $299.9K - $299.9K
- Date on market: 8/22/2026
Estimated market value
$298,600
$284,000 - $314,000
$1,579/mo
Price history
| Date | Event | Price |
|---|---|---|
| 8/22/2026 | Listed for sale | $299,900+50%$181/sqft |
Source:  GALMLS #21462925 Report a problem GALMLS #21462925 Report a problem | ||
| 11/11/2017 | Listing removed | $200,000$121/sqft |
Source: JWRE Birmingham #797460 Report a problem | ||
| 10/6/2017 | Price change | $200,000-2.4%$121/sqft |
Source: JWRE Birmingham #797460 Report a problem | ||
| 9/22/2017 | Price change | $204,900-2.4%$124/sqft |
Source: Brik Realty #793488 Report a problem | ||
| 8/20/2017 | Listed for sale | $209,900+2.9%$127/sqft |
Source: Brik Realty #793488 Report a problem | ||
| 1/24/2011 | Sold | $204,011-1.9%$123/sqft |
Source: Public Record Report a problem | ||
| 7/21/2008 | Listing removed | $208,000$125/sqft |
Source: NCI Report a problem | ||
| 7/20/2008 | Listed for sale | $208,000+3.1%$125/sqft |
Source: NCI Report a problem | ||
| 7/7/2006 | Sold | $201,825$122/sqft |
Source: Public Record Report a problem | ||
Public tax history
| Year | Property taxes | Tax assessment |
|---|---|---|
| 2025 | $987 | $28,760 |
| 2024 | $987 +1.1% | $28,760 +1.1% |
| 2023 | $977 +14.1% | $28,460 +13.4% |
| 2022 | $856 +14.2% | $25,100 +13.4% |
| 2021 | $749 | $22,140 |
| 2020 | $749 | $22,140 |
| 2019 | $749 -3.5% | $22,140 -3.3% |
| 2018 | $776 | $22,900 +8.6% |
| 2017 | -- | $21,080 |
| 2016 | -- | $21,080 |
| 2015 | $727 | $21,080 -2% |
| 2014 | $727 | $21,520 -50% |
| 2013 | -- | $43,040 |
| 2012 | -- | $43,040 +100% |
| 2011 | -- | $21,520 -1% |
| 2010 | -- | $21,740 |
| 2009 | -- | $21,740 |
| 2008 | -- | $21,740 |
Find assessor info on the county website
Monthly payment
Est. payment
Payment breakdown
Explore the cost of this home by adjusting the details. Changes won't be saved.Climate risks
Neighborhood: 35120
Nearby schools
Schools provided by the listing agent
- Elementary: Margaret
- Middle: Odenville
- High: St Clair County
Source: GALMLS. This data may not be complete. We recommend contacting the local school district to confirm school assignments for this home.
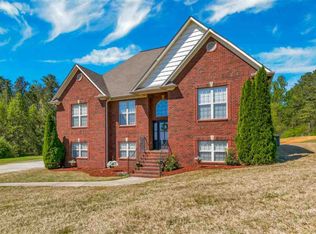
Similar homes
- $318,0005 bd3 ba2k sqft675 Brookhaven Dr, Odenville, AL 35120For Sale
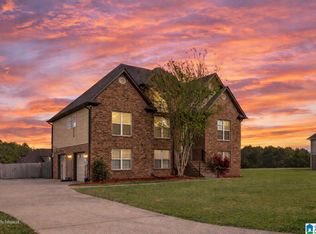
 MLS ID #21467485, Micah Martin, Keller Williams Pell City. GALMLS
 - $272,0003 bd2 ba1.2k sqft745 Fallview Ln, Odenville, AL 35120For Sale
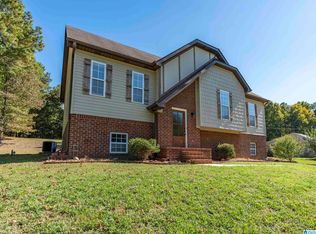 MLS ID #21467147, Mike LaFave, Lokation Real Estate LLC. GALMLS
 - $309,0004 bd3 ba2.4k sqft560 Ridge Cir, Odenville, AL 35120For Sale
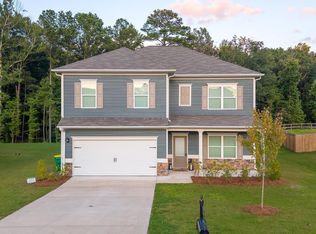 MLS ID #21462260, Laurie Brasher, Fields Gossett Realty. GALMLS
 - $317,9004 bd2 ba1.6k sqft1050 Summit Ridge Way, Odenville, AL 35120For Sale
 MLS ID #21466322, Jennifer Hoelsher, Redfin Corporation. GALMLS
 - $265,0003 bd3 ba2k sqft1600 Argo Margaret Rd, Odenville, AL 35120For SaleMLS ID #21462066, Katrina Hennings, ERA King Real Estate - Pell City. GALMLS
- $267,5004 bd2 ba1.8k sqft555 Ridge Cir, Odenville, AL 35120For SaleMLS ID #21461767, Felix Braun, Real Broker LLC. GALMLS
- $262,0003 bd2 ba1.4k sqft365 Deer Creek Way, Odenville, AL 35120For SaleMLS ID #21467312, Laurie Brasher, Fields Gossett Realty. GALMLS
- $299,0003 bd2 ba1.1k sqft426 Oak Ridge Rd, Odenville, AL 35120For SaleMLS ID #21453542, Mitchell McFarling, EXIT Legacy Realty. GALMLS
- $345,0004 bd2 ba2.4k sqft26 Fawns Way, Odenville, AL 35120For SaleMLS ID #21462124, Monica Thach, Keller Williams. GALMLS
- $269,9004 bd3 ba1.9k sqft185 Horton Dr, Odenville, AL 35120For SaleMLS ID #21461317, Maegan Reeves, Five Star Real Estate, LLC. GALMLS
- $279,9003 bd2 ba1.4k sqft120 Lynn Dr, Trussville, AL 35173For SaleMLS ID #21467840, Carlie Scroggins, Keller Williams Homewood. GALMLS
- $302,5003 bd2 ba1.7k sqft1205 Overlook Dr, Trussville, AL 35173For SaleMLS ID #21460307, Bret Rogers, Keller Williams. GALMLS
- $229,9003 bd2 ba1.4k sqft515 Archwood Way, Odenville, AL 35120For SaleMLS ID #21458813, Brad Bozeman, ARC Realty Vestavia. GALMLS
- $235,0003 bd2 ba1.3k sqft140 Andrew Ln, Odenville, AL 35120For SaleMLS ID #21449981, Seth Cain, Real Broker LLC. GALMLS
- $290,0003 bd2 ba1.7k sqftSpectrum, Moody, AL 35004For SaleMLS ID #21465761, Debbie Hagan, Keller Williams. GALMLS
- $295,0003 bd3 ba2.2k sqft83 Park Ave, Springville, AL 35146For SaleMLS ID #21464374, Stacey Duncan, EXIT Legacy Realty. GALMLS
- $300,0003 bd3 ba2k sqft908 Ransome Dr, Oneonta, AL 35121For SaleMLS ID #21461843, Shannon Longshore, EXP Realty LLC. GALMLS
- $279,9004 bd2 ba1.9k sqft7093 Us Highway 11, Springville, AL 35146For SaleMLS ID #21463997, Kyle Bedgood, eXp Realty, LLC Central. GALMLS
- $324,9003 bd3 ba2.4k sqft99 Pats Way, Springville, AL 35146For SaleMLS ID #21460441, Susette Clark-Walker, RealtySouth-OTM-Acton Rd. GALMLS
- $310,0003 bd2 ba2.1k sqftUnknown, Trussville, AL 35173For SaleMLS ID #21462757, Candi Bresnahan, Keller Williams Realty Blount. GALMLS
