A truly one-of-a-kind home, this is the rare property you remember long after you’ve seen it. Beautifully renovated from top to bottom by the talented team at Baker Street Partners, this striking contemporary home offers more than 3,000 square feet of finished living space on nearly half an acre on a quiet Wyndmoor block. Multiple decks and expansive front and rear yards create exceptional opportunities for indoor-outdoor living and add to the property’s unique character. With clean architectural lines, warm modern finishes and a distinct mid-century influence, this light-filled home feels both timeless and fresh. The undeniable showstopper is the dramatic main living space, where soaring ceilings, abundant natural light and an open, airy layout create an extraordinary sense of volume. An impressive fireplace with an oversized mantel anchors the room, while the scale and flow make this an incredible home for entertaining. The beautifully renovated kitchen features a large island with built-in cooktop and separate double ovens. Just off the main living area, a separate family room with its own patio offers a cozy spot for a den, TV room or lounge and could also function as a traditional dining room, while the expansive main space easily accommodates additional dining. The home offers three spacious bedrooms and three beautifully renovated, generously sized bathrooms. A first-floor bedroom and full bath provide flexibility for guests, an in-law suite or single-level living, and main-floor laundry adds everyday convenience. Upstairs, the expansive primary suite is a true retreat, complete with a large private deck and a beautifully appointed bath with an oversized walk-in shower and double vanity. The additional second-floor en suite bedroom also opens to its own deck, while a lofted area overlooking the main living space offers the perfect setting for a home office, reading nook or additional sitting area. Outside, the expansive backyard provides plenty of room to entertain, play or relax, while multiple decks extend the living space outdoors. An oversized detached garage, substantial storage shed and expansive driveway offer exceptional storage and off-street parking. The location offers the best of Wyndmoor: space and privacy with easy access to everything nearby. The shops and restaurants of the Willow Grove Avenue business district—including Captain Andy’s Market, Enza, Locals Coffee and The Stotesbury—are close at hand, while the restaurants, shopping and charm of Chestnut Hill are just minutes away. Located within the coveted Springfield Township School District, this one-of-a-kind property brings together dramatic architecture, mid-century-inspired style, beautifully finished interiors, exceptional indoor-outdoor living and a wonderfully convenient location.
Pending
$950,000
8107 Gladstone Rd, Wyndmoor, PA 19038
3beds
3,194sqft
Single Family Residence
Built in 1945
0.41 Acres Lot
$915,200 Zestimate®
$297/sqft
$-- HOA
What's special
Beautifully finished interiorsOversized detached garageThree spacious bedroomsWarm modern finishesBeautifully renovated kitchenDistinct mid-century influenceSubstantial storage shed
- 35 days
- 1,721
- 174
Likely to sell faster than
Zillow last checked:
Listing updated:
Listed by:
Karrie Gavin 215-260-1376,
Elfant Wissahickon-Rittenhouse Square 2158939920,
Listing Team: Karrie Gavin Group
Source: Bright MLS,MLS#: PAMC2195284
Facts & features
Interior
Bedrooms & bathrooms
- Bedrooms: 3
- Bathrooms: 3
- Full bathrooms: 3
- Main level bathrooms: 1
- Main level bedrooms: 1
Basement
- Area: 0
Heating
- Central, Natural Gas
Cooling
- Central Air, Electric
Appliances
- Included: Gas Water Heater
- Laundry: Main Level
Features
- Has basement: No
- Number of fireplaces: 1
- Fireplace features: Gas/Propane
Interior area
- Total structure area: 3,194
- Total interior livable area: 3,194 sqft
- Finished area above ground: 3,194
- Finished area below ground: 0
Property
Parking
- Total spaces: 6
- Parking features: Oversized, Detached, Driveway
- Garage spaces: 1
- Uncovered spaces: 5
Accessibility
- Accessibility features: None
Features
- Levels: Two
- Stories: 2
- Patio & porch: Deck
- Exterior features: Balcony
- Pool features: None
Lot
- Size: 0.41 Acres
Details
- Additional structures: Above Grade, Below Grade
- Parcel number: 520007063004
- Zoning: B
- Special conditions: Standard
Construction
Type & style
- Home type: SingleFamily
- Architectural style: Contemporary
- Property subtype: Single Family Residence
Materials
- Stucco, Stone
- Foundation: Concrete Perimeter
Condition
- Excellent
- New construction: No
- Year built: 1945
- Major remodel year: 2026
Utilities & green energy
- Electric: 200+ Amp Service
- Sewer: Public Sewer
- Water: Public
Community & HOA
Community
- Subdivision: Wyndmoor
HOA
- Has HOA: No
Location
- Region: Wyndmoor
- Municipality: SPRINGFIELD TWP
Financial & listing details
- Price per square foot: $297/sqft
- Tax assessed value: $189,230
- Annual tax amount: $10,036
- Date on market: 10/2/2026
- Listing agreement: Exclusive Agency
- Inclusions: Appliances
- Ownership: Fee Simple
Estimated market value
$915,200
$869,000 - $961,000
$3,683/mo
Price history
| Date | Event | Price |
|---|---|---|
| 10/30/2026 | Pending sale | $950,000$297/sqft |
Source:  Bright MLS #PAMC2195284 Report a problem | ||
| 10/2/2026 | Listed for sale | $950,000+90%$297/sqft |
Source: Bright MLS #PAMC2195284 Report a problem | ||
| 2/6/2026 | Sold | $500,000-14.8%$157/sqft |
Source: Public Record Report a problem | ||
| 8/18/2015 | Sold | $587,000-1.3%$184/sqft |
Source: Public Record Report a problem | ||
| 6/22/2015 | Listed for sale | $595,000+170.5%$186/sqft |
Source: BHHS Fox & Roach #6597428 Report a problem | ||
| 9/10/2004 | Sold | $220,000+73.2%$69/sqft |
Source: Public Record Report a problem | ||
| 6/22/1998 | Sold | $127,000$40/sqft |
Source: Public Record Report a problem | ||
Public tax history
| Year | Property taxes | Tax assessment |
|---|---|---|
| 2025 | $9,232 +4.8% | $189,230 |
| 2024 | $8,810 | $189,230 |
| 2023 | $8,810 +5.4% | $189,230 |
| 2022 | $8,356 +2.9% | $189,230 |
| 2021 | $8,124 +2.2% | $189,230 |
| 2020 | $7,948 +1.6% | $189,230 |
| 2019 | $7,826 +2.9% | $189,230 |
| 2018 | $7,608 +2.9% | $189,230 |
| 2017 | $7,397 +2.3% | $189,230 |
| 2016 | $7,232 +2.9% | $189,230 |
| 2015 | $7,030 +1.2% | $189,230 |
| 2014 | $6,944 +2% | $189,230 |
| 2013 | $6,809 +2% | $189,230 |
| 2012 | $6,673 +2.5% | $189,230 |
| 2011 | $6,512 +3.3% | $189,230 |
| 2010 | $6,306 +1.6% | $189,230 |
| 2009 | $6,205 +4.6% | $189,230 |
| 2008 | $5,932 +66.4% | -- |
| 2007 | $3,564 +2.5% | -- |
| 2006 | $3,476 +4.7% | -- |
| 2005 | $3,319 +5% | -- |
| 2004 | $3,161 -0.1% | -- |
| 2003 | $3,163 +10.1% | -- |
| 2002 | $2,874 +9.6% | -- |
| 2000 | $2,623 +6.9% | -- |
| 1999 | $2,453 | -- |
Find assessor info on the county website
Monthly payment
Est. payment
Payment breakdown
Explore the cost of this home by adjusting the details. Changes won't be saved.Climate risks
Neighborhood: Wyndmoor
Nearby schools
Schools provided by the listing agent
- District: Springfield Township
Source: Bright MLS. This data may not be complete. We recommend contacting the local school district to confirm school assignments for this home.
Similar homes
- $699,0005 bd3 ba3.1k sqft7906 Chandler Rd, Glenside, PA 19038For Sale
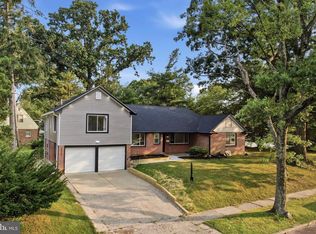
 MLS ID #PAMC2189578, Halyna Novykova, Home Solutions Realty Group. Bright MLS
- $799,0005 bd4 ba3.4k sqft1919 Cobden Rd, Glenside, PA 19038For Sale
 MLS ID #PAMC2183972, Jared Noel, Keller Williams Main Line. Bright MLS
- $619,0004 bd3 ba1.9k sqft7913 Newbold Ln, Laverock, PA 19038For Sale
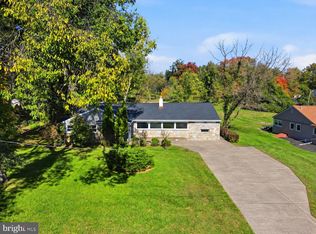 MLS ID #PAMC2197918, Inna Dimova, Keller Williams Real Estate - Southampton. Bright MLS
- $955,0004 bd3 ba3.2k sqft105 Ivywood Ln, Wayne, PA 19087For Sale
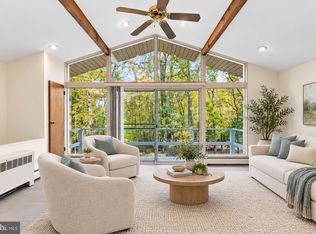 MLS ID #PACT2138756, Jim Mao, Realty Mark Associates - KOP. Bright MLS
- $974,9004 bd6 ba3.5k sqft1484 Grasshopper Rd, Huntingdon Valley, PA 19006For SaleMLS ID #PAMC2193288, Holly Yablonovitz, Keller Williams Real Estate-Blue Bell. Bright MLS
- $589,0003 bd3 ba2k sqft391 Weadley Rd, King Of Prussia, PA 19406For SaleMLS ID #PAMC2198918, Tsering Choky, Keller Williams Real Estate-Blue Bell. Bright MLS
- $769,9005 bd5 ba4.3k sqft625 Haverford Rd, Haverford, PA 19041For SaleMLS ID #PADE2127092, Liam Coonahan, Real of Pennsylvania. Bright MLS
- $999,9994 bd4 ba2.3k sqft586 Coles Mill Rd, Haddonfield, NJ 08033For SaleMLS ID #NJCD2126888, Michael Brattelli, Weichert Realtors-Medford. Bright MLS
- $865,0006 bd3 ba2.9k sqft206 Martroy Ln, Wallingford, PA 19086For SaleMLS ID #PADE2126768, Jeanne Maillet, BHHS Fox & Roach-Media. Bright MLS
- $939,0004 bd3 ba3.2k sqft21 Montana Ave, Cherry Hill, NJ 08002New ConstructionMLS ID #NJCD2129720, Colleen O'Hara, BHHS Fox & Roach-Moorestown. Bright MLS
- $1,000,0003 bd3 ba3.1k sqft49 Tradesville Dr, Doylestown, PA 18901For SaleMLS ID #PABU2134306, Melissa Healy, Keller Williams Real Estate-Doylestown. Bright MLS
- $799,9004 bd4 ba2.8k sqft641 W Sproul Rd, Springfield, PA 19064For SaleMLS ID #PADE2126744, Jamier Hughes, Elite Level Realty. Bright MLS
- $1,135,0004 bd4 ba2.5k sqft1001 W Allens Ln, Philadelphia, PA 19119For SaleMLS ID #PAPH2671714, Alexis Miles, Realty ONE Group Focus. Bright MLS
- $949,0003 bd3 ba2.7k sqft25 N Ridge Ave #A, Ambler, PA 19002New ConstructionMLS ID #PAMC2196558, Arthur Herling, Howard Hanna Real Estate Services. Bright MLS
- $899,9904 bd3 ba3.2k sqft12 Secretariat Cir, Media, PA 19063For SaleMLS ID #PADE2125790, Brian Kane, RE/MAX Preferred - Newtown Square. Bright MLS
- $875,0005 bd4 ba2.4k sqft209 Beatty Rd, Media, PA 19063For SaleMLS ID #PADE2126000, Meghan Lawrence, Compass RE. Bright MLS
- $938,9004 bd3 ba3.2k sqft24 Montana Ave, Cherry Hill, NJ 08002New ConstructionMLS ID #NJCD2129340, Colleen O'Hara, BHHS Fox & Roach-Moorestown. Bright MLS
- $839,9005 bd4 ba3k sqft77 Lenape Dr, New Britain, PA 18901For SaleMLS ID #PABU2134076, Alesia Delaney, American Vista Real Estate. Bright MLS
- $779,0003 bd3 ba2.6k sqft3694 Marc Ln, Huntingdon Valley, PA 19006For SaleMLS ID #PAMC2185978, Anthony DiCicco, Keller Williams Real Estate - Newtown. Bright MLS
- $629,9004 bd3 ba2.4k sqft450 Roxborough Ave, Philadelphia, PA 19128For SaleMLS ID #PAPH2683648, Gwenn Castellucci Murphy, Keller Williams Main Line. Bright MLS
