Unique, custom-built home. Enter through the foyer to a grandiose living room with tall ceilings and a gorgeous, brick face, wood burning fireplace. The ENTIRE house has been repainted, and the flooring is brand new! It flows directly into the eat in kitchen (featuring original wood cabinets and a sliding door to your enclosed porch). Your first floor includes a true-in law suite, consisting of one full bedroom and bath, living room and kitchen. The in-law suite is registered as a rental with the Town of Hammonton. However, with the right vision, it can be converted into living space or a true first floor master. Upstairs boasts of two bedrooms and two full baths (one bath is located in the bedroom itself) The basement is huge! It makes a great area for storage or a great finish. There's also a two-car attached garage and a fenced in yard. Moss Mill is a must see.
Pending
Price cut: $15K (8/21)
$459,900
811 Moss Mill Rd, Hammonton, NJ 08037
3beds
2,286sqft
Single Family Residence
Built in 1987
-- sqft lot
$464,000 Zestimate®
$201/sqft
$-- HOA
What's special
Eat in kitchenTwo-car attached garageFenced in yardOriginal wood cabinets
- 70 days
- 979
- 35
Zillow last checked:
Listing updated:
Listed by:
Henry Philip Carr, IV 609-561-0505,
Crowley & Carr, Inc.
Source: Bright MLS,MLS#: NJAC2025558
Facts & features
Interior
Bedrooms & bathrooms
- Bedrooms: 3
- Bathrooms: 4
- Full bathrooms: 3
- 1/2 bathrooms: 1
- Main level bathrooms: 2
- Main level bedrooms: 1
Basement
- Area: 0
Heating
- Central, Natural Gas
Cooling
- Central Air, Ceiling Fan(s), Natural Gas
Appliances
- Included: Gas Water Heater
Features
- Basement: Full,Unfinished
- Has fireplace: No
Interior area
- Total structure area: 2,286
- Total interior livable area: 2,286 sqft
- Finished area above ground: 2,286
- Finished area below ground: 0
Property
Parking
- Total spaces: 2
- Parking features: Built In, Garage Faces Front, Inside Entrance, Driveway, Attached
- Attached garage spaces: 2
- Has uncovered spaces: Yes
Accessibility
- Accessibility features: None
Features
- Levels: Two
- Stories: 2
- Pool features: None
Lot
- Dimensions: 139.00 x 0.00
Details
- Additional structures: Above Grade, Below Grade
- Parcel number: 130410200003 04
- Zoning: RES
- Special conditions: Standard
Construction
Type & style
- Home type: SingleFamily
- Architectural style: Other
- Property subtype: Single Family Residence
Materials
- Frame
- Foundation: Block
Condition
- New construction: No
- Year built: 1987
Utilities & green energy
- Sewer: Public Sewer
- Water: Well
Community & HOA
Community
- Subdivision: None Available
HOA
- Has HOA: No
Location
- Region: Hammonton
- Municipality: HAMMONTON TOWN
Financial & listing details
- Price per square foot: $201/sqft
- Tax assessed value: $264,000
- Annual tax amount: $7,436
- Date on market: 7/12/2026
- Listing agreement: Exclusive Right To Sell
- Ownership: Fee Simple
Estimated market value
$464,000
$441,000 - $487,000
$3,151/mo
Price history
| Date | Event | Price |
|---|---|---|
| 9/16/2026 | Pending sale | $459,900$201/sqft |
Source:  Bright MLS #NJAC2025558 Report a problem Bright MLS #NJAC2025558 Report a problem | ||
| 8/21/2026 | Price change | $459,900-3.2%$201/sqft |
Source: Bright MLS #NJAC2025558 Report a problem | ||
| 7/24/2026 | Pending sale | $474,900$208/sqft |
Source: Bright MLS #NJAC2025558 Report a problem | ||
| 7/12/2026 | Listed for sale | $474,900+106.5%$208/sqft |
Source: Bright MLS #NJAC2025558 Report a problem | ||
| 7/3/2018 | Sold | $230,000-10.5%$101/sqft |
Source:  SJSRMLS #503174 Report a problem SJSRMLS #503174 Report a problem | ||
| 5/2/2018 | Price change | $257,000-4.8%$112/sqft |
Source: Keller Williams Realty Atlantic Shore #503174 Report a problem | ||
| 4/2/2018 | Listed for sale | $269,900$118/sqft |
Source: KELLER WILLIAMS REALTY ATLANTIC SHORE #503174 Report a problem | ||
Public tax history
| Year | Property taxes | Tax assessment |
|---|---|---|
| 2025 | $7,265 | $264,000 |
| 2024 | $7,265 +0.2% | $264,000 |
| 2023 | $7,252 +0.5% | $264,000 |
| 2022 | $7,215 +0.5% | $264,000 |
| 2021 | $7,178 +0.4% | $264,000 |
| 2020 | $7,152 +60.6% | $264,000 |
| 2019 | $4,452 | $264,000 |
| 2018 | $4,452 -28.9% | $264,000 |
| 2017 | $6,261 +3.3% | $264,000 |
| 2016 | $6,063 +10.8% | $264,000 |
| 2015 | $5,471 +1.8% | $264,000 +64% |
| 2014 | $5,375 +5.3% | $161,000 |
| 2013 | $5,104 -8.4% | $161,000 |
| 2012 | $5,575 +2.9% | $161,000 |
| 2011 | $5,418 +0.2% | $161,000 |
| 2010 | $5,406 +1.2% | $161,000 |
| 2009 | $5,340 +0.3% | $161,000 |
| 2008 | $5,324 -0.6% | $161,000 |
| 2007 | $5,358 | $161,000 |
| 2006 | -- | $161,000 |
| 2005 | -- | $161,000 |
| 2004 | -- | $161,000 |
| 2003 | -- | $161,000 |
| 2002 | -- | $161,000 |
| 2001 | -- | $161,000 |
Find assessor info on the county website
Monthly payment
Est. payment
Payment breakdown
Explore the cost of this home by adjusting the details. Changes won't be saved.Climate risks
Neighborhood: 08037
Nearby schools
Schools provided by the listing agent
- District: Hammonton Town Schools
Source: Bright MLS. This data may not be complete. We recommend contacting the local school district to confirm school assignments for this home.
Similar homes
- $499,0003 bd2 ba1.7k sqft7574 Weymouth Rd, Hammonton, NJ 08037For Sale
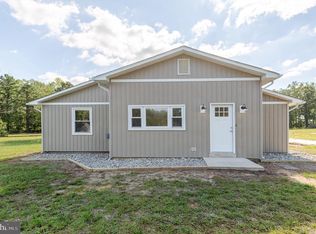
 MLS ID #NJAC2026352, Frank Maione, Century 21 Reilly Realtors. Bright MLS
 - $479,9003 bd3 ba2k sqft776 Fairview Ave, Hammonton, NJ 08037For Sale
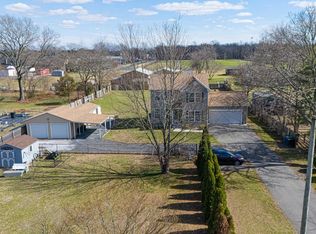 MLS ID #NJAC2023342, Andy Rosenberg, Keller Williams Realty - Atlantic Shore. Bright MLS
 - $489,9005 bd3 ba3.1k sqft55 Plymouth Rd, Hammonton, NJ 08037For Sale
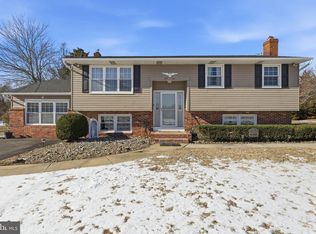 MLS ID #NJAC2022320, Ricky Mauriello, RE/MAX Community-Williamstown. Bright MLS
 - $465,0004 bd2 ba2.3k sqft4 Cranberry Ct, Hammonton, NJ 08037For Sale
 MLS ID #NJCD2124182, Ahron Gordon, RE/MAX On the Move Realty. Bright MLS
 - $425,0004 bd2 ba2.3k sqft60 Trestle Ave, Hammonton, NJ 08037For SaleMLS ID #NJCD2123824, Jennean Veale, BHHS Fox & Roach-Marlton. Bright MLS
- $389,9003 bd2 ba1.5k sqft5145 Pleasant Mills Rd, Hammonton, NJ 08037For SaleMLS ID #NJAC2025864, Jill Falcone, Coldwell Banker Argus Real Estate. Bright MLS
- $460,0004 bd3 ba2.2k sqft39 New Freedom Rd, Berlin, NJ 08009For SaleMLS ID #NJCD2120972, Marc DiFrancesco, Prime Realty Partners. Bright MLS
- $549,9004 bd2 ba2k sqft4170 S Black Horse Pike, Williamstown, NJ 08094For SaleMLS ID #NJGL2074378, Nate Price, BHHS Fox & Roach-Cherry Hill. Bright MLS
- $449,9003 bd3 ba2.1k sqft10 Orlando Dr, Sicklerville, NJ 08081For SaleMLS ID #NJCD2122584, homecoin.com Minerick, Homecoin.com. Bright MLS
- $485,0004 bd3 ba2.2k sqft3 Dayton Ct, Sicklerville, NJ 08081For SaleMLS ID #NJCD2124834, David Mahan, Weichert Realtors-Medford. Bright MLS
- $429,7773 bd3 ba1.7k sqft1804 Lillian Dr, Williamstown, NJ 08094For SaleMLS ID #NJGL2077884, Mary Anne McIntyre, Weichert Realtors-Mullica Hill. Bright MLS
- $449,0083 bd3 ba1.9k sqft2524 Brookfield St, Vineland, NJ 08361For SaleMLS ID #NJCB2032136, Saverio Brunetti, Atlas Real Estate. Bright MLS
- $499,0004 bd3 ba1.8k sqft1010 Willow Grove Rd, Pittsgrove, NJ 08318For SaleMLS ID #NJSA2019338, Toni Beltz, BHHS Fox & Roach-Mullica Hill South. Bright MLS
- $465,0004 bd2 ba1.8k sqft1759 Black Oak Rd, Williamstown, NJ 08094For SaleMLS ID #NJGL2077058, Narine Wetzel, Weichert Realtors-Mullica Hill. Bright MLS
- $495,0003 bd3 ba1.8k sqft4 Margy Ln, Marlton, NJ 08053For SaleMLS ID #NJBL2104786, Josephine Rich, Weichert Realtors - Moorestown. Bright MLS
- $460,0004 bd4 ba2.3k sqft34 Saint Moritz Dr, Sicklerville, NJ 08081For SaleMLS ID #NJCD2126104, YANIRA HERNANDEZ, Real Broker, LLC. Bright MLS
- $499,9004 bd3 ba2.5k sqft60 Abington Ct, Mays Landing, NJ 08330For SaleMLS ID #NJAC2024952, Lisa Carrick, EXP Realty, LLC. Bright MLS
- $500,0003 bd3 ba1.7k sqft314 Lake Shore Dr, Marlton, NJ 08053For SaleMLS ID #NJBL2118376, Sam Lepore, Keller Williams Realty - Moorestown. Bright MLS
- $442,0002 bd3 ba1.4k sqft6330 Estelle Ave, Mays Landing, NJ 08330For SaleMLS ID #NJAC2024908, Walt Vayo, BHHS Fox & Roach-Medford. Bright MLS
- $439,0004 bd3 ba1.6k sqft576 Park Rd, Mays Landing, NJ 08330For SaleMLS ID #NJAC2025448, Eileen Furey, Coldwell Banker Argus Real Estate. Bright MLS
