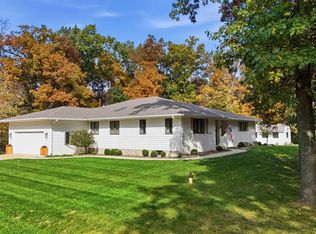
Coming soon-Ranch home situated on nearly 2 acres, approximately 4,000 finished square feet. This spacious 3-bedroom, 4-full-bath home features a desirable split-bedroom floor plan. The updated kitchen features quartz countertops, a center island, pantry, and all-new appliances in 2025. The living room showcases beautiful hardwood flooring and vaulted ceilings. Generously sized bedrooms offer hardwood flooring. The spacious primary suite features a private bath with dual sinks, ample cabinetry, a walk-in closet, built-in dresser, and laundry area. An additional main-level laundry space offers cabinetry, countertops, and a deep freezer, with the option to easily convert back to a functional laundry room. Enjoy the impressive sunroom, featuring tile flooring, sliding doors leading to a beautiful brick patio, and a separate entrance providing access to the in-ground swimming pool—perfect for entertaining or relaxing! The finished lower level offers a workshop, an expansive recreation room, a full bathroom, and a partial kitchen that could easily be completed. Additional unfinished spaces provide endless possibilities, including a 20' x 12' storage room with potential for a fourth bedroom, & 50' x 13' storage area. Car enthusiasts, hobbyists, and those needing extra workspace will appreciate the attached 2-stall garage PLUS an additional 24' x 24' attached, heated and air-conditioned space, currently divided into four rooms but easily convertible back into a second 2-stall garage
Coming soon
$515,000
8116 W Thorngate Dr, Mapleton, IL 61547
3beds
3,825sqft
Single Family Residence, Residential
Built in 2005
1.88 Acres Lot
$471,400 Zestimate®
$135/sqft
$13/mo HOA
What's special
- 10 days
- 1,104
- 91
Zillow last checked:
Listing updated:
Listed by:
Sarah Knickerbocker Mobile:309-258-8270,
RE/MAX Traders Unlimited
Source: RMLS Alliance as distributed by MLS GRID,MLS#: PA1271343 Originating MLS: Peoria Area Association of Realtors
Facts & features
Interior
Bedrooms & bathrooms
- Bedrooms: 3
- Bathrooms: 4
- Full bathrooms: 4
Bedroom 1
- Level: Main
- Dimensions: 15ft 0in x 14ft 0in
Bedroom 2
- Level: Main
- Dimensions: 15ft 0in x 12ft 0in
Bedroom 3
- Level: Main
- Dimensions: 15ft 0in x 10ft 0in
Other
- Area: 1000
Additional room
- Description: Sunroom
- Level: Main
- Dimensions: 23ft 0in x 14ft 0in
Additional room 2
- Description: Partial kitchen
- Level: Basement
- Dimensions: 15ft 0in x 14ft 0in
Family room
- Level: Main
- Dimensions: 16ft 0in x 14ft 0in
Kitchen
- Level: Main
- Dimensions: 23ft 0in x 14ft 0in
Laundry
- Level: Main
- Dimensions: 10ft 0in x 9ft 0in
Living room
- Level: Main
- Dimensions: 23ft 0in x 15ft 0in
Main level
- Area: 2825
Recreation room
- Level: Basement
- Dimensions: 40ft 0in x 15ft 0in
Heating
- Forced Air
Cooling
- Zoned, Central Air
Appliances
- Included: Dishwasher, Disposal, Dryer, Microwave, Range, Refrigerator, Washer, Water Purifier, Water Softener Owned, Gas Water Heater
Features
- Ceiling Fan(s), High Speed Internet, Solid Surface Counter
- Windows: Blinds
- Basement: Full,Partially Finished
- Number of fireplaces: 1
- Fireplace features: Electric, Free Standing, Living Room
Interior area
- Total structure area: 2,825
- Total interior livable area: 3,825 sqft
Property
Parking
- Total spaces: 2
- Parking features: Attached
- Attached garage spaces: 2
- Details: Number Of Garage Remotes: 4
Features
- Patio & porch: Patio, Porch
- Pool features: In Ground
- Has spa: Yes
- Spa features: Heated
Lot
- Size: 1.88 Acres
- Dimensions: 280 x 292
- Features: Level
Details
- Additional structures: Shed(s)
- Parcel number: 1729252013
- Zoning description: Residential
- Other equipment: Radon Mitigation System
Construction
Type & style
- Home type: SingleFamily
- Architectural style: Ranch
- Property subtype: Single Family Residence, Residential
Materials
- Brick, Vinyl Siding
- Foundation: Concrete Perimeter
- Roof: Shingle
Condition
- New construction: No
- Year built: 2005
Utilities & green energy
- Sewer: Septic Tank
- Water: Public
- Utilities for property: Cable Available
Green energy
- Energy efficient items: High Efficiency Heating, Insulation
Community & HOA
HOA
- Has HOA: Yes
- HOA fee: $150 annually
Location
- Region: Mapleton
Financial & listing details
- Price per square foot: $135/sqft
- Tax assessed value: $375,750
- Annual tax amount: $9,666
- Date on market: 10/27/2026
- Cumulative days on market: 11 days
- Road surface type: Paved
Estimated market value
$471,400
$434,000 - $514,000
$3,381/mo
Price history
| Date | Event | Price |
|---|---|---|
| 8/16/2005 | Sold | $56,000$15/sqft |
Source: Agent Provided Report a problem | ||
Public tax history
| Year | Property taxes | Tax assessment |
|---|---|---|
| 2025 | $9,667 +7.3% | $125,250 +7.5% |
| 2024 | $9,005 +7.6% | $116,520 +8% |
| 2023 | $8,367 +4.1% | $107,890 +4.4% |
| 2022 | $8,038 +4% | $103,340 +4% |
| 2021 | $7,731 +6.1% | $99,360 +2% |
| 2020 | $7,284 -0.2% | $97,410 |
| 2019 | $7,300 +2.5% | $97,410 +0% |
| 2018 | $7,121 -3.5% | $97,370 -1% |
| 2017 | $7,383 +2.1% | $98,360 -1% |
| 2016 | $7,229 +0.3% | $99,360 +2% |
| 2015 | $7,205 -2.3% | $97,410 +1.7% |
| 2014 | $7,375 +0.2% | $95,750 |
| 2013 | $7,359 +1.1% | $95,750 -3.7% |
| 2011 | $7,280 +1.5% | $99,390 +0.5% |
| 2010 | $7,175 +3.2% | $98,850 +2.4% |
| 2009 | $6,953 -3.4% | $96,530 -4.7% |
| 2008 | $7,197 +8917.1% | $101,330 +9834.3% |
| 2006 | $80 | $1,020 |
Find assessor info on the county website
Monthly payment
Est. payment
Payment breakdown
Explore the cost of this home by adjusting the details. Changes won't be saved.Climate risks
Neighborhood: 61547
Nearby schools
Schools provided by the listing agent
- Elementary: Limestone Walters
- High: Limestone Comm
Source: RMLS Alliance as distributed by MLS GRID. This data may not be complete. We recommend contacting the local school district to confirm school assignments for this home.
Similar homes
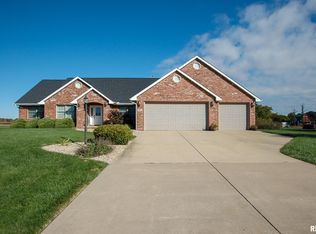
- $585,0004 bd4 ba5k sqft5022 S Diamond Point, Mapleton, IL 61547For Sale
 MLS ID #PA1270178, Rhonda R McGath, eXp Realty. RMLS Alliance as distributed by MLS GRID
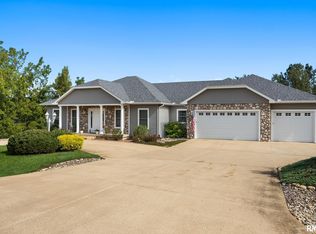
- $339,9003 bd2 ba2.5k sqft9919 W Guinivere Dr, Mapleton, IL 61547For Sale
 MLS ID #PA1270774, Kindra M Bruninga, Jim Maloof Realty, Inc.. RMLS Alliance as distributed by MLS GRID
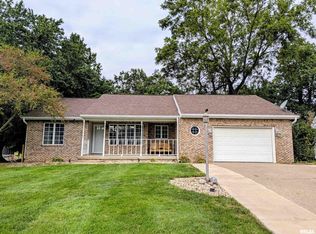
- $405,0003 bd4 ba3.3k sqft6910 S Hanna City Glasford Rd, Glasford, IL 61533For Sale
 MLS ID #PA1271300, Jason A Richards, eXp Realty. RMLS Alliance as distributed by MLS GRID
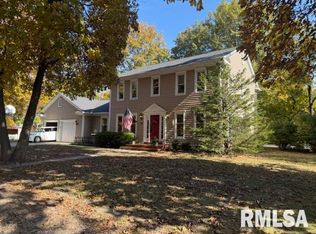
- $499,9005 bd4 ba5.6k sqft11905 W Hickory Springs Dr, Brimfield, IL 61517For Sale
 MLS ID #PA1271477, Josh Graham, RE/MAX Traders Unlimited. RMLS Alliance as distributed by MLS GRID
- $495,0003 bd3 ba2.7k sqft5402 W Stonebridge Ct, Peoria, IL 61615For SaleMLS ID #PA1271366, Kelly A Rupp, Coldwell Banker Real Estate Group. RMLS Alliance as distributed by MLS GRID
- $450,0004 bd4 ba4.1k sqft16002 W Devils Washboard Rd, Glasford, IL 61533For SaleMLS ID #PA1270829, Adam J Merrick, Adam Merrick Real Estate. RMLS Alliance as distributed by MLS GRID
- $475,0003 bd3 ba3.8k sqft109 Munter Pl, East Peoria, IL 61611For SaleMLS ID #PA1270371, Doug E Tabor, RE/MAX Traders Unlimited. RMLS Alliance as distributed by MLS GRID
- $455,0005 bd4 ba2.4k sqft5502 N Kramm Rd, Brimfield, IL 61517For SaleMLS ID #PA1271255, Ryan Tucker, Keller Williams Revolution. RMLS Alliance as distributed by MLS GRID
- $495,0006 bd4 ba4.2k sqft1700 W Moss Ave, Peoria, IL 61606For SaleMLS ID #PA1270666, Zachary Oyler, Keller Williams Premier Realty. RMLS Alliance as distributed by MLS GRID
- $539,0005 bd5 ba5k sqft5434 W Stonebridge Ct, Peoria, IL 61615For SaleMLS ID #PA1271163, Linda P Kepple, Keller Williams Premier Realty. RMLS Alliance as distributed by MLS GRID
- $479,0005 bd4 ba3.9k sqft4937 N Weaverridge Blvd, Peoria, IL 61615For SaleMLS ID #PA1271289, Carolyn C Catton, Realty Executives Acclaimed. RMLS Alliance as distributed by MLS GRID
- $499,9004 bd5 ba4.8k sqft9825 N Route 91, Peoria, IL 61615For SaleMLS ID #PA1269144, Adam J Merrick, Adam Merrick Real Estate. RMLS Alliance as distributed by MLS GRID
- $444,5003 bd2 ba2.7k sqft28829 N Bitner Rd, Glasford, IL 61533For SaleMLS ID #PA1269266, Lisa Inman, Move Smart Realty. RMLS Alliance as distributed by MLS GRID
- $530,0003 bd3 ba2.5k sqft204 W Detweiller Dr, Peoria, IL 61615For SaleMLS ID #PA1269256, Ryan Blackorby, Jim Maloof Realty, Inc.. RMLS Alliance as distributed by MLS GRID
- $295,0003 bd3 ba3.6k sqft6302 N Fieldtree Ct, Peoria, IL 61615For SaleMLS ID #PA1271614, Debbie E Schepke, Jim Maloof Realty, Inc.. RMLS Alliance as distributed by MLS GRID
- $575,0005 bd1 ba3.1k sqft29676 E Northrup Rd, Trivoli, IL 61569For SaleMLS ID #PA1268828, Tonya Crawford, R & R Realty. RMLS Alliance as distributed by MLS GRID
- $275,0004 bd4 ba3.3k sqft2608 W Moss Ave, Peoria, IL 61604For SaleMLS ID #PA1271542, Leslie Rothan, eXp Realty. RMLS Alliance as distributed by MLS GRID
- $400,0003 bd5 ba4.6k sqft7807 W Rosewood Ct, Edwards, IL 61528For SaleMLS ID #PA1267680, Wendy S Kolbus, RE/MAX Traders Unlimited. RMLS Alliance as distributed by MLS GRID
- $389,0006 bd5 ba4.1k sqft1536 W Moss Ave, Peoria, IL 61606For SaleMLS ID #PA1266940, Bernadette O Brien, Keller Williams Premier Realty. RMLS Alliance as distributed by MLS GRID
