Very nice and well maintained 3 bed, 1.5 bath home with great curb appeal! The landscaped yard and vinyl porch welcome you! This home features a large great room with a vaulted ceiling and lots of natural light. The kitchen has beautiful Amish made cabinets and a built-in desk. The Amish made table and chairs stay! The primary bedrooom on the main floor has a huge walk-in closet with plenty of shelves. A large heated breezeway and shop are a definite plus! A huge four stall garage is great for cars, boats, campers and toys! Many updates including a new water heater and refrigerator in 2025 and washer in 2024. All appliances stay, but are not guaranteed. The home has leased solar panels at $147.00 a month.This home is being sold as-is. Small town living and close to the schools!
For sale
$185,000
812 S Locust St, Delavan, IL 61734
3beds
1,980sqft
Single Family Residence, Residential
Built in 1920
0.53 Acres Lot
$181,900 Zestimate®
$93/sqft
$-- HOA
What's special
Landscaped yardLots of natural lightGreat curb appealLarge heated breezewayHuge four stall garageVinyl porchAll appliances stay
- 16 days
- 1,029
- 125
Likely to sell faster than
Zillow last checked:
Listing updated:
Listed by:
Stacey Candler Office:309-925-5000,
Sunflower Real Estate Group, LLC
Source: RMLS Alliance as distributed by MLS GRID,MLS#: PA1271181 Originating MLS: Peoria Area Association of Realtors
Facts & features
Interior
Bedrooms & bathrooms
- Bedrooms: 3
- Bathrooms: 2
- Full bathrooms: 1
- 1/2 bathrooms: 1
Bedroom 1
- Level: Main
- Dimensions: 13ft 0in x 12ft 1in
Bedroom 2
- Level: Upper
- Dimensions: 13ft 6in x 9ft 11in
Bedroom 3
- Level: Upper
- Dimensions: 13ft 6in x 9ft 1in
Other
- Level: Main
- Dimensions: 13ft 8in x 11ft 6in
Other
- Level: Main
- Dimensions: 13ft 0in x 9ft 3in
Additional room
- Description: Breezeway
- Level: Main
- Dimensions: 21ft 7in x 11ft 7in
Additional room 2
- Description: Shop
- Level: Main
- Dimensions: 23ft 8in x 8ft 8in
Great room
- Level: Main
- Dimensions: 19ft 3in x 13ft 1in
Kitchen
- Level: Main
- Dimensions: 12ft 4in x 13ft 0in
Laundry
- Level: Main
- Dimensions: 7ft 0in x 6ft 1in
Main level
- Area: 1586
Upper level
- Area: 394
Heating
- Forced Air
Cooling
- Central Air
Appliances
- Included: Dishwasher, Dryer, Range Hood, Microwave, Range, Refrigerator, Water Softener Owned, Washer, Gas Water Heater
Features
- Ceiling Fan(s)
- Windows: Replacement Windows, Window Treatments
- Basement: Partial,Unfinished
Interior area
- Total structure area: 1,980
- Total interior livable area: 1,980 sqft
Property
Parking
- Total spaces: 4
- Parking features: Attached, Parking Pad, Oversized
- Attached garage spaces: 4
- Has uncovered spaces: Yes
- Details: Number Of Garage Remotes: 2
Features
- Patio & porch: Porch
Lot
- Size: 0.53 Acres
- Dimensions: 76.13 x 301.8 Irregular
- Features: Level
Details
- Parcel number: 212110320021
Construction
Type & style
- Home type: SingleFamily
- Property subtype: Single Family Residence, Residential
Materials
- Frame, Vinyl Siding
- Foundation: Block, Brick/Mortar
- Roof: Shingle
Condition
- New construction: No
- Year built: 1920
Utilities & green energy
- Electric: Photovoltaics Third-Party Owned
- Sewer: Public Sewer
- Water: Public
Green energy
- Energy efficient items: Appliances, High Efficiency Heating, High Efficiency Air Cond, Water Heater
Community & HOA
Community
- Subdivision: Hall & Lafevers
Location
- Region: Delavan
Financial & listing details
- Price per square foot: $93/sqft
- Tax assessed value: $171,870
- Annual tax amount: $2,490
- Date on market: 10/20/2026
- Cumulative days on market: 17 days
- Road surface type: Paved
Estimated market value
$181,900
$173,000 - $191,000
$1,528/mo
Price history
| Date | Event | Price |
|---|---|---|
| 10/20/2026 | Listed for sale | $185,000$93/sqft |
Source:  RMLS Alliance as distributed by MLS GRID #PA1271181 Report a problem | ||
Public tax history
| Year | Property taxes | Tax assessment |
|---|---|---|
| 2025 | $2,491 -4.6% | $57,290 +9.4% |
| 2024 | $2,611 -4.6% | $52,360 +10.1% |
| 2023 | $2,737 -3% | $47,560 +10.1% |
| 2022 | $2,820 0% | $43,200 +4% |
| 2021 | $2,822 -0.5% | $41,540 |
| 2020 | $2,836 +1.9% | $41,540 |
| 2019 | $2,783 -0.2% | $41,540 |
| 2018 | $2,789 | $41,540 +2% |
| 2017 | $2,789 +0.6% | $40,720 |
| 2016 | $2,772 +10% | $40,720 |
| 2015 | $2,520 +1.2% | -- |
| 2013 | $2,490 | $40,720 |
| 2012 | -- | $40,720 |
| 2011 | -- | $40,720 |
| 2010 | -- | $40,720 |
| 2009 | $2,812 | $40,720 |
Find assessor info on the county website
Monthly payment
Est. payment
Payment breakdown
Explore the cost of this home by adjusting the details. Changes won't be saved.Climate risks
Neighborhood: 61734
Nearby schools
Schools provided by the listing agent
- Elementary: Delavan
- Middle: Delavan
- High: Delavan
Source: RMLS Alliance as distributed by MLS GRID. This data may not be complete. We recommend contacting the local school district to confirm school assignments for this home.


Similar homes
- $159,9005 bd2 ba2.1k sqft508 W 3rd St, Delavan, IL 61734For Sale
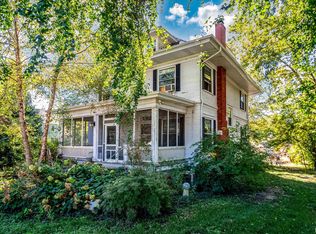
 MLS ID #PA1270846, Nicole A Randitsas, eXp Realty. RMLS Alliance as distributed by MLS GRID
- $120,0002 bd1 ba1.1k sqft810 S Spruce St, Delavan, IL 61734For Sale
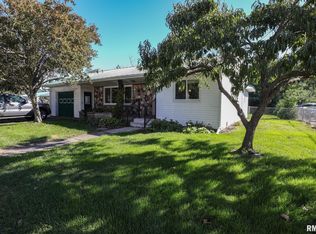 MLS ID #PA1270754, Joe Lee, Jim Maloof Realty, Inc.. RMLS Alliance as distributed by MLS GRID
- $--3 bd2 ba1.1k sqft413 8th St, Lincoln, IL 62656Auction
 Auction.com 2
- $209,9003 bd2 ba1.7k sqft2120 Hillcrest Ave, Pekin, IL 61554For Sale
 MLS ID #PA1271461, Mary Ann Ladendorf, RE/MAX Traders Unlimited. RMLS Alliance as distributed by MLS GRID
- $159,9004 bd2 ba2k sqft1002 Park Ave, Pekin, IL 61554For SaleMLS ID #PA1271453, Mike Van Cleve, RE/MAX Traders Unlimited. RMLS Alliance as distributed by MLS GRID
- $179,9004 bd3 ba2k sqft812 Chestnut St, Pekin, IL 61554For SaleMLS ID #PA1271185, Angie Sutton, Keller Williams Premier Realty. RMLS Alliance as distributed by MLS GRID
- $189,9004 bd3 ba2.1k sqft606 S 10th St, Pekin, IL 61554For SaleMLS ID #PA1269639, Adam J Merrick, Adam Merrick Real Estate. RMLS Alliance as distributed by MLS GRID
- $244,9904 bd2 ba2.6k sqft100 Stoneman St, East Peoria, IL 61611For SaleMLS ID #PA1271553, Jill Barclay, eXp Realty. RMLS Alliance as distributed by MLS GRID
- $229,9003 bd2 ba1.9k sqft714 Audubon Dr, Pekin, IL 61554For SaleMLS ID #PA1271147, Jordan Myers, eXp Realty. RMLS Alliance as distributed by MLS GRID
- $211,2003 bd2 ba1k sqft124 Sheffield Rd, Groveland, IL 61535For SaleMLS ID #PA1269580, Copernicus Warren, RE/MAX Traders Unlimited. RMLS Alliance as distributed by MLS GRID
- $220,0004 bd3 ba2.3k sqft6306 S Cheyenne Dr, Peoria, IL 61607For SaleMLS ID #PA1269233, Adam J Merrick, Adam Merrick Real Estate. RMLS Alliance as distributed by MLS GRID
- $194,9004 bd2 ba1.6k sqft306 Pontiac Rd, Marquette Heights, IL 61554For SaleMLS ID #PA1270751, Daisy Bouillon, Sunflower Real Estate Group, LLC. RMLS Alliance as distributed by MLS GRID
- $162,5003 bd2 ba2.2k sqft1512 S 7th St, Pekin, IL 61554For SaleMLS ID #PA1270839, Linda M McKeever-Harmon, Fathom Realty. RMLS Alliance as distributed by MLS GRID
- $162,5003 bd1 ba2k sqft706 Bacon St, Pekin, IL 61554For SaleMLS ID #PA1269796, Jennifer M Bradshaw, RE/MAX Traders Unlimited. RMLS Alliance as distributed by MLS GRID
