Price Improvement!
A truly one-of-a-kind home that must be seen in person. This home has been extensively updated exceptional attention to detail and craftsmanship, creating a warm, move-in-ready space. The updated kitchen features quartz countertops, a subway tile backsplash, white shaker cabinetry, a large 5' x 8' island, SS appliances, a custom reclaimed 100 yr old barnwood hood that serves as the kitchens stunning focal point, and a coffee bar. .Additional upgrades include vinyl plank flooring, custom electric fireplace and reclaimed barnwood mantle. Dimmable LED lighting, remodeled bathrooms with tile flooring and marble countertops, updated vanities, new toilets, modern black hardware, a new front door, and fresh interior and exterior paint.The backyard offers mature landscaping, fire pit, garden area and chicken coop, a 12' x 20' metal-roof gazebo perfect for all year entertaining. , and a 24' x 30' metal/shop building. Seller is also listing agent.
Pending
Price cut: $20K (7/16)
$545,000
8120 SW Shad Rd, Terrebonne, OR 97760
3beds
2baths
1,336sqft
:
Get pre-qualified$3,746/mo
Single Family Residence
Built in 1993
1.05 Acres Lot
$542,400 Zestimate®
$408/sqft
$52/mo HOA
What's special
Custom electric fireplaceModern black hardwareWhite shaker cabinetryExtensively updatedUpdated kitchenFire pitRemodeled bathrooms
- 24 days |
- 861 |
- 54 |
Likely to sell faster than
Zillow last checked:
Listing updated:
Listed by:
Premiere Property Group, LLC 541-241-6860
Source: Oregon Datashare,MLS#: 220224733
Facts & features
Interior
Bedrooms & bathrooms
- Bedrooms: 3
- Bathrooms: 2
Heating
- Ductless, ENERGY STAR Qualified Equipment, Wall Furnace
Cooling
- Ductless, ENERGY STAR Qualified Equipment
Appliances
- Included: Dishwasher, Disposal, Oven, Range Hood, Refrigerator, Water Heater
Features
- Smart Lock(s), Ceiling Fan(s), Double Vanity, Fiberglass Stall Shower, Kitchen Island, Linen Closet, Open Floorplan, Shower/Tub Combo, Stone Counters
- Flooring: Tile, Vinyl
- Windows: Double Pane Windows, Vinyl Frames
- Basement: None
- Has fireplace: Yes
- Fireplace features: Electric, Living Room
- Common walls with other units/homes: No Common Walls
Interior area
- Total structure area: 1,336
- Total interior livable area: 1,336 sqft
Property
Parking
- Total spaces: 2
- Parking features: Attached, Detached, Driveway, Garage Door Opener, Gated, Gravel, Heated Garage, Storage
- Attached garage spaces: 2
- Has uncovered spaces: Yes
Features
- Levels: One
- Stories: 1
- Patio & porch: Covered, Patio
- Exterior features: Fire Pit
- Has private pool: Yes
- Pool features: Above Ground, Association, Community, In Ground, Liner, Outdoor Pool, Private
- Spa features: Spa/Hot Tub
- Fencing: Fenced
Lot
- Size: 1.05 Acres
- Features: Garden, Landscaped, Native Plants
Details
- Additional structures: Covered Arena, Gazebo, Poultry Coop, Shed(s), Storage, Workshop
- Parcel number: 6889
- Zoning description: CRRR
- Special conditions: Standard
Construction
Type & style
- Home type: SingleFamily
- Architectural style: Ranch,Traditional
- Property subtype: Single Family Residence
Materials
- Frame
- Foundation: Concrete Perimeter
- Roof: Composition
Condition
- New construction: No
- Year built: 1993
Utilities & green energy
- Sewer: Capping Fill, Septic Tank
- Water: Public
Community & HOA
Community
- Features: Pool, Pickleball, Access to Public Lands, Park, Playground, Road Assessment, Tennis Court(s), Trail(s)
- Security: Carbon Monoxide Detector(s), Smoke Detector(s)
- Subdivision: Crr8_C
HOA
- Has HOA: Yes
- Amenities included: Clubhouse, Golf Course, Park, Pickleball Court(s), Playground, Pool, Restaurant, Road Assessment, Snow Removal, Tennis Court(s), Trail(s)
- HOA fee: $620 annually
Location
- Region: Terrebonne
Financial & listing details
- Price per square foot: $408/sqft
- Tax assessed value: $408,460
- Annual tax amount: $3,073
- Date on market: 7/7/2026
- Cumulative days on market: 25 days
- Listing terms: Cash,Conventional,FHA,VA Loan
- Inclusions: Attached, new SS refrigerator . 12X20 gazebo, , BHyve Sprinkler system, Solar lights
- Exclusions: Personal, cedar plank wood, black refrigerator, potted plants, yard art, pool, hot tub
- Road surface type: Paved
Estimated market value
$542,400
$515,000 - $570,000
$2,399/mo
Price history
| Date | Event | Price |
|---|---|---|
| 7/22/2026 | Pending sale | $545,000$408/sqft |
Source:  Oregon Datashare #220224733 Report a problem Oregon Datashare #220224733 Report a problem | ||
| 7/16/2026 | Price change | $545,000-3.5%$408/sqft |
Source: Oregon Datashare #220224733 Report a problem | ||
| 7/7/2026 | Listed for sale | $565,000+117.4%$423/sqft |
Source: Oregon Datashare #220224733 Report a problem | ||
| 7/25/2018 | Sold | $259,900$195/sqft |
Source: Oregon Datashare #201805379 Report a problem | ||
| 6/9/2018 | Pending sale | $259,900$195/sqft |
Source: Fred Real Estate Group #201805379 Report a problem | ||
| 5/31/2018 | Listed for sale | $259,900$195/sqft |
Source: Fred Real Estate Group #201805379 Report a problem | ||
Public tax history
| Year | Property taxes | Tax assessment |
|---|---|---|
| 2024 | $2,955 +3.7% | $169,190 +3% |
| 2023 | $2,849 +3.1% | $164,270 +3% |
| 2022 | $2,764 +4.8% | $159,490 +3% |
| 2021 | $2,636 +2.3% | $154,850 +3% |
| 2020 | $2,577 +7.9% | $150,340 +6.1% |
| 2018 | $2,388 +3.3% | $141,720 +3% |
| 2017 | $2,312 +1.4% | $137,600 +3% |
| 2016 | $2,281 +3% | $133,600 +3% |
| 2015 | $2,213 +4.5% | $129,710 +3% |
| 2014 | $2,119 +3.2% | $125,940 +3% |
| 2013 | $2,052 +878.2% | $122,280 +1.9% |
| 2012 | $210 -89.8% | $120,030 +2.1% |
| 2011 | $2,059 +6.7% | $117,600 +4.1% |
| 2010 | $1,929 | $112,950 -4% |
| 2009 | -- | $117,600 |
Find assessor info on the county website
Monthly payment
Est. payment
Payment breakdown
Explore the cost of this home by adjusting the details. Changes won't be saved.Climate risks
Neighborhood: 97760
Nearby schools
GreatSchools rating
- 6/10Terrebonne Community SchoolGrades: K-5Distance: 7.9 mi
- 4/10Elton Gregory Middle SchoolGrades: 6-8Distance: 10.5 mi
- 4/10Redmond High SchoolGrades: 9-12Distance: 12.4 mi
Schools provided by the listing agent
- Elementary: Terrebonne Community School
- Middle: Elton Gregory Middle
- High: Redmond High
Source: Oregon Datashare. This data may not be complete. We recommend contacting the local school district to confirm school assignments for this home.
- $408,1003 bd2 ba1.2k sqft8172 SW Shad Rd, Terrebonne, OR 97760Off Market
- $475,6003 bd2 ba1.2k sqft14202 SW Cinder Cone Loop, Terrebonne, OR 97760Off Market
- $403,7003 bd2 ba1.2k sqft8220 SW Shad Rd, Terrebonne, OR 97760Off Market
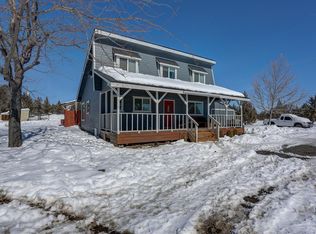
- $537,4003 bd3 ba1.7k sqft14184 SW Cinder Cone Loop, Terrebonne, OR 97760Off Market
- $468,700-- bd-- ba1.2k sqft8103 SW Shad Rd, Terrebonne, OR 97760Off Market
- $493,8004 bd2 ba1.9k sqft8143 SW Shad Rd, Terrebonne, OR 97760Off Market
- $526,5004 bd2 ba1.9k sqft8143 SW Shad Rd, Crooked River Ranch, OR 97760Off Market
- $594,3003 bd2 ba1.5k sqft8254 SW Shad Rd, Terrebonne, OR 97760Off Market
A local agent can set up tours, give advice and negotiate with sellers.
Similar homes
- $419,9003 bd2 ba1.2k sqft14411 SW Noah Butte Dr, Terrebonne, OR 97760For Sale

 MLS ID #220222897, Brooke Wilson, Premiere Property Group, LLC. Oregon Datashare
 - $534,0003 bd3 ba1.9k sqft9040 SW Sand Ridge Rd, Terrebonne, OR 97760For Sale
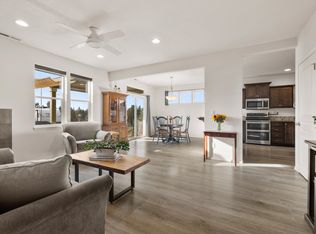 MLS ID #220212598, Sandy Marlane Coakley, Stellar Realty Northwest. Oregon Datashare
 - $524,9003 bd2 ba1.9k sqft14483 SW Bills Pl, Crooked River Ranch, OR 97760For Sale
 MLS ID #220220602, Denise Matylinski, Crooked River Realty. Oregon Datashare
 - $469,0003 bd2 ba1.1k sqft10711 SW Shad Rd, Terrebonne, OR 97760For Sale
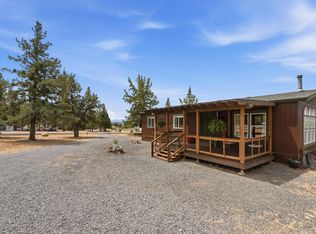 MLS ID #220223969, Misty Marie OBrien, Premiere Property Group, LLC. Oregon Datashare
 - $375,0003 bd2 ba1.2k sqft13536 SW Cinder Dr, Terrebonne, OR 97760For SaleMLS ID #220215251, Korren V. Bower, Cascade Hasson SIR. Oregon Datashare
- $599,0003 bd2 ba1.7k sqft9568 SW Scout Camp Trl, Terrebonne, OR 97760For SaleMLS ID #220219411, Geoff Paul Tiffany, SMI Real Estate. Oregon Datashare
- $674,9003 bd2 ba1.7k sqft14557 SW Pony Trl, Terrebonne, OR 97760For SaleMLS ID #220225221, Molly C Charley, Crooked River Realty. Oregon Datashare
- $600,0003 bd2 ba1.5k sqft4970 NW 62nd St, Redmond, OR 97756For SaleMLS ID #220224344, Katelyn Gowdy, Rival Realty Group. Oregon Datashare
- $525,0003 bd2 ba1.3k sqft320 Split Rail Ln, Redmond, OR 97756For SaleMLS ID #220224626, Diana Irvine, Eagle Crest Properties Inc. Oregon Datashare
- $789,9003 bd2 ba1.7k sqft1721 NW Lynch Ave, Terrebonne, OR 97760For SaleMLS ID #220217963, Bonnie Perez, Mariposa Real Estate Corp.. Oregon Datashare
- $575,0003 bd2 ba1.6k sqft1922 NW Wildflower Pl, Redmond, OR 97756For SaleMLS ID #220224995, Dustin Hewitt, Windermere Realty Trust. Oregon Datashare
- $549,9503 bd2 ba1.3k sqft11030 Desert Sky Loop, Redmond, OR 97756For SaleMLS ID #220208934, Jenna Karin Raanes, Cascade Hasson SIR. Oregon Datashare
- $573,5003 bd2 ba1.6k sqft2021 SW 41st St, Redmond, OR 97756For SaleMLS ID #220223347, Jinger R Cain, The Cain Company LLC. Oregon Datashare
- $519,0003 bd2 ba1.4k sqft432 NE Oak Ave, Redmond, OR 97756For SaleMLS ID #220224921, Megan Curtis, Windermere Realty Trust. Oregon Datashare
- $539,9003 bd2 ba1.6k sqft559 NW Rimrock Ct, Redmond, OR 97756For SaleMLS ID #220213421, Corey J Clark, Century 21 North Homes Realty. Oregon Datashare
- $450,0003 bd2 ba1.4k sqft252 SW 33rd Dr, Redmond, OR 97756For SaleMLS ID #220225782, Michelle McDevitt, eXp Realty, LLC. Oregon Datashare
- $541,9003 bd2 ba1.5k sqft1030 NW Varnish Ln, Redmond, OR 97756For SaleMLS ID #220223996, Christy Symons, Keller Williams Realty Central Oregon. Oregon Datashare
- $480,0003 bd2 ba1.4k sqft222 SW 33rd Dr, Redmond, OR 97756For SaleMLS ID #220224671, Ryan Fisher, RE/MAX Key Properties. Oregon Datashare
- $595,0003 bd2 ba1.5k sqft4452 SW Salmon Pl, Redmond, OR 97756For SaleMLS ID #220222587, Noah von Borstel, Windermere Realty Trust. Oregon Datashare
- $525,9003 bd2 ba1.6k sqft3754 SW Metolius Ave, Redmond, OR 97756For SaleMLS ID #220219612, Marnae T Powell, Powell Team Real Estate LLC. Oregon Datashare
