Exceptional custom home on 3 picturesque acres offering over 5,000 square feet of beautifully finished living space, including a finished basement, and thoughtfully designed for comfort, accessibility, and year-round entertaining. Built in 2016, this impressive property features 3 bedrooms, 3.5 baths, plus a non-conforming bedroom, providing exceptional flexibility for guests, a home office, hobby room, or fitness space.
The well-appointed floor plan includes two spacious main-floor suites, making the home ideal for a variety of living arrangements. The beautifully designed kitchen is the heart of the home and features a walk-in pantry, generous workspace, and updated appliances, while high-speed internet keeps you connected whether working from home or streaming with ease.
Designed with long-term comfort and convenience in mind, the main living areas feature zero-entry doorways and barrier-free accessibility, complemented by an elevator providing seamless access between the main level and finished basement.
The finished lower level offers an expansive entertainment area, creating the perfect space for game days, movie nights, or gatherings with family and friends. Recent updates within the last five years include HVAC systems for both the home and the climate-controlled 30' x 50' detached garage/workshop, along with modern lighting, providing added value and peace of mind.
Step outside to experience your own private retreat. The all-season room features an inground saltwater pool with a waterfall and is complemented by a stunning outdoor fireplace, while the spacious patio and fire pit create the perfect setting for relaxing evenings or entertaining guests. A fenced courtyard with a garden provides a peaceful outdoor escape and additional space to enjoy the beautiful surroundings.
The climate-controlled 30' x 50' detached garage/workshop offers outstanding versatility for vehicles, hobbies, storage, or workspace. For added security and convenience, the home is equipped with a whole-house Lorex security camera system.
Combining quality construction, exceptional indoor and outdoor living spaces, modern updates, thoughtful accessibility features, and a scenic 3-acre setting, this one-of-a-kind property delivers an unmatched lifestyle opportunity just minutes from everyday conveniences.
Active under contract
Listed by: Keller Williams Marquee • Boyd Jennings • 618-975-2559
Price cut: $29K (8/11)
$800,000
8125 Lost Bridge Rd, Bethalto, IL 62010
3beds
5,664sqft
Single Family Residence
Built in 2016
3.33 Acres Lot
$773,300 Zestimate®
$141/sqft
$-- HOA
What's special
Modern lightingFinished basementWalk-in pantryWell-appointed floor planGenerous workspaceAll-season roomBeautifully designed kitchen
- 58 days
- 735
- 28
Zillow last checked:
Listing updated:
Listed by:
Boyd Jennings 618-975-2559,
Keller Williams Marquee
Source: MARIS,MLS#: 26041440 Originating MLS: Southwestern Illinois Board of REALTORS
Originating MLS: Southwestern Illinois Board of REALTORSFacts & features
Interior
Bedrooms & bathrooms
- Bedrooms: 3
- Bathrooms: 4
- Full bathrooms: 3
- 1/2 bathrooms: 1
- Main level bathrooms: 3
- Main level bedrooms: 2
Primary bedroom
- Features: Floor Covering: Wood Engineered
- Level: Main
- Area: 255
- Dimensions: 17x15
Bedroom 2
- Features: Floor Covering: Wood Engineered
- Level: Main
- Area: 150
- Dimensions: 15x10
Bedroom 3
- Features: Floor Covering: Ceramic Tile
- Level: Lower
- Area: 210
- Dimensions: 15x14
Primary bathroom
- Features: Floor Covering: Ceramic Tile
- Level: Main
- Area: 135
- Dimensions: 15x9
Bathroom
- Features: Floor Covering: Ceramic Tile
- Level: Main
- Area: 65
- Dimensions: 13x5
Bathroom 3
- Features: Floor Covering: Ceramic Tile
- Level: Lower
- Area: 80
- Dimensions: 10x8
Dining room
- Features: Floor Covering: Ceramic Tile
- Level: Main
- Area: 112
- Dimensions: 16x7
Great room
- Features: Floor Covering: Ceramic Tile
- Level: Main
- Area: 322
- Dimensions: 23x14
Kitchen
- Features: Floor Covering: Ceramic Tile
- Level: Main
- Area: 156
- Dimensions: 13x12
Laundry
- Features: Floor Covering: Wood Engineered
- Level: Main
- Area: 36
- Dimensions: 6x6
Office
- Features: Floor Covering: Ceramic Tile
- Level: Main
- Area: 156
- Dimensions: 13x12
Other
- Features: Floor Covering: Ceramic Tile
- Level: Lower
- Area: 270
- Dimensions: 18x15
Other
- Description: Climate Controlled Pool Room
- Features: Floor Covering: Concrete
- Level: Main
- Area: 2040
- Dimensions: 60x34
Recreation room
- Features: Floor Covering: Ceramic Tile
- Level: Lower
- Area: 1044
- Dimensions: 36x29
Heating
- Forced Air, Propane
Cooling
- Central Air, Electric
Features
- Basement: Finished,Full,Sleeping Area,Sump Pump
- Number of fireplaces: 2
- Fireplace features: Electric, Living Room, Recreation Room, Wood Burning
Interior area
- Total structure area: 5,664
- Total interior livable area: 5,664 sqft
- Finished area above ground: 3,896
- Finished area below ground: 1,650
Video & virtual tour
Property
Parking
- Total spaces: 6
- Parking features: Garage - Attached
- Attached garage spaces: 6
Accessibility
- Accessibility features: Accessible Bedroom, Accessible Central Living Area, Accessible Closets, Accessible Doors, Accessible Electrical and Environmental Controls, Accessible Elevator Installed, Accessible Entrance, Accessible Full Bath, Accessible Hallway(s)
Features
- Levels: One
- Has private pool: Yes
- Pool features: Indoor
Lot
- Size: 3.33 Acres
- Dimensions: 175 x 881.68 IRR
- Features: Adjoins Wooded Area, Cul-De-Sac
Details
- Additional structures: Shed(s)
- Parcel number: 202022400000017
- Special conditions: Standard
Construction
Type & style
- Home type: SingleFamily
- Architectural style: Ranch
- Property subtype: Single Family Residence
Materials
- Other, Vinyl Siding
Condition
- Year built: 2016
Utilities & green energy
- Electric: Single Phase
- Sewer: Septic Tank
- Water: Public
- Utilities for property: Electricity Connected, Propane Leased
Community & HOA
Community
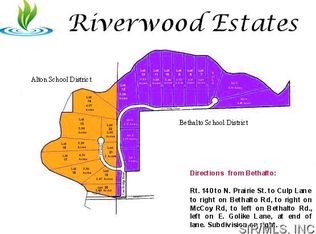
- Subdivision: Riverwood Estates
HOA
- Has HOA: No
Location
- Region: Bethalto
Financial & listing details
- Price per square foot: $141/sqft
- Tax assessed value: $490,560
- Annual tax amount: $11,469
- Date on market: 7/9/2026
- Cumulative days on market: 58 days
- Listing terms: Cash,Conventional,FHA,VA Loan
- Electric utility on property: Yes
Estimated market value
$773,300
$735,000 - $812,000
$5,232/mo
Price history
| Date | Event | Price |
|---|---|---|
| 8/29/2026 | Contingent | $800,000$141/sqft |
Source:  MARIS #26041440 Report a problem MARIS #26041440 Report a problem | ||
| 8/11/2026 | Price change | $800,000-3.5%$141/sqft |
Source: MARIS #26041440 Report a problem | ||
| 7/9/2026 | Listed for sale | $829,000+8.5%$146/sqft |
Source: MARIS #26041440 Report a problem | ||
| 3/28/2024 | Sold | $764,000-0.7%$135/sqft |
Source: MARIS #24006327 Report a problem | ||
| 2/5/2024 | Contingent | $769,000$136/sqft |
Source: MARIS #24006327 Report a problem | ||
| 2/1/2024 | Listed for sale | $769,000+16.5%$136/sqft |
Source: MARIS #24006327 Report a problem | ||
| 10/12/2021 | Sold | $660,000-4.3%$117/sqft |
Source: MARIS #21044736 Report a problem | ||
| 10/12/2021 | Pending sale | $689,900$122/sqft |
Source: MARIS #21044736 Report a problem | ||
| 8/5/2021 | Contingent | $689,900$122/sqft |
Source: MARIS #21044736 Report a problem | ||
| 6/24/2021 | Listed for sale | $689,900+1554.4%$122/sqft |
Source: MARIS #21044736 Report a problem | ||
| 3/9/2016 | Listing removed | $41,700-0.7%$7/sqft |
Source: COLDWELL BANKER PASLAY REALTOR #4402833 Report a problem | ||
| 8/11/2015 | Sold | $42,000+0.7%$7/sqft |
Source: Agent Provided Report a problem | ||
| 3/31/2015 | Listed for sale | $41,700+10%$7/sqft |
Source: COLDWELL BANKER PASLAY REALTOR #4402833 Report a problem | ||
| 4/7/2014 | Listing removed | $37,900$7/sqft |
Source: COLDWELL BANKER PASLAY REALTOR #4212059 Report a problem | ||
| 4/3/2014 | Listed for sale | $37,900$7/sqft |
Source: COLDWELL BANKER PASLAY REALTOR #4212059 Report a problem | ||
Public tax history
| Year | Property taxes | Tax assessment |
|---|---|---|
| 2024 | -- | $163,520 +6.9% |
| 2023 | -- | $152,930 +7% |
| 2022 | -- | $142,920 +8.1% |
| 2021 | $6,272 -15.9% | $132,170 +4.3% |
| 2020 | $7,462 +2.4% | $126,740 +3.3% |
| 2019 | $7,285 | $122,730 +42.1% |
| 2018 | -- | $86,370 +0.1% |
| 2017 | $6,463 +2495.2% | $86,320 +41.6% |
| 2016 | $249 | $60,950 +1859.8% |
| 2015 | $249 | $3,110 |
| 2014 | $249 | $3,110 -2.8% |
| 2013 | $249 | $3,200 |
Find assessor info on the county website
Monthly payment
Est. payment
Payment breakdown
Explore the cost of this home by adjusting the details. Changes won't be saved.Climate risks
Neighborhood: 62010
Nearby schools
Schools provided by the listing agent
- Elementary: Bethalto Dist 8
- Middle: Bethalto Dist 8
- High: Bethalto
Source: MARIS. This data may not be complete. We recommend contacting the local school district to confirm school assignments for this home.
Similar homes
- $800,0003 bd3 ba4.4k sqft20 Fairmount Dr N, Alton, IL 62002For Sale
 MLS ID #26048148, Ali L Tarrant, Tarrant and Harman Real Estate and Auction Co. MARIS
 - $779,9995 bd6 ba3.3k sqft2367 Central Ave, Alton, IL 62002For Sale
 MLS ID #26024703, Julia Kennedy, Landmark Realty. MARIS
 - $775,0004 bd5 ba4.7k sqft4117 Staunton Rd, Edwardsville, IL 62025For Sale
 MLS ID #26044185, Julie Fleck, RE/MAX Alliance. MARIS
 - $950,0004 bd5 ba4.3k sqft4715 Richland Woods Ct, Alton, IL 62002For Sale
 MLS ID #25078367, Matt G Horn, Landmark Realty. MARIS
 - $900,0006 bd4 ba4.7k sqft2 Sugar Hill Ct, Edwardsville, IL 62025For SaleMLS ID #26031675, Sandie F LaMantia, Berkshire Hathaway HomeServices Select Properties. MARIS
- $785,0004 bd5 ba4.8k sqft16 Ginger Creek Dr, Glen Carbon, IL 62034For SaleMLS ID #26031564, Sam G Gibson, RE/MAX Results. MARIS
- $635,0004 bd4 ba4.4k sqft4047 Sequoia Dr, Edwardsville, IL 62025For SaleMLS ID #26055269, Nick Kuhn, H3 Capital Real Estate, Llc. MARIS
- $825,0003 bd2 ba3.8k sqft8 W Lockhaven Ct, Edwardsville, IL 62025For SaleMLS ID #26039833, Teresa K Lutman, Palm Tree Realty, Llc. MARIS
- $739,0004 bd3 ba3.2k sqft8825 Rosewood Hills Dr, Edwardsville, IL 62025For SaleMLS ID #26049016, Cheryl E Cawi Kovarik, 360 Prime Realty Group, LLC. MARIS
- $699,9004 bd4 ba4.3k sqft693 Boulevard De Cannes, Edwardsville, IL 62025For SaleMLS ID #26035719, David W Cole, Cole Jones Group with Elevate Illinois Realty. MARIS
- $1,000,0004 bd5 ba6k sqft105 Fox Hill Ct, Edwardsville, IL 62025For SaleMLS ID #26052310, Tara Riggs, RE/MAX Alliance. MARIS
- $950,0005 bd5 ba4.3k sqft43 Sugar Ln, Collinsville, IL 62234For SaleMLS ID #26051710, Paula A Rickey, Coldwell Banker Brown Realtors. MARIS
- $595,0005 bd4 ba4.3k sqft3380 Piazza Ln, Edwardsville, IL 62025For SaleMLS ID #26052934, Kara Fitterer, Berkshire Hathaway HomeServices Select Properties. MARIS
- $985,0004 bd5 ba4.7k sqft42 Country Club Dr, Edwardsville, IL 62025For SaleMLS ID #26053817, Nic Stotler, Jameson Sotheby's International Realty. MARIS
- $400,0004 bd4 ba4.8k sqft1003 Berry Ln, Edwardsville, IL 62025AuctionMLS ID #26053487, Adam F Jokisch, Adams Auction & Real Estate Services Inc.. MARIS
- $525,0004 bd4 ba3.2k sqft3820 White Oak Ln, Edwardsville, IL 62025For SaleMLS ID #26051876, Jay Vandenburgh, Keller Williams Marquee. MARIS
- $638,0003 bd3 ba3.5k sqft5771 Old Keebler Rd, Collinsville, IL 62234For SaleMLS ID #26042097, Diane M Malench, RE/MAX Alliance. MARIS
- $925,0004 bd5 ba3.9k sqft8449 Stone Ledge Dr, Edwardsville, IL 62025For SaleMLS ID #26040351, Julie J Jones-Kloeckner, Cole Jones Group with Elevate Illinois Realty. MARIS
- $570,0004 bd4 ba3.3k sqft5171 Old Alton Edwardsville Rd, Edwardsville, IL 62025For SaleMLS ID #26033992, Sherry R MacKo, Century 21 Bailey & Company. MARIS
- $675,0003 bd3 ba2.8k sqft369 E Lake Dr, Edwardsville, IL 62025For SaleMLS ID #26046344, Jim E Reppell, RE/MAX Alliance. MARIS
