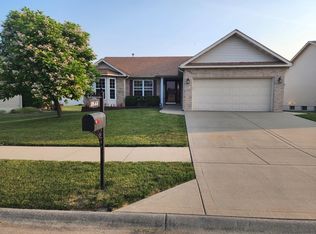
Welcome home to this beautifully maintained ranch-style home that truly offers the perfect blend of comfort, style, and everyday functionality. From the moment you arrive, you’ll fall in love with the charming curb appeal, manicured landscaping, and inviting covered front entry that instantly feels like home. Step inside to an open-concept layout filled with natural light, creating a warm and welcoming space. The main floor was made for connection and convenience, with open-concept living spaces filled with natural light and sightlines that carry from the living room straight into the dining area and kitchen. Whether you’re gathering around the center island, or enjoying a quiet morning coffee, the layout simply works. The kitchen is both stylish and functional, featuring granite countertops, stainless steel appliances, rich cabinetry, picket tile backsplash, modern lighting, a walk-in pantry and plenty of prep and storage space. The bedrooms are generously sized, with a split floor plan highlighting the beautiful & spacious primary bedroom w/ en suite. Downstairs, the expansive unfinished basement is a blank canvas with endless potential for future living space, recreation, storage, or hobby space. Plumbed for a bathroom and equipped with an egress window, the basement is ready for your personal touch. Step outside and enjoy the large backyard with plenty of room for entertaining, playtime, or simply unwinding after a long day. Beyond the home itself, you’ll love being part of this amazing neighborhood featuring a community pool exclusively for residents — the perfect place to enjoy summer days close to home. The location truly can’t be beat, with shopping, restaurants, parks, the interstate, and Scott AFB all just minutes away, making daily life and commuting incredibly convenient. This move-in-ready home combines modern comfort, community, and an unbeatable location all in one.
Closed
Listed by: Keller Williams Pinnacle • Christina Johnson • Contact: 618-491-3335
Bought with: Worth Clark Realty
$346,000
813 Hawkridge Run, Shiloh, IL 62221
3beds
1,575sqft
Single Family Residence
Built in 2019
0.28 Acres Lot
$346,400 Zestimate®
$220/sqft
$2,130 Estimated rent
Home value
$346,400
$329,000 - $364,000
$2,130/mo
Zestimate® history
Owner options
List your home for rent
$2,130/mo
Rent Zestimate®
Find your next renter with Zillow Rental Manager. Plus, with online applications, you can quickly screen prospective tenants – for free.
$2,130/mo
Rent Zestimate®
Refinance and save
$2,822/mo
Est. payment
Refinancing to a lower rate could help reduce your monthly payments and save thousands over the life of the loan.
$2,822/mo
Est. payment
Explore your selling options
Work with a Zillow partner agent
Leverage their expertise and Zillow's premium Showcase listings to get your home seen by more buyers.
Get startedList with your own agent
Get your home in front of millions of buyers by listing it on Zillow.
Learn how to do itSell it yourself
Take full control of how buyers see your home on Zillow by listing For Sale by Owner (FSBO).
List your homeWhat's special
Manicured landscapingModern lightingCenter islandWalk-in pantrySplit floor planOpen-concept living spacesInviting covered front entry
Zillow last checked:
Listing updated:
Listed by:
Christina Johnson 618-491-3335,
Keller Williams Pinnacle
Bought with:
Eric F Guempel, 475180838
Worth Clark Realty
Source: MARIS,MLS#: 26026537 Originating MLS: Southwestern Illinois Board of REALTORS
Originating MLS: Southwestern Illinois Board of REALTORSFacts & features
Interior
Bedrooms & bathrooms
- Bedrooms: 3
- Bathrooms: 2
- Full bathrooms: 2
- Main level bathrooms: 2
- Main level bedrooms: 3
Heating
- Forced Air, Natural Gas
Cooling
- Central Air, Electric
Appliances
- Included: Stainless Steel Appliance(s), Dishwasher, Disposal, Microwave, Free-Standing Gas Oven, Refrigerator, Electric Water Heater
Features
- Basement: Sump Pump,Unfinished
- Has fireplace: No
Interior area
- Total structure area: 1,575
- Total interior livable area: 1,575 sqft
- Finished area above ground: 1,575
Property
Parking
- Total spaces: 2
- Parking features: Attached, Driveway, Garage
- Garage spaces: 2
- Has uncovered spaces: Yes
Features
- Levels: One
- Patio & porch: Front Porch, Patio
Lot
- Size: 0.28 Acres
- Features: Level
Details
- Parcel number: 0801.0403034
- Special conditions: Standard
Construction
Type & style
- Home type: SingleFamily
- Architectural style: Other
- Property subtype: Single Family Residence
Materials
- Aluminum Siding, Brick
- Roof: Architectural Shingle
Condition
- Year built: 2019
Utilities & green energy
- Electric: Other
- Sewer: Public Sewer
- Water: Public
- Utilities for property: Electricity Available, Sewer Available, Water Available
Community & HOA
Community
- Subdivision: Greystone Estate Ph 01b
HOA
- Has HOA: Yes
- Amenities included: Clubhouse
- Services included: Other
- HOA fee: $375 annually
- HOA name: Pinnacle HOA Management, LLC
Location
- Region: Shiloh
Financial & listing details
- Price per square foot: $220/sqft
- Tax assessed value: $90,556
- Annual tax amount: $5,826
- Date on market: 5/14/2026
- Cumulative days on market: 61 days
- Listing terms: Cash,Conventional,FHA,VA Loan
- Electric utility on property: Yes
Price history
| Date | Event | Price |
|---|---|---|
| 7/14/2026 | Sold | $346,000-2.5%$220/sqft |
Source:  MARIS #26026537 Report a problem MARIS #26026537 Report a problem | ||
| 5/27/2026 | Contingent | $354,900$225/sqft |
Source: MARIS #26026537 Report a problem | ||
| 5/14/2026 | Price change | $354,900+18.7%$225/sqft |
Source: MARIS #26026537 Report a problem | ||
| 10/20/2023 | Pending sale | $299,000-0.7%$190/sqft |
Source: MARIS #23055572 Report a problem | ||
| 10/19/2023 | Sold | $301,000+0.7%$191/sqft |
Source: MARIS #23055572 Report a problem | ||
| 9/23/2023 | Contingent | $299,000$190/sqft |
Source: MARIS #23055572 Report a problem | ||
| 9/21/2023 | Listed for sale | $299,000+47.3%$190/sqft |
Source: MARIS #23055572 Report a problem | ||
| 6/21/2019 | Sold | $203,000+534.4%$129/sqft |
Source: Public Record Report a problem | ||
| 3/1/2019 | Sold | $32,000$20/sqft |
Source: Public Record Report a problem | ||
Public tax history
| Year | Property taxes | Tax assessment |
|---|---|---|
| 2024 | $5,826 +4.8% | $90,556 +16% |
| 2023 | $5,558 +14.1% | $78,057 +9.8% |
| 2022 | $4,873 +2.9% | $71,090 +4.3% |
| 2021 | $4,737 +2.5% | $68,172 +4.2% |
| 2020 | $4,623 +85% | $65,455 +87.1% |
| 2019 | $2,499 +9653.7% | $34,978 +9753% |
| 2018 | $26 +97.4% | $355 +2.9% |
| 2017 | $13 | $345 +3.6% |
| 2016 | $13 +8.8% | $333 +3.7% |
| 2014 | $12 -49.7% | $321 |
| 2013 | $24 | $321 -2.1% |
| 2012 | -- | $328 -4.1% |
| 2011 | -- | $342 -6% |
| 2010 | -- | $364 -1.4% |
| 2009 | -- | $369 |
| 2008 | -- | $369 |
Find assessor info on the county website
Neighborhood: 62221
Nearby homes
- $342,800-- bd-- ba-- sqft809 Hawkridge Run, Shiloh, IL 62221Off Market
- $370,300-- bd-- ba1.4k sqft2652 Greystone Estates Pkwy, Shiloh, IL 62221Off Market
- $346,8004 bd3 ba2.2k sqft2629 Beacon Point Ct, Shiloh, IL 62221Off Market
- $365,9005 bd3 ba2.7k sqft2644 Greystone Estates Pkwy, Shiloh, IL 62221Off Market
- $337,300-- bd-- ba-- sqft805 Hawkridge Run, Shiloh, IL 62221Off Market
- $297,0003 bd3 ba1.8k sqft808 Hawkridge Run, Shiloh, IL 62221Sold
- $370,0004 bd3 ba2.2k sqft2628 Beacon Point Ct, Shiloh, IL 62221Sold
- $390,300-- bd-- ba1.4k sqft816 Hawkridge Run, Shiloh, IL 62221Off Market
Nearby schools
GreatSchools rating
- 4/10Whiteside Middle SchoolGrades: 5-8Distance: 1.2 mi
- 4/10Belleville High School-EastGrades: 9-12Distance: 2.7 mi
- 4/10Whiteside Elementary SchoolGrades: PK-4Distance: 1.6 mi
Schools provided by the listing agent
- Elementary: Whiteside Dist 115
- Middle: Whiteside Dist 115
- High: Belleville High School-East
Source: MARIS. This data may not be complete. We recommend contacting the local school district to confirm school assignments for this home.
Get a cash offer in 3 minutes
Find out how much your home could sell for in as little as 3 minutes with a no-obligation cash offer.
Estimated market value
$346,400
Get a cash offer in 3 minutes
Find out how much your home could sell for in as little as 3 minutes with a no-obligation cash offer.
Estimated market value
$346,400
- Illinois
- Saint Clair County
- Shiloh
- 62221
- 813 Hawkridge Run
Nearby cities
Nearby zip codes
Other Shiloh Topics
