Set on 1.42 peaceful acres along the Star/Nampa border, this 3-bedroom, 2-bath home with a dedicated office/bonus room offers space, comfort, and unmistakable pride of ownership throughout. Built in 1992 and thoughtfully updated over the years, the home blends lasting character with modern upgrades. The property sits on a beautiful street lined with luxury homes, giving you an upscale neighborhood feel without being held to HOA or CC&Rs. Enjoy freedom and flexibility on this small acreage. Step outside to a beautifully landscaped setting complete with established garden boxes ready for the next planting season. An outdoor patio invites quiet mornings and relaxed evenings, framed by open views of the Owyhee Mountains stretching across the horizon. A substantial 22' x 28' shop provides generous space for projects, storage, or equipment, further extended by an 11' wide lean-to along one side for additional covered area. Inside, the layout includes three bedrooms, two full bathrooms, and a versatile office or bonus room. Every detail reflects careful upkeep and genuine care over the decades. This is a rare opportunity to enjoy acreage living with mountain views, a functional shop, and a well-maintained home — free of HOA/CC&R restrictions. Schedule a showing today!
Sold
Price Unknown
8133 Joplin Rd, Nampa, ID 83687
3beds
2baths
2,061sqft
Single Family Residence
Built in 1992
1.42 Acres Lot
$767,900 Zestimate®
$--/sqft
$2,902 Estimated rent
Home value
$767,900
$730,000 - $806,000
$2,902/mo
Zestimate® history
Owner options
List your home for rent
$2,902/mo
Rent Zestimate®
Find your next renter with Zillow Rental Manager. Plus, with online applications, you can quickly screen prospective tenants – for free.
$2,902/mo
Rent Zestimate®
Refinance and save
Refinancing to a lower rate could help reduce your monthly payments and save thousands over the life of the loan.
Explore your selling options
Work with a Zillow partner agent
Leverage their expertise and Zillow's premium Showcase listings to get your home seen by more buyers.
Get startedList with your own agent
Get your home in front of millions of buyers by listing it on Zillow.
Learn how to do itSell it yourself
Take full control of how buyers see your home on Zillow by listing For Sale by Owner (FSBO).
List your homeWhat's special
Zillow last checked:
Listing updated:
Listed by:
Sheri Johnson Cell:208-697-0714,
Homes of Idaho
Bought with:
Monica Knight
Boise Premier Real Estate
Source: IMLS,MLS#: 98992998
Facts & features
Interior
Bedrooms & bathrooms
- Bedrooms: 3
- Bathrooms: 2
- Main level bathrooms: 2
- Main level bedrooms: 3
Primary bedroom
- Level: Main
- Area: 234
- Dimensions: 18 x 13
Bedroom 2
- Level: Main
- Area: 143
- Dimensions: 13 x 11
Bedroom 3
- Level: Main
- Area: 154
- Dimensions: 14 x 11
Dining room
- Level: Main
- Area: 144
- Dimensions: 12 x 12
Kitchen
- Level: Main
- Area: 154
- Dimensions: 14 x 11
Living room
- Level: Main
- Area: 270
- Dimensions: 18 x 15
Heating
- Heated, Electric, Forced Air, Heat Pump
Cooling
- Central Air
Appliances
- Included: Electric Water Heater, Dishwasher, Disposal, Microwave, Oven/Range Freestanding, Refrigerator
Features
- Workbench, Bath-Master, Bed-Master Main Level, Split Bedroom, Den/Office, Formal Dining, Rec/Bonus, Double Vanity, Walk-In Closet(s), Breakfast Bar, Quartz Counters, Number of Baths Main Level: 2
- Flooring: Concrete, Carpet, Engineered Wood Floors, Vinyl Sheet
- Has basement: No
- Number of fireplaces: 1
- Fireplace features: One
Interior area
- Total structure area: 2,061
- Total interior livable area: 2,061 sqft
- Finished area above ground: 2,061
Property
Parking
- Total spaces: 3
- Parking features: Garage Door Access, RV/Boat, Detached, Carport, Other
- Garage spaces: 2
- Carport spaces: 1
- Covered spaces: 3
- Details: Garage: 20x20, Garage Door: 16x8
Accessibility
- Accessibility features: Bathroom Bars
Features
- Levels: One
- Patio & porch: Covered Patio/Deck
- Has view: Yes
Lot
- Size: 1.42 Acres
- Dimensions: 314 x 197
- Features: 1 - 4.99 AC, Garden, Views, Auto Sprinkler System, Drip Sprinkler System, Full Sprinkler System, Pressurized Irrigation Sprinkler System, Irrigation Sprinkler System
Details
- Additional structures: Shop, Shed(s)
- Parcel number: 34168101 0
Construction
Type & style
- Home type: SingleFamily
- Property subtype: Single Family Residence
Materials
- Insulation, Frame, HardiPlank Type
- Foundation: Crawl Space
- Roof: Composition
Condition
- Year built: 1992
Utilities & green energy
- Electric: 220 Volts
- Sewer: Septic Tank
- Water: Well
- Utilities for property: Electricity Connected
Community & HOA
Location
- Region: Nampa
Financial & listing details
- Tax assessed value: $567,740
- Annual tax amount: $2,132
- Date on market: 7/7/2026
- Listing terms: Consider All
- Ownership: Fee Simple
- Electric utility on property: Yes
- Road surface type: Paved
Price history
Price history is unavailable.
Public tax history
| Year | Property taxes | Tax assessment |
|---|---|---|
| 2025 | $2,132 -4.5% | $567,740 +1.2% |
| 2024 | $2,233 -9.8% | $560,940 -1.8% |
| 2023 | $2,476 -0.1% | $571,340 -5% |
| 2022 | $2,478 -3.8% | $601,180 +39.7% |
| 2021 | $2,576 -30.8% | $430,390 +21.2% |
| 2020 | $3,725 | $355,180 |
| 2019 | -- | -- |
| 2017 | $3,419 +73.9% | $252,080 |
| 2016 | $1,966 | -- |
| 2015 | $1,966 +7.5% | -- |
| 2014 | $1,829 | $213,640 |
| 2013 | -- | -- |
| 2012 | -- | -- |
| 2011 | -- | -- |
| 2010 | -- | -- |
| 2007 | -- | -- |
| 2006 | -- | -- |
| 2005 | -- | $211,900 +2.8% |
| 2004 | -- | $206,200 |
| 2003 | -- | $206,200 |
| 2002 | -- | $206,200 |
Find assessor info on the county website
Neighborhood: 83687
Nearby homes
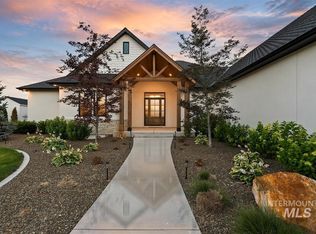
- $1,950,0006 bd5 ba4.6k sqft8195 Joplin Rd, Nampa, ID 83687Pending
- $2,221,4003 bd3 ba3.1k sqft8021 Joplin Rd, Nampa, ID 83687Off Market
- $1,572,5003 bd3 ba4.3k sqft8100 Joplin Rd, Nampa, ID 83687Off Market
- $1,537,1004 bd3 ba3.1k sqft8108 Joplin Rd, Nampa, ID 83687Off Market
- $600,8003 bd2 ba1.5k sqft8245 Joplin Rd, Nampa, ID 83687Off Market
- $1,281,4003 bd2 ba2.7k sqft8060 Joplin Rd, Nampa, ID 83687Off Market
- $1,317,0004 bd3 ba4.1k sqft20667 Franklin Rd, Nampa, ID 83687Off Market
- $670,7004 bd2 ba3k sqft8114 Joplin Rd, Nampa, ID 83687Off Market
Nearby schools
GreatSchools rating
- 4/10East Canyon Elementary SchoolGrades: PK-5Distance: 2.2 mi
- 3/10Summitvue Middle SchoolGrades: 6-8Distance: 4.2 mi
- 3/10Ridgevue High SchoolGrades: 9-12Distance: 1.8 mi
Schools provided by the listing agent
- Elementary: Warhawk
- Middle: Summitvue
- High: Ridgevue
- District: Vallivue School District #139
Source: IMLS. This data may not be complete. We recommend contacting the local school district to confirm school assignments for this home.
Get a cash offer in 3 minutes
Find out how much your home could sell for in as little as 3 minutes with a no-obligation cash offer.
Estimated market value
$767,900
Get a cash offer in 3 minutes
Find out how much your home could sell for in as little as 3 minutes with a no-obligation cash offer.
Estimated market value
$767,900
- Idaho
- Canyon County
- Nampa
- 83687
- 8133 Joplin Rd
