If you're looking for a move-in-ready home with room to breathe, RV parking, and future potential, this beautifully updated 1,756-square-foot home on 1.06 acres is worth a look. Set in a quiet, well-kept neighborhood, this 3-bedroom, 2-bath home features a new roof, appliances, laminate white oak flooring, and fresh interior and exterior paint. These improvements were made by the current owners for their own long-term enjoymentnot as quick fixes for a flip. The open layout flows through the main living areas, including a cozy living room with a wood stove on a natural rock hearth. A separate dining room can also serve as an office or additional living space. The spacious primary suite includes a bay window, walk-in closet, walk-in shower, and flex room ideal for a nursery, office, craft room, or extra storage. Two additional bedrooms offer space for family, guests, or hobbies. The kitchen has a reverse osmosis system serving the sink and refrigerator. Outside, the fully fenced acreage offers privacy, drive-through backyard access, RV parking, a seasonal creek, and space for a future shop or ADU. The oversized garage includes ample storage and a laundry area with sink. The front yard is beautifully landscaped and the side yard features a hot tub, two animal shelters, and a metal storage shed. With extensive updates, usable acreage, and flexible spaces, this property blends comfortable country living with room for future plans.
Active
$459,000
8157 Hedgepeth Rd, Valley Springs, CA 95252
3beds
1,756sqft
Single Family Residence
Built in 1993
1.06 Acres Lot
$453,100 Zestimate®
$261/sqft
$-- HOA
What's special
Rv parkingNew roofDrive-through backyard accessSeasonal creekOpen layoutSpacious primary suiteLaminate white oak flooring
- 7 days
- 614
- 70
Likely to sell faster than
Zillow last checked:
Listing updated:
Listed by:
Cindy Pederson DRE #01932553 209-743-5318,
Century 21 Tri-Dam Realty
Source: MetroList Services of CA,MLS#: 226125574Originating MLS: MetroList Services, Inc.
Facts & features
Interior
Bedrooms & bathrooms
- Bedrooms: 3
- Bathrooms: 2
- Full bathrooms: 2
Primary bedroom
- Features: Closet, Ground Floor, Walk-In Closet, Sitting Area
Primary bathroom
- Features: Shower Stall(s)
Dining room
- Features: Formal Room, Space in Kitchen
Kitchen
- Features: Kitchen Island, Natural Woodwork
Heating
- Central, Wood Stove
Cooling
- Ceiling Fan(s), Central Air
Appliances
- Included: Built-In Electric Range, Free-Standing Refrigerator, Dishwasher, Water Heater, Disposal, Microwave, Double Oven, Dryer, Washer
- Laundry: Sink, In Garage
Features
- Flooring: Laminate
- Number of fireplaces: 1
- Fireplace features: Living Room, Stone, Free Standing, Wood Burning Stove
Interior area
- Total interior livable area: 1,756 sqft
Video & virtual tour
Property
Parking
- Total spaces: 8
- Parking features: Boat, RV Access/Parking, Garage Door Opener, Garage Faces Front, Uncovered Parking Spaces 2+, Driveway, Gentle Down Driveway/Sidewalks
- Garage spaces: 2
- Uncovered spaces: 6
Features
- Levels: One
- Stories: 1
- Fencing: Back Yard,Chain Link,Wood,Full
Lot
- Size: 1.06 Acres
- Features: Stream Seasonal, Landscape Front, Low Maintenance
- Topography: Downslope,Level,Downslope,Level
Details
- Additional structures: RV/Boat Storage, Shed(s), Storage, Other
- Parcel number: 070031041000
- Zoning: Rr1
- Special conditions: Standard
- Other equipment: Water Filter System
- Horses can be raised: Yes
- Horse amenities: Fenced
Construction
Type & style
- Home type: SingleFamily
- Architectural style: Ranch
- Property subtype: Single Family Residence
Materials
- Wood
- Foundation: Slab
- Roof: Composition
Condition
- Year built: 1993
Utilities & green energy
- Electric: 220 Volts in Laundry
- Sewer: Septic System
- Water: Public, Water District
- Utilities for property: Cable Available, DSL Available, Electric, Propane Tank Leased
Community & HOA
Community
- Subdivision: Rancho Calaveras 4
Location
- Region: Valley Springs
Financial & listing details
- Price per square foot: $261/sqft
- Price range: $459K - $459K
- Date on market: 10/9/2026
- Road surface type: Paved
Estimated market value
$453,100
$430,000 - $476,000
$2,615/mo
Price history
| Date | Event | Price |
|---|---|---|
| 10/9/2026 | Listed for sale | $459,000+178.2%$261/sqft |
Source: MetroList Services of CA #226125574 Report a problem | ||
| 1/18/2013 | Sold | $165,000$94/sqft |
Source: MetroList Services of CA #212601529 Report a problem | ||
Public tax history
Tax history is unavailable.
Monthly payment
Est. payment
Payment breakdown
Explore the cost of this home by adjusting the details. Changes won't be saved.Climate risks
Neighborhood: 95252
- $424,4003 bd2 ba1.7k sqft8157 Hedgpeth Rd, Valley Springs, CA 95252Off Market
- $357,8003 bd2 ba1.1k sqft7914 Westhill Rd, Valley Springs, CA 95252Off Market
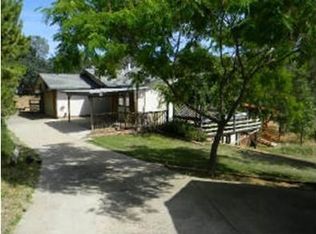
- $428,4003 bd2 ba2k sqft8203 Hedgpeth Rd, Valley Springs, CA 95252Off Market
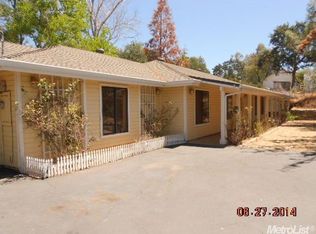
- $29,011-- bd-- ba-- sqft8117 Hedgpeth Rd, Valley Springs, CA 95252Off Market
Similar homes
- $464,9003 bd3 ba1.4k sqft8010 Hedgepeth Rd, Valley Springs, CA 95252For Sale
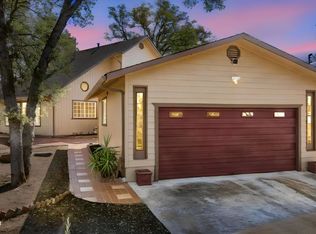 MLS ID #226111372, Linda Frater. MetroList Services of CA
 - $455,0003 bd2 ba1.7k sqft3039 Butler Ln, Valley Springs, CA 95252For Sale
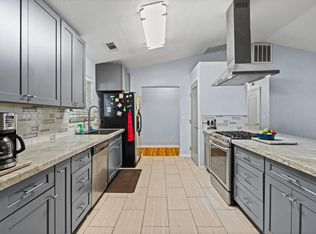 MLS ID #226124749, Donny Piwowarski. MetroList Services of CA
 - $424,9504 bd2 ba1.5k sqft6783 Pollock Ct, Valley Springs, CA 95252For Sale
 MLS ID #226124718, Donny Piwowarski. MetroList Services of CA
 - $445,0003 bd2 ba1.4k sqft3286 Botfuher Rd, Valley Springs, CA 95252For SaleMLS ID #PW26222315, Dema Wasel, LPT Realty, Inc. CRMLS
