Single level NO STEPS 3 bedroom/2 bathroom charmer with large flat backyard...welcome to 8171 Quinault Road in the sought after Birch Bay Village neighborhood! You'll love entering to soaring ceilings and the open concept living/dining/kitchen floor plan popular with the modern buyer. The skylights and windows throughout create a light, bright sun kissed vibe that simply feels good. Primary suite features ensuite bathroom with separate water closet, walk in closet and direct private access to the back deck. Attached 2 car garage + space for RV parking. Unrivaled resort-like community amenities include marina, beaches, golf course, outdoor pool, sports courts, parks, playgrounds, clubhouse & 24 hour security gate. Cruise over in your golf cart to check out the beach berm & enjoy all that the bay has to offer. This is Pacific Northwest living at its finest...Birch Bay is a gem nestled between Seattle and Vancouver...don't miss this!
Sold
Listed by: Windermere RE Whatcom, Inc. • Jennifer Freeman
Bought with: Doug Freeman Real Estate
Zestimate®
$550,000
8171 Quinault Road, Blaine, WA 98230
3beds
1,951sqft
Single Family Residence
Built in 2002
9,374 Square Feet Lot
$550,000 Zestimate®
$282/sqft
$2,945 Estimated rent
Home value
$550,000
$523,000 - $583,000
$2,945/mo
Zestimate® history
Owner options
List your home for rent
$2,945/mo
Rent Zestimate®
Find your next renter with Zillow Rental Manager. Plus, with online applications, you can quickly screen prospective tenants – for free.
$2,945/mo
Rent Zestimate®
Refinance and save
$3,610/mo
Est. payment
Refinancing to a lower rate could help reduce your monthly payments and save thousands over the life of the loan.
$3,610/mo
Est. payment
Explore your selling options
Work with a Zillow partner agent
Leverage their expertise and Zillow's premium Showcase listings to get your home seen by more buyers.
Get startedList with your own agent
Get your home in front of millions of buyers by listing it on Zillow.
Learn how to do itSell it yourself
Take full control of how buyers see your home on Zillow by listing For Sale by Owner (FSBO).
List your homeWhat's special
Large flat backyardSingle level no stepsSoaring ceilingsWalk in closetSeparate water closetSkylights and windows throughoutSpace for rv parking
Zillow last checked:
Listing updated:
Listed by:
Jennifer Freeman,
Windermere RE Whatcom, Inc.,
Leah M. Crews,
Windermere RE Whatcom, Inc.
Bought with:
Sam Freeman, 33170
Doug Freeman Real Estate
Source: NWMLS as distributed by MLS GRID,MLS#: 2532371
Facts & features
Interior
Bedrooms & bathrooms
- Bedrooms: 3
- Bathrooms: 2
- Full bathrooms: 2
- Main level bathrooms: 2
- Main level bedrooms: 3
Primary bedroom
- Level: Main
Bedroom
- Level: Main
Bedroom
- Level: Main
Bathroom full
- Level: Main
Bathroom full
- Level: Main
Entry hall
- Level: Main
Kitchen with eating space
- Level: Main
Living room
- Level: Main
Utility room
- Level: Main
Heating
- Fireplace, Forced Air, Electric, Natural Gas
Cooling
- None
Appliances
- Included: Dishwasher, Dryer, Microwave, Refrigerator, Stove(s)/Range(s), Washer, Dishwasher(s), Dryer(s), Microwave(s), Refrigerator(s), Washer(s)
Features
- Bath Off Primary, Ceiling Fan(s)
- Flooring: Hardwood, Vinyl, Carpet
- Windows: Dbl Pane/Storm Window, Skylight(s)
- Basement: None
- Number of fireplaces: 1
- Fireplace features: Gas, Main Level: 1, Fireplace
Interior area
- Total structure area: 1,951
- Total interior livable area: 1,951 sqft
Property
Parking
- Total spaces: 2
- Parking features: Driveway, Attached Garage, RV Parking
- Has attached garage: Yes
- Covered spaces: 2
Features
- Levels: One
- Stories: 1
- Entry location: Main
- Patio & porch: Bath Off Primary, Ceiling Fan(s), Dbl Pane/Storm Window, Fireplace, Skylight(s), Vaulted Ceiling(s), Walk-In Closet(s)
Lot
- Size: 9,374 Square Feet
- Features: Cable TV, Deck, Fenced-Partially, Gas Available, High Speed Internet, RV Parking
- Residential vegetation: Garden Space
Details
- Parcel number: 4051225181030000
- Special conditions: Standard
Construction
Type & style
- Home type: SingleFamily
- Architectural style: 1 Story
- Property subtype: Single Family Residence
Materials
- Cement Planked, Cement Plank
- Foundation: Poured Concrete
- Roof: Composition
Condition
- Year built: 2002
Utilities & green energy
- Electric: Company: PSE
- Sewer: Sewer Connected, Company: Birch Bay Water & Sewer District
- Water: Public, Company: Birch Bay Water & Sewer District
Community & HOA
Community
- Features: Athletic Court, Boat Launch, CCRs, Gated, Golf, Park, Playground, Trail(s)
- Security: Security Service
- Subdivision: Birch Bay Village
HOA
- Services included: Road Maintenance, Security
- HOA fee: $258 monthly
- HOA phone: 360-371-7744
Location
- Region: Blaine
Financial & listing details
- Price per square foot: $282/sqft
- Tax assessed value: $581,538
- Annual tax amount: $4,220
- Date on market: 3/1/2026
- Cumulative days on market: 166 days
- Listing terms: Conventional,FHA,State Bond,USDA Loan,VA Loan
- Inclusions: Dishwasher(s), Dryer(s), Microwave(s), Refrigerator(s), Stove(s)/Range(s), Washer(s)
Price history
| Date | Event | Price |
|---|---|---|
| 8/14/2026 | Sold | $550,000$282/sqft |
Source:  NWMLS as distributed by MLS GRID #2532371 Report a problem NWMLS as distributed by MLS GRID #2532371 Report a problem | ||
| 7/29/2026 | Pending sale | $550,000$282/sqft |
Source: NWMLS as distributed by MLS GRID #2532371 Report a problem | ||
| 7/19/2026 | Price change | $550,000-3.3%$282/sqft |
Source: NWMLS as distributed by MLS GRID #2532371 Report a problem | ||
| 6/6/2026 | Listed for sale | $569,000+127.6%$292/sqft |
Source: NWMLS as distributed by MLS GRID #2532371 Report a problem | ||
| 4/28/2008 | Sold | $250,000-16.4%$128/sqft |
Source: NWMLS as distributed by MLS GRID #27172711 Report a problem | ||
| 2/3/2008 | Price change | $299,000-3.5%$153/sqft |
Source: NCI #27172711 Report a problem | ||
| 2/1/2008 | Listed for sale | $310,000+0.4%$159/sqft |
Source: NCI #27172711 Report a problem | ||
| 10/1/2007 | Sold | $308,780+99.6%$158/sqft |
Source: Public Record Report a problem | ||
| 6/21/2002 | Sold | $154,719$79/sqft |
Source: Public Record Report a problem | ||
Public tax history
| Year | Property taxes | Tax assessment |
|---|---|---|
| 2024 | $4,149 +3.9% | $581,538 |
| 2023 | $3,993 -2.5% | $581,538 +12.5% |
| 2022 | $4,098 +13.5% | $516,923 +29.2% |
| 2021 | $3,609 +5.1% | $399,962 +14% |
| 2020 | $3,435 | $350,849 +6.3% |
| 2019 | $3,435 +2.4% | $330,209 +12.5% |
| 2018 | $3,355 +9.7% | $293,484 +14.1% |
| 2017 | $3,057 +2.9% | $257,322 +5.1% |
| 2016 | $2,972 +14.3% | $244,835 +1.4% |
| 2015 | $2,600 | $241,403 +4.5% |
| 2014 | $2,600 +2% | $231,016 +1.1% |
| 2013 | $2,548 | $228,496 |
| 2012 | -- | $228,496 -2.9% |
| 2011 | -- | $235,267 -3.3% |
| 2010 | -- | $243,258 -19.1% |
| 2009 | $2,750 -0.8% | $300,720 |
| 2008 | $2,773 | $300,720 |
| 2007 | $2,773 +31.2% | $300,720 +80.3% |
| 2005 | $2,113 | $166,780 |
| 2004 | $2,113 -1.3% | $166,780 |
| 2003 | $2,141 +1.5% | $166,780 |
| 2002 | $2,109 +524% | $166,780 +517.7% |
| 2001 | $338 | $27,000 |
| 2000 | -- | $27,000 |
| 1999 | -- | $27,000 |
Find assessor info on the county website
Neighborhood: 98230
Nearby homes
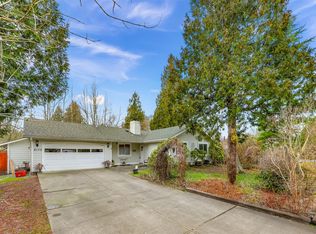
- $520,0003 bd2 ba1.2k sqft8175 Skeena Way, Blaine, WA 98230Sold
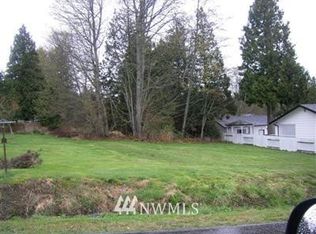
- $--0.292 Acres65 Quinault Rd, Blaine, WA 98230Off Market
- $619,0003 bd2 ba1.6k sqft8160 Kayak Way, Blaine, WA 98230For Sale

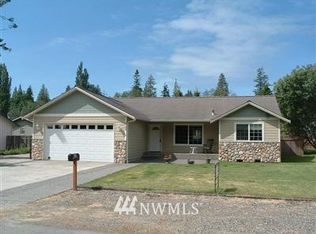
- $500,7003 bd2 ba1.3k sqft8169 Skeena Rd, Birch Bay, WA 98230Off Market
- $389,5002 bd1 ba1k sqft8192 Skeena Way, Blaine, WA 98230Sold
- $675,0004 bd3 ba3k sqft8178 Skeena Way, Blaine, WA 98230Sold
- $484,5003 bd2 ba1.4k sqft8151 Kayak Way, Blaine, WA 98230Sold
- $609,0003 bd2 ba1.7k sqft8163 Skeena Way, Blaine, WA 98230For Sale
Nearby schools
GreatSchools rating
- NABlaine Primary SchoolGrades: PK-2Distance: 4.4 mi
- 7/10Blaine Middle SchoolGrades: 6-8Distance: 4.5 mi
- 6/10Blaine High SchoolGrades: 9-12Distance: 4.6 mi
Schools provided by the listing agent
- Elementary: Blaine Elem
- Middle: Blaine Mid
- High: Blaine High
Source: NWMLS as distributed by MLS GRID. This data may not be complete. We recommend contacting the local school district to confirm school assignments for this home.


Get pre-qualified for a loan
At Zillow Home Loans, we can pre-qualify you in as little as 5 minutes with no impact to your credit score.An equal housing lender. NMLS #10287.
- Washington
- Whatcom County
- Blaine
- 98230
- 8171 Quinault Road
Nearby cities
Nearby zip codes
Other Blaine Topics
