Coming Soon
Coming soon 07/24
$375,000
818 Uniontown Rd, Westminster, MD 21158
3beds
1,540sqft
Single Family Residence
Built in 1978
7,076 Square Feet Lot
$367,400 Zestimate®
$244/sqft
$10/mo HOA
What's special
- 12 days |
- 519 |
- 27 |
Zillow last checked:
Listing updated:
Listed by:
Brian T Donoughe 443-799-8885,
Northrop Realty 4105310321
Source: Bright MLS,MLS#: MDCR2033916
Facts & features
Interior
Bedrooms & bathrooms
- Bedrooms: 3
- Bathrooms: 2
- Full bathrooms: 2
- Main level bathrooms: 1
- Main level bedrooms: 3
Rooms
- Room types: Living Room, Dining Room, Primary Bedroom, Bedroom 2, Bedroom 3, Kitchen, Family Room, Laundry, Storage Room
Primary bedroom
- Level: Main
Bedroom 2
- Level: Main
Bedroom 3
- Level: Main
Dining room
- Level: Main
Family room
- Level: Lower
Kitchen
- Level: Main
Laundry
- Level: Lower
Living room
- Level: Main
Storage room
- Level: Lower
Heating
- Forced Air, Oil
Cooling
- Central Air, Electric
Appliances
- Included: Electric Water Heater
- Laundry: Laundry Room
Features
- Basement: Finished
- Has fireplace: No
Interior area
- Total structure area: 2,080
- Total interior livable area: 1,540 sqft
- Finished area above ground: 1,040
- Finished area below ground: 500
Property
Parking
- Parking features: Driveway
- Has uncovered spaces: Yes
Accessibility
- Accessibility features: Other
Features
- Levels: Two
- Stories: 2
- Pool features: None
Lot
- Size: 7,076 Square Feet
Details
- Additional structures: Above Grade, Below Grade
- Parcel number: 0707074034
- Zoning: R-100
- Special conditions: Standard
Construction
Type & style
- Home type: SingleFamily
- Architectural style: Ranch/Rambler
- Property subtype: Single Family Residence
Materials
- Brick, Vinyl Siding
- Foundation: Permanent
Condition
- New construction: No
- Year built: 1978
Utilities & green energy
- Sewer: Public Sewer
- Water: Public
Community & HOA
Community
- Subdivision: The Greens Of Westminster
HOA
- Has HOA: Yes
- HOA fee: $10 monthly
Location
- Region: Westminster
- Municipality: Westminster
Financial & listing details
- Price per square foot: $244/sqft
- Tax assessed value: $281,400
- Annual tax amount: $4,555
- Date on market: 7/24/2026
- Listing agreement: Exclusive Right To Sell
- Ownership: Fee Simple
Estimated market value
$367,400
$349,000 - $386,000
$2,563/mo
Price history
| Date | Event | Price |
|---|---|---|
| 4/30/2024 | Sold | $335,000+8.1%$218/sqft |
Source:  Bright MLS #MDCR2019682 Report a problem Bright MLS #MDCR2019682 Report a problem | ||
| 4/15/2024 | Pending sale | $309,900$201/sqft |
Source: Bright MLS #MDCR2019682 Report a problem | ||
| 4/11/2024 | Listed for sale | $309,900+31.9%$201/sqft |
Source: Bright MLS #MDCR2019682 Report a problem | ||
| 7/24/2020 | Sold | $235,000+2.2%$153/sqft |
Source: Public Record Report a problem | ||
| 5/28/2020 | Pending sale | $229,900$149/sqft |
Source: RE/MAX Solutions #MDCR195786 Report a problem | ||
| 5/6/2020 | Price change | $229,900-4.2%$149/sqft |
Source: RE/MAX Solutions #MDCR195786 Report a problem | ||
| 4/6/2020 | Listed for sale | $239,900+20%$156/sqft |
Source: RE/MAX Solutions #MDCR195786 Report a problem | ||
| 11/12/2019 | Sold | $200,000-23.1%$130/sqft |
Source: Public Record Report a problem | ||
| 1/16/2007 | Sold | $260,000+52.9%$169/sqft |
Source: Public Record Report a problem | ||
| 1/26/2005 | Sold | $170,000$110/sqft |
Source: Public Record Report a problem | ||
Public tax history
| Year | Property taxes | Tax assessment |
|---|---|---|
| 2025 | $4,495 +6.1% | $266,000 +6.1% |
| 2024 | $4,235 +6.5% | $250,600 +6.5% |
| 2023 | $3,975 +5.4% | $235,200 |
| 2022 | $3,770 +5.7% | $235,200 +11.5% |
| 2021 | $3,566 +6.1% | $211,000 +6.1% |
| 2020 | $3,361 +4.2% | $198,900 |
| 2019 | $3,227 +162.4% | $198,900 +8.7% |
| 2018 | $1,230 -58.4% | $183,033 +4.5% |
| 2017 | $2,959 | $175,100 +2.7% |
| 2016 | -- | $170,467 +2.8% |
| 2015 | -- | $165,833 +2.9% |
| 2014 | -- | $161,200 |
| 2013 | -- | $161,200 |
| 2012 | -- | $161,200 -23.9% |
| 2011 | -- | $211,800 +0.9% |
| 2010 | -- | $209,996 +0.9% |
| 2009 | -- | $208,193 +0.9% |
| 2008 | -- | $206,390 +14.5% |
| 2007 | -- | $180,190 +17% |
| 2006 | -- | $153,990 +20.5% |
| 2005 | -- | $127,790 +5.6% |
| 2004 | -- | $121,020 +5.9% |
| 2003 | -- | $114,260 +6.3% |
| 2002 | -- | $107,500 +0.4% |
| 2001 | -- | $107,092 |
Find assessor info on the county website
Monthly payment
Est. payment
Payment breakdown
Explore the cost of this home by adjusting the details. Changes won't be saved.Climate risks
Neighborhood: 21158
Nearby schools
GreatSchools rating
- 4/10Westminster Elementary SchoolGrades: PK-5Distance: 0.1 mi
- 7/10Westminster West Middle SchoolGrades: 6-8Distance: 1.7 mi
- 8/10Westminster High SchoolGrades: 9-12Distance: 3.3 mi
Schools provided by the listing agent
- District: Carroll County Public Schools
Source: Bright MLS. This data may not be complete. We recommend contacting the local school district to confirm school assignments for this home.
- $375,1004 bd3 ba1.1k sqft816 Uniontown Rd, Westminster, MD 21158Off Market
- $361,8003 bd2 ba1.8k sqft820 Uniontown Rd, Westminster, MD 21158Off Market
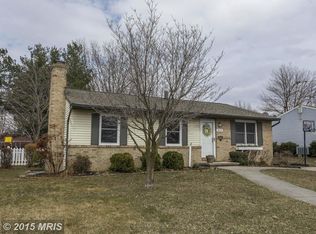
- $290,0003 bd1 ba1k sqft825 Johahn Dr, Westminster, MD 21158Sold
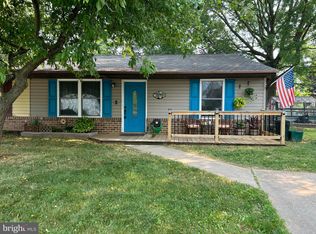
- $335,900-- bd1 ba1.1k sqft814 Uniontown Rd, Westminster, MD 21158Off Market
- $406,1004 bd3 ba2.2k sqft822 Uniontown Rd, Westminster, MD 21158Off Market
- $265,0003 bd1 ba1k sqft827 Johahn Dr, Westminster, MD 21158Sold
- $285,4003 bd1 ba1k sqft821 Johahn Dr, Westminster, MD 21158Off Market
- $264,600-- bd1 ba1k sqft829 Johahn Dr, Westminster, MD 21158Off Market
A local agent can set up tours, give advice and negotiate with sellers.
Similar homes
- $--3 bd2 ba1.2k sqft10 Hillside Ct, Westminster, MD 21157Auction
 Auction.com 2
 - $--4 bd3 ba2.2k sqft692 Sunflower Ct, Westminster, MD 21157Auction
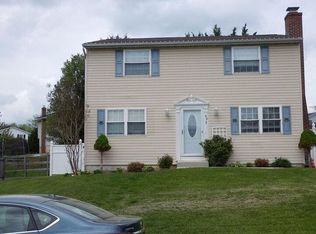 Auction.com 2
 - $400,0003 bd2 ba1.9k sqft4724 Trail Ct, Westminster, MD 21158For Sale
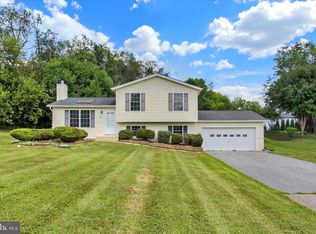
 MLS ID #MDCR2036158, Teal Clise, EXP Realty, LLC. Bright MLS
 - $400,0003 bd2 ba1.4k sqft308 Waterview Ct, Hampstead, MD 21074For Sale
 MLS ID #MDCR2035972, Marc Fisher, Northrop Realty. Bright MLS
 - $365,0004 bd2 ba1.5k sqft25 Kemper Ave, Westminster, MD 21157For SaleMLS ID #MDCR2034516, Brian Bowers, NextHome Key Realty. Bright MLS
- $385,0003 bd2 ba1.3k sqft515 Locust Ave, Westminster, MD 21157For SaleMLS ID #MDCR2035734, Ali Haghgoo, EXP Realty, LLC. Bright MLS
- $355,0003 bd3 ba1.3k sqft1023 Cherrytown Rd, Westminster, MD 21158For SaleMLS ID #MDCR2035482, Galen Roop, Cummings & Co. Realtors. Bright MLS
- $445,0003 bd3 ba1.4k sqft357 Buckingham Way, Westminster, MD 21157For SaleMLS ID #MDCR2036050, Cheryl Holder, Redfin Corp. Bright MLS
- $360,0004 bd2 ba1.4k sqft1322 Old Manchester Rd, Westminster, MD 21157For SaleMLS ID #MDCR2034662, Seth Trone, Iron Valley Real Estate of York County. Bright MLS
- $355,9004 bd2 ba1.7k sqft1326 Old New Windsor Rd, New Windsor, MD 21776For SaleMLS ID #MDCR2036496, Denise Lewis, Brook-Owen Real Estate. Bright MLS
- $360,0003 bd2 ba1.3k sqft2564 Mindi Dr, Manchester, MD 21102For SaleMLS ID #MDCR2036492, Dana Crum, Keller Williams Keystone Realty. Bright MLS
- $409,9004 bd3 ba2k sqft191 E George St, Westminster, MD 21157For SaleMLS ID #MDCR2035036, Yi Zhang, Libra Realty, LLC. Bright MLS
- $--3 bd2 ba1.6k sqft4809 Green Valley Rd, Union Bridge, MD 21791AuctionAuction.com 2
- $475,0004 bd2 ba2.1k sqft313 Wayne Ave, Westminster, MD 21157For SaleMLS ID #MDCR2035988, Tom Hayes, Long & Foster Real Estate, Inc.. Bright MLS
- $--3 bd3 ba1.8k sqft5811 Westchester Hills Ct, Eldersburg, MD 21784AuctionXome
- $--3 bd2 ba1.7k sqft131 Windsor Ct, Hanover, PA 17331AuctionAuction.com 2
- $525,0004 bd3 ba2.1k sqft15 Ridge View Dr, Westminster, MD 21157For SaleMLS ID #MDCR2035436, Brian Pomeroy, RE/MAX Solutions. Bright MLS
- $385,0003 bd1 ba1.1k sqft15022 Hanover Pike, Upperco, MD 21155For SaleMLS ID #MDBC2168414, Abby Templin, Cummings & Co. Realtors. Bright MLS
- $345,0003 bd2 ba1.9k sqft42 Vegas Dr, Hanover, PA 17331For SaleMLS ID #PAYK2107080, Diane Lawrence, RE/MAX Quality Service, Inc.. Bright MLS
- $379,0003 bd2 ba1.6k sqft214 Grand Dr, Taneytown, MD 21787For SaleMLS ID #MDCR2035246, Pamela Reed, Berkshire Hathaway HomeServices Homesale Realty. Bright MLS
