Completely reimagined, this 3-bed, 2-bath, 2,004 sq ft site-build home sits on 0.42 acres just north of Payson in the pines of Gila County.
All-new interior and exterior paint, new main-floor flooring, a remodeled kitchen, two updated baths, and vaulted ceilings. A wood-burning fireplace and an electric fireplace handle cold nights. Two freshly painted covered decks: the lower off the living room, plus a private upper deck off the primary bedroom.
The detached 840 sq ft oversized 2-car garage and workshop has its own full bathroom and fireplace, plus an RV gate. New metal roof, evaporative cooling, and electric floor heat in every room. City water, no HOA, Payson Unified School District #10. Minutes from Tonto National Forest and the East Verde River. Truly turnkey.
Active
$495,995
8193 W Dead Eye Rd, Payson, AZ 85541
3beds
2,004sqft
Single Family Residence
Built in 1989
0.42 Acres Lot
$480,700 Zestimate®
$248/sqft
$-- HOA
What's special
Wood-burning fireplaceElectric fireplaceRv gateRemodeled kitchenTwo updated bathsNew main-floor flooringEvaporative cooling
- 50 days
- 709
- 76
Zillow last checked:
Listing updated:
Listed by:
Dana Massey 480-818-7554,
Compass
Source: CAAR,MLS#: 94444
Facts & features
Interior
Bedrooms & bathrooms
- Bedrooms: 3
- Bathrooms: 2
- Full bathrooms: 2
Heating
- Electric
Cooling
- Evaporative Cooling
Appliances
- Laundry: Laundry Room
Features
- Vaulted Ceiling(s), Kitchen-Dining Combo
- Flooring: Wood
- Has basement: No
- Has fireplace: Yes
- Fireplace features: Living Room, Two or More
Interior area
- Total structure area: 2,004
- Total interior livable area: 2,004 sqft
Property
Parking
- Total spaces: 2
- Parking features: RV Gated, Detached
- Garage spaces: 2
Features
- Patio & porch: Porch
- Fencing: Wood,Wrought Iron
- Has view: Yes
- View description: Rural
Lot
- Size: 0.42 Acres
- Dimensions: 109.91 x 165.27 x 109.91 x 166.27
- Features: Tall Pines on Lot
Details
- Additional structures: Workshop
- Parcel number: 30234015D
- Zoning: N/A
- Horses can be raised: Yes
Construction
Type & style
- Home type: SingleFamily
- Property subtype: Single Family Residence
Materials
- Wood Frame, Wood Siding
- Roof: Metal
Condition
- Year built: 1989
Utilities & green energy
- Water: Payson Water Company
Community & HOA
Community
- Security: Smoke Detector(s)
- Subdivision: Mesa Del Caballo
Location
- Region: Payson
Financial & listing details
- Price per square foot: $248/sqft
- Tax assessed value: $316,526
- Annual tax amount: $2,304
- Date on market: 8/3/2026
- Listing terms: Cash,Conventional,FHA,VA Loan
- Road surface type: Gravel
Estimated market value
$480,700
$457,000 - $505,000
$2,782/mo
Price history
| Date | Event | Price |
|---|---|---|
| 8/3/2026 | Listed for sale | $495,995+230.7%$248/sqft |
Source:  CAAR #94444 Report a problem CAAR #94444 Report a problem | ||
| 3/24/2021 | Listing removed | -- |
Source: Owner Report a problem | ||
| 2/20/2020 | Listing removed | $1,500$1/sqft |
Source: Owner Report a problem | ||
| 12/30/2019 | Sold | $150,000$75/sqft |
Source: Public Record Report a problem | ||
| 12/20/2019 | Listed for rent | $1,500$1/sqft |
Source: Owner Report a problem | ||
Public tax history
| Year | Property taxes | Tax assessment |
|---|---|---|
| 2026 | $2,400 +4.1% | $31,653 +0.9% |
| 2025 | $2,304 +3.7% | $31,383 -21.6% |
| 2024 | $2,223 +3.6% | $40,052 |
| 2023 | $2,146 +6.3% | -- |
| 2022 | $2,018 +4.3% | -- |
| 2021 | $1,935 +9.8% | -- |
| 2019 | $1,762 +6.9% | -- |
| 2018 | $1,648 +2.7% | -- |
| 2017 | $1,605 | -- |
| 2016 | $1,605 +7.3% | -- |
| 2015 | $1,496 | -- |
| 2014 | -- | -- |
| 2013 | -- | $13,100 -0.7% |
| 2012 | -- | $13,197 -0.4% |
| 2011 | -- | $13,253 -19.4% |
| 2010 | -- | $16,439 |
| 2009 | -- | -- |
| 2008 | $1,596 | -- |
| 2007 | -- | -- |
| 2006 | $1,449 | -- |
| 2005 | -- | -- |
| 2004 | -- | -- |
| 2003 | -- | -- |
| 2002 | -- | -- |
Find assessor info on the county website
Monthly payment
Est. payment
Payment breakdown
Explore the cost of this home by adjusting the details. Changes won't be saved.Climate risks
Neighborhood: 85541
Similar homes
- $485,0003 bd2 ba1.9k sqft1407 N Sunset Dr, Payson, AZ 85541For Sale
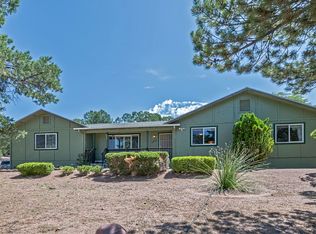
 MLS ID #94467, Anthony Calhoun, Compass. CAAR
 - $514,9003 bd2 ba2.1k sqft901 S Ridgeway St, Payson, AZ 85541For Sale
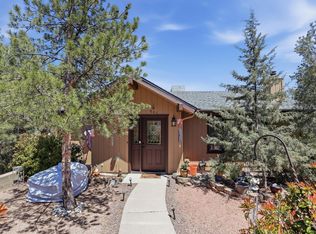 MLS ID #93783, Jennifer M Dean, REALTY EXECUTIVES ARIZONA TERR. CAAR
 - $559,9003 bd2 ba1.7k sqft323 W ROUNDUP Road, Payson, AZ 85541For Sale
 MLS ID #7075488, Kristen McLeod, Century 21 Arizona Foothills. ARMLS
 - $499,9003 bd2 ba1.6k sqft310 N MOGOLLON Trail, Payson, AZ 85541For Sale
 MLS ID #7078801, April Audiss, Orchard Brokerage. ARMLS
 - $468,9003 bd2 ba1.5k sqft1119 S Mountain View Dr, Payson, AZ 85541For SaleMLS ID #94580, Kimberly A Anderson, REALTY EXECUTIVES ARIZONA TERR. CAAR
- $475,0003 bd2 ba1.6k sqft307 N Lakeshore Rd, Payson, AZ 85541For SaleMLS ID #94414, Michael Hoffman, HomeSmart - H. CAAR
- $525,0003 bd3 ba2k sqft102 N Parkwood Ln, Payson, AZ 85541For SaleMLS ID #93542, Tiffany L Mcdaniel, ARIZONA RESOURCE REALTY. CAAR
- $449,9004 bd2 ba1.8k sqft209 W Estate Ln, Payson, AZ 85541For SaleMLS ID #94380, Phil Hopkins, Desert 2 Mountain Realty. CAAR
- $429,0003 bd2 ba1.5k sqft1209 N Gila Dr, Payson, AZ 85541For SaleMLS ID #94383, Susan Tubbs, ERA YOUNG REALTY-PAYSON. CAAR
- $480,0004 bd-- ba1.8k sqft647 S Moonlight Dr, Payson, AZ 85541For SaleMLS ID #94375, Angela Garcia, EXP Realty, LLC - PEORIA. CAAR
- $475,0003 bd2 ba2k sqft901 W Rim View Rd, Payson, AZ 85541For SaleMLS ID #94610, Tiffany L Mcdaniel, ARIZONA RESOURCE REALTY. CAAR
- $575,0003 bd2 ba1.8k sqft1194 W Beaver Flat Rd, Payson, AZ 85541For SaleMLS ID #94555, Audrey P Hogue, My Home Group Real Estate, LLC. CAAR
- $470,0002 bd2 ba1.5k sqft503 W Houston Mesa Rd, Payson, AZ 85541For SaleMLS ID #94393, Kimberly A Anderson, REALTY EXECUTIVES ARIZONA TERR. CAAR
- $475,0003 bd2 ba1.5k sqft401 S Arroyo Dr, Payson, AZ 85541For SaleMLS ID #94504, Rory R Huff, ERA YOUNG REALTY-PAYSON. CAAR
- $539,9993 bd2 ba1.4k sqft708 S Ridgeway Ln, Payson, AZ 85541For SaleMLS ID #94287, Dawn Melvin, List + Market Realty. CAAR
- $525,0004 bd3 ba2.3k sqft416 E Continental Dr, Payson, AZ 85541For SaleMLS ID #93749, Tiffany L Mcdaniel, ARIZONA RESOURCE REALTY. CAAR
- $480,0003 bd3 ba2.1k sqft310 N Trailwood Rd, Payson, AZ 85541For SaleMLS ID #93669, Ryan R Reed, West USA Realty. CAAR
- $499,9905 bd3 ba2.2k sqft2904 W Bulla Dr, Payson, AZ 85541For SaleMLS ID #94209, Yessenia Storing, Delex Realty, LLC. CAAR
- $650,0004 bd3 ba2k sqft1900 W Fairway Ln, Payson, AZ 85541For SaleMLS ID #94676, Heather Macpherson, Realty ONE Group. CAAR
