Country living right in Middletown. Fantastic views, rural atmosphere. Eat in kitchen with a breakfast bar. Lower level with walk out ability. Wood burning fireplace, built in bookcases and a wet bar. Fenced in private rear yard with a large deck. Access from the rear yard to land trust trails. Solar panel installation for your savings.
Under contract
Price cut: $11K (6/24)
$399,000
82 Wilcox Road, Middletown, CT 06457
3beds
1,513sqft
:
Get pre-qualified$2,790/mo
Single Family Residence
Built in 1979
0.47 Acres Lot
$397,900 Zestimate®
$264/sqft
$-- HOA
What's special
- 68 days |
- 563 |
- 39 |
Likely to sell faster than
Zillow last checked:
Listing updated:
Listed by:
Thomas Vitali (203)675-9505,
Coldwell Banker Realty 203-239-2553
Source: Smart MLS,MLS#: 24173814
Facts & features
Interior
Bedrooms & bathrooms
- Bedrooms: 3
- Bathrooms: 2
- Full bathrooms: 1
- 1/2 bathrooms: 1
Primary bedroom
- Features: Ceiling Fan(s)
- Level: Main
- Area: 156 Square Feet
- Dimensions: 12 x 13
Bedroom
- Features: Ceiling Fan(s)
- Level: Main
- Area: 108 Square Feet
- Dimensions: 9 x 12
Bedroom
- Features: Cedar Closet(s)
- Level: Main
- Area: 90 Square Feet
- Dimensions: 9 x 10
Family room
- Features: Bookcases, Wet Bar, Fireplace, Slate Floor
- Level: Lower
- Area: 375 Square Feet
- Dimensions: 15 x 25
Kitchen
- Features: Ceiling Fan(s), Eating Space, Tile Floor
- Level: Main
- Area: 108 Square Feet
- Dimensions: 9 x 12
Living room
- Features: Bay/Bow Window
- Level: Main
- Area: 108 Square Feet
- Dimensions: 9 x 12
Heating
- Baseboard, Hot Water, Oil
Cooling
- Ceiling Fan(s), Wall Unit(s)
Appliances
- Included: Microwave, Refrigerator, Washer, Dryer, Water Heater
- Laundry: Lower Level
Features
- Smart Thermostat
- Basement: None
- Attic: Pull Down Stairs
- Number of fireplaces: 1
Interior area
- Total structure area: 1,513
- Total interior livable area: 1,513 sqft
- Finished area above ground: 1,182
- Finished area below ground: 331
Property
Parking
- Total spaces: 2
- Parking features: Attached, Garage Door Opener
- Attached garage spaces: 2
Features
- Patio & porch: Deck
Lot
- Size: 0.47 Acres
- Features: Level
Details
- Parcel number: 1010962
- Zoning: R-15
Construction
Type & style
- Home type: SingleFamily
- Architectural style: Ranch
- Property subtype: Single Family Residence
Materials
- Vinyl Siding
- Foundation: Concrete Perimeter, Raised
- Roof: Asphalt
Condition
- New construction: No
- Year built: 1979
Utilities & green energy
- Sewer: Septic Tank
- Water: Public
Green energy
- Energy generation: Solar
Community & HOA
Community
- Features: Golf, Lake, Library, Stables/Riding
- Security: Security System
HOA
- Has HOA: No
Location
- Region: Middletown
Financial & listing details
- Price per square foot: $264/sqft
- Tax assessed value: $185,670
- Annual tax amount: $6,872
- Date on market: 5/18/2026
- Exclusions: See Inclusion/Exclusion addendum
Estimated market value
$397,900
$378,000 - $418,000
$3,056/mo
Price history
| Date | Event | Price |
|---|---|---|
| 7/8/2026 | Pending sale | $399,000$264/sqft |
Source:  Smart MLS #24173814 Report a problem Smart MLS #24173814 Report a problem | ||
| 6/24/2026 | Price change | $399,000-2.7%$264/sqft |
Source: Smart MLS #24173814 Report a problem | ||
| 5/22/2026 | Listed for sale | $410,000+64.1%$271/sqft |
Source: Smart MLS #24173814 Report a problem | ||
| 8/4/2015 | Sold | $249,900-3.8%$165/sqft |
Source: Smart MLS #N10042258 Report a problem | ||
| 6/1/2015 | Price change | $259,900-3.7%$172/sqft |
Source: Coldwell Banker Residential Brokerage - Cheshire Office #N10042258 Report a problem | ||
| 5/4/2015 | Listed for sale | $269,900+5%$178/sqft |
Source: Coldwell Banker Res Brokerage #N10042258 Report a problem | ||
| 5/10/2007 | Sold | $257,000$170/sqft |
Source: Smart MLS #G446174 Report a problem | ||
Public tax history
| Year | Property taxes | Tax assessment |
|---|---|---|
| 2025 | $6,872 +4.5% | $185,670 |
| 2024 | $6,575 +5.4% | $185,670 |
| 2023 | $6,241 +8.2% | $185,670 +32.8% |
| 2022 | $5,767 +0.5% | $139,780 |
| 2021 | $5,741 +0.2% | $139,780 |
| 2020 | $5,731 -0.5% | $139,780 |
| 2019 | $5,759 +3.6% | $139,780 |
| 2018 | $5,561 -5.2% | $139,780 -7.8% |
| 2017 | $5,867 +4.4% | $151,670 |
| 2015 | $5,622 +0.1% | $151,670 |
| 2014 | $5,616 +5% | $151,670 -11.1% |
| 2013 | $5,349 +2.6% | $170,620 |
| 2012 | $5,212 +3% | $170,620 |
| 2011 | $5,062 -0.7% | $170,620 |
| 2010 | $5,098 +3.4% | $170,620 |
| 2009 | $4,928 +13.3% | $170,620 |
| 2008 | $4,351 +0.4% | $170,620 +42.5% |
| 2007 | $4,332 | $119,740 |
| 2006 | $4,332 +8.4% | $119,740 |
| 2005 | $3,997 +5.6% | $119,740 |
| 2004 | $3,786 +3.2% | $119,740 |
| 2003 | $3,669 +41% | $119,740 +19.1% |
| 1995 | $2,602 | $100,500 |
Find assessor info on the county website
Monthly payment
Est. payment
Payment breakdown
Explore the cost of this home by adjusting the details. Changes won't be saved.Climate risks
Neighborhood: 06457
Nearby schools
GreatSchools rating
- 3/10Bielefield SchoolGrades: PK-5Distance: 1 mi
- 4/10Beman Middle SchoolGrades: 7-8Distance: 1.2 mi
- 4/10Middletown High SchoolGrades: 9-12Distance: 4.3 mi
- $381,4003 bd1 ba1.1k sqft72 Wilcox Rd, Middletown, CT 06457Off Market
- $422,6003 bd2 ba1.4k sqft64 Wilcox Rd, Middletown, CT 06457Off Market
- $364,8003 bd1 ba1.1k sqft59 Wilcox Rd, Middletown, CT 06457Off Market
- $336,0003 bd3 ba1.5k sqft60 Wilcox Rd, Middletown, CT 06457Sold
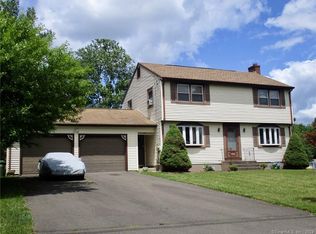
- $336,0003 bd2 ba1.5k sqft60 Stantack Rd, Middletown, CT 06457Sold
- $329,0003 bd1 ba1.1k sqft51 Wilcox Rd, Middletown, CT 06457Sold
- $628,8004 bd2 ba2.5k sqft117 Wilcox Rd, Middletown, CT 06457Off Market
- $373,4003 bd1 ba1.1k sqft43 Wilcox Rd, Middletown, CT 06457Off Market
A local agent can set up tours, give advice and negotiate with sellers.
Similar homes
- $430,0003 bd3 ba2k sqft9 Round Hill Road, Middletown, CT 06457For Sale
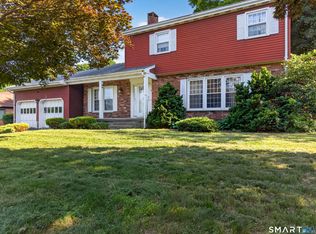
 MLS ID #24190665, Heidi Derusso, Coldwell Banker Realty. Smart MLS
 - $347,0003 bd2 ba2.1k sqft19 Kent Court, Middletown, CT 06457For Sale
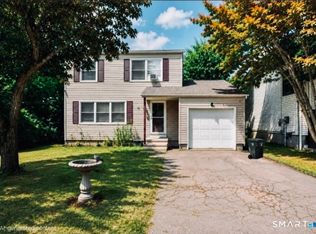 MLS ID #24177381, Brenda Carocari, Realty ONE Group Connect. Smart MLS
 - $389,9003 bd2 ba1.3k sqft27 Bevin Boulevard, East Hampton, CT 06424For Sale
 MLS ID #24193272, Tracy L. Molloy, Coldwell Banker Realty. Smart MLS
 - $459,9004 bd2 ba1.7k sqft32 Evergreen Road, Cromwell, CT 06416For Sale
 MLS ID #24193156, Tamara E. Varney, William Raveis Real Estate. Smart MLS
 - $399,0003 bd3 ba1.9k sqft73 Rolling Ridge Road, Hamden, CT 06514For SaleMLS ID #24192817, Paula A. Andrews, BHGRE Gaetano Marra Homes. Smart MLS
- $499,9004 bd3 ba2k sqft199 Grindle Brook Road, Glastonbury, CT 06073For SaleMLS ID #24193750, Dianne E. Kwoka, William Raveis Real Estate. Smart MLS
- $399,0003 bd3 ba1.6k sqft345 Goodwin Street, East Hartford, CT 06108For SaleMLS ID #24194030, James Bradshaw, Berkshire Hathaway NE Prop.. Smart MLS
- $379,9004 bd2 ba1.5k sqft153 Fiesta Heights, Meriden, CT 06451For SaleMLS ID #24188819, Margaret C. Bennett, Margaret Bennett Realty. Smart MLS
- $399,0003 bd2 ba1.5k sqft195 Montowese Avenue, North Haven, CT 06473For SaleMLS ID #24184236, Patrick Garrett, Exceptional Real Estate LLC. Smart MLS
- $389,0003 bd3 ba1.5k sqft179 Brockett Street, Newington, CT 06111For SaleMLS ID #24179249, Tom Pentalow, Property Shoppe, LLC. Smart MLS
- $--3 bd2 ba1.4k sqft37 Rich Ln, Bristol, CT 06010AuctionAuction.com 1
- $449,9003 bd2 ba1.7k sqft841 Elm Street, Rocky Hill, CT 06067For SaleMLS ID #24183400, Jeanne Rustek, Carl Guild & Associates. Smart MLS
- $299,0003 bd2 ba2k sqftRidgely Condo, Middletown, CT 06457For SaleMLS ID #24176493, Santo Gulino, William Raveis Real Estate. Smart MLS
- $374,9003 bd3 ba1.6k sqft41 Sawka Drive, East Hartford, CT 06118For SaleMLS ID #24169996, Polly Lavallee, Arute Realty Group LLC. Smart MLS
- $389,9003 bd3 ba1.6k sqft37 Autumn Lane, East Hartford, CT 06108For SaleMLS ID #24160923, Carolyn C. Marino, Century 21 Classic Homes. Smart MLS
- $475,0004 bd2 ba1.8k sqft160 Flanders Road, Southington, CT 06489For SaleMLS ID #24193263, Matthew Olander, KW Legacy Partners. Smart MLS
- $399,0003 bd2 ba1.5k sqft21 McDermott Circle, Hamden, CT 06518For SaleMLS ID #24188001, Yan Ke, Coldwell Banker Realty. Smart MLS
- $459,0003 bd2 ba1.3k sqft24 Ridge Road, Cromwell, CT 06416For SaleMLS ID #24178503, Deborah D. Hagel, Hagel & Assoc. Real Estate. Smart MLS
- $489,9003 bd2 ba2.1k sqft10 Glenwood Terrace, Cromwell, CT 06416For SaleMLS ID #24182177, Anthony G. Lacava, Berkshire Hathaway NE Prop.. Smart MLS
- $399,0003 bd3 ba1.3k sqft161 Sleeping Giant Drive, Hamden, CT 06518For SaleMLS ID #24174198, Christopher Reid, Coldwell Banker Realty. Smart MLS
